Architect

Residential · House

10 Fielding Court

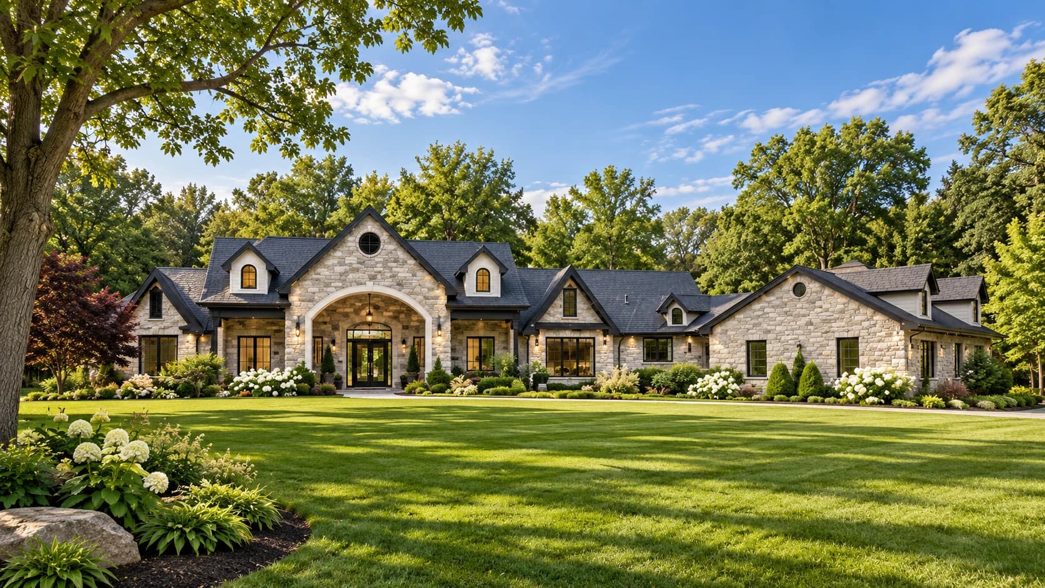
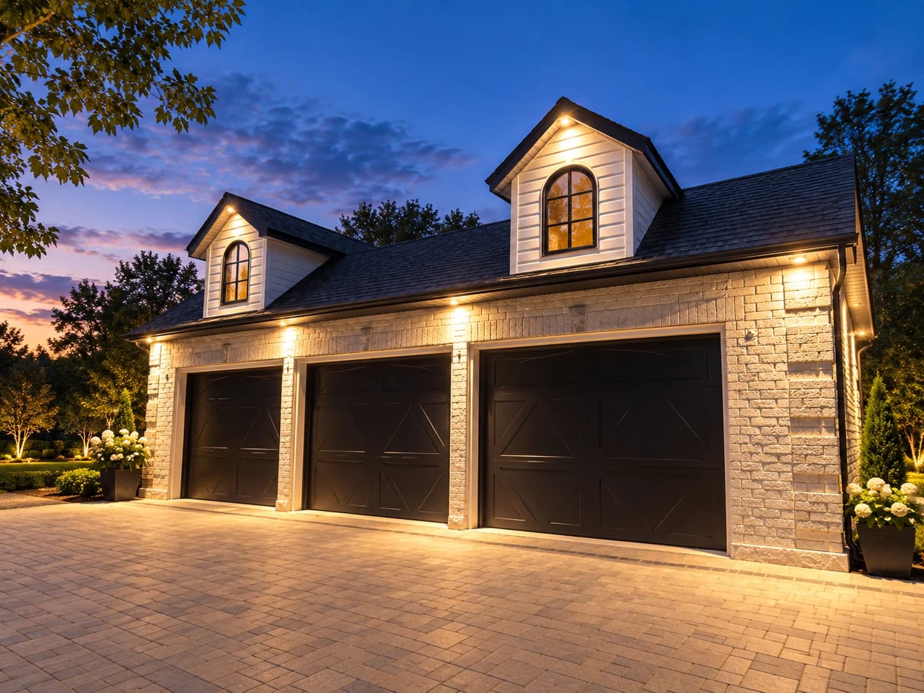
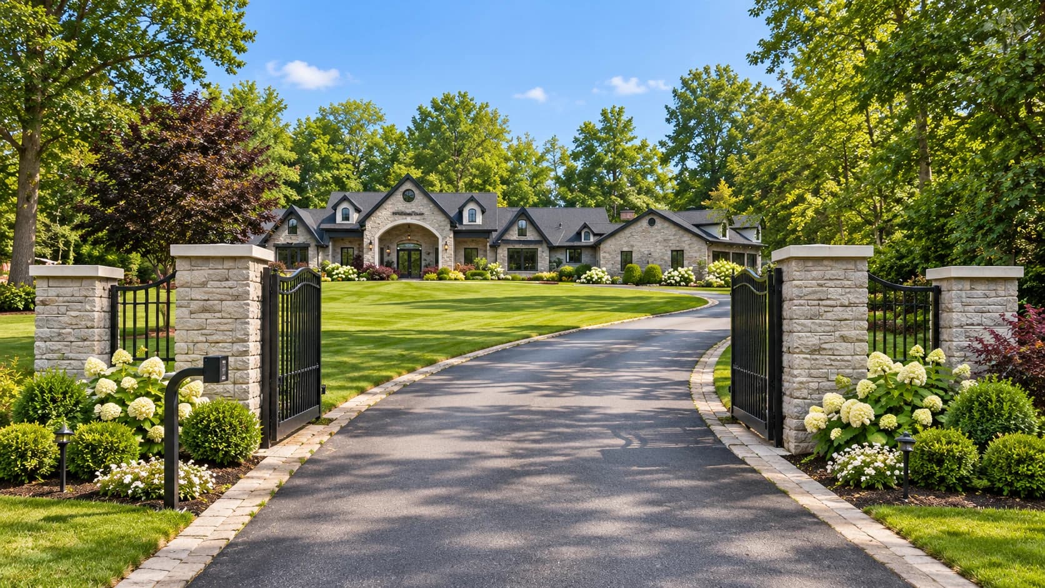
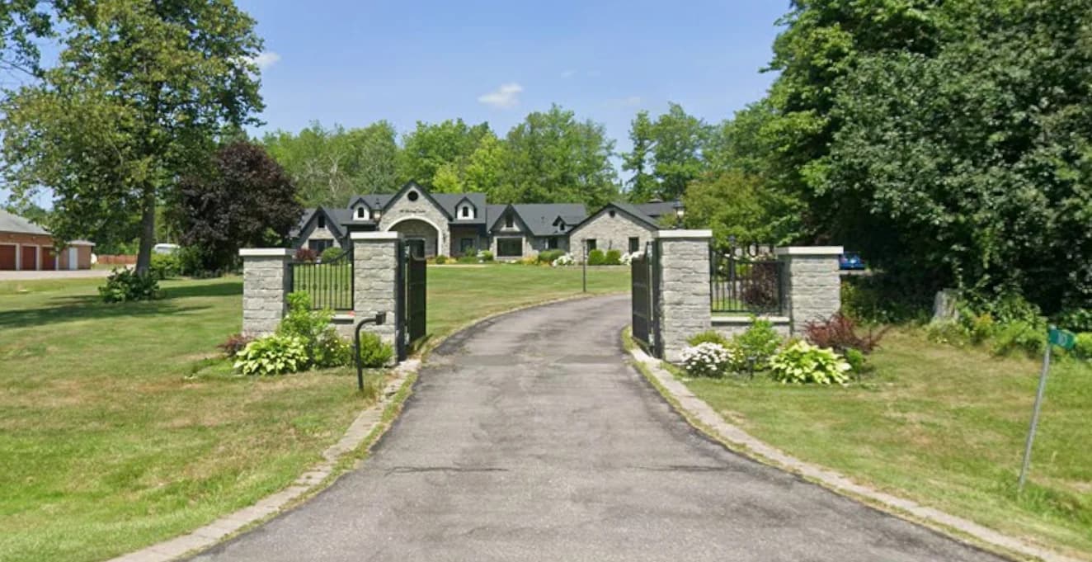
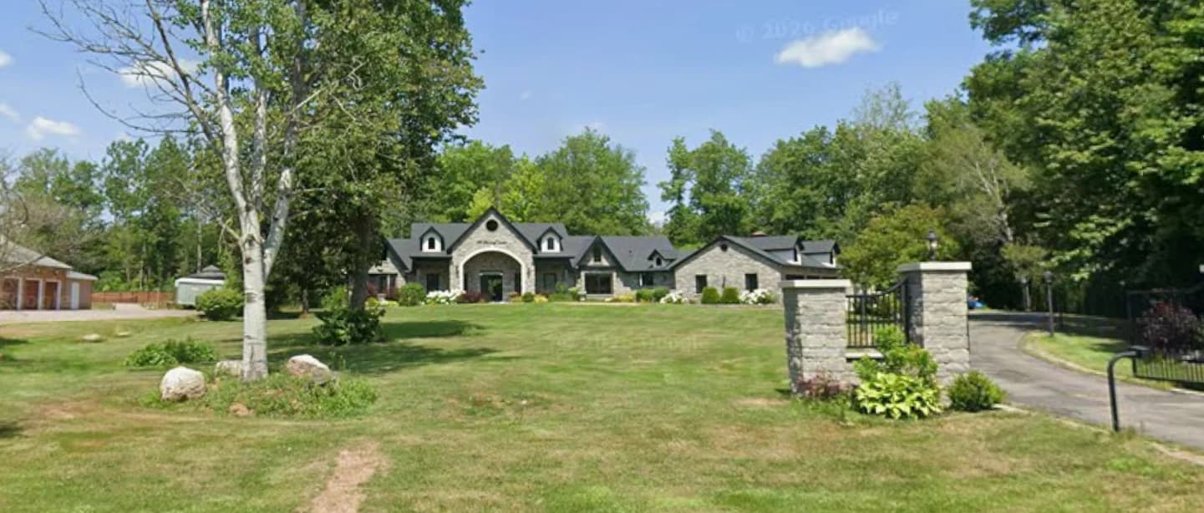
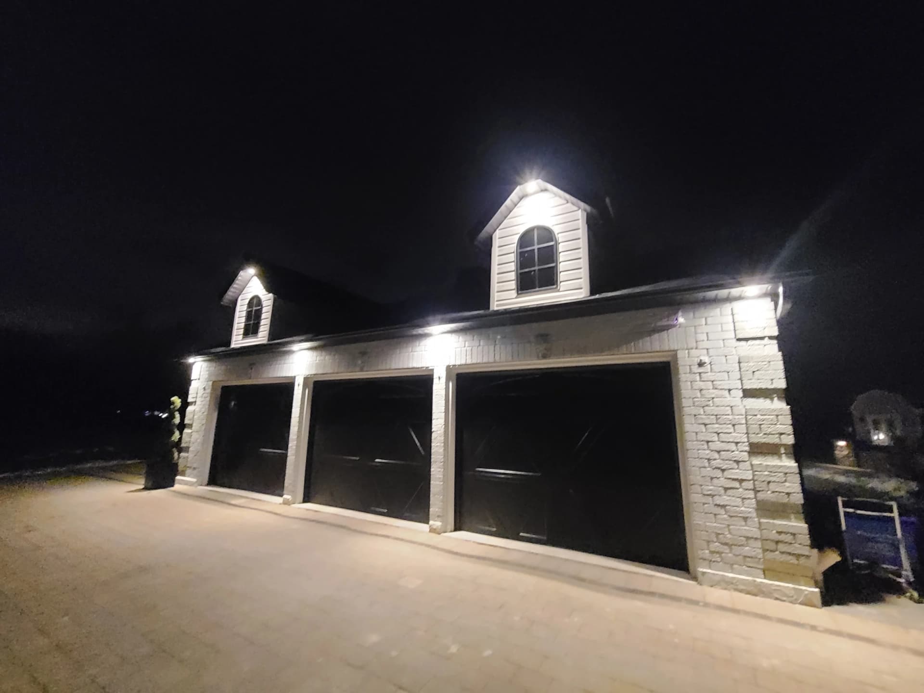
A residential project at 10 Fielding Court in Ajax, Ontario. Three supplied visualizations show a stone exterior with an arched entrance and roof dormers, treed gardens, a garage and a curved driveway framed by stone gateposts and metal gates.

Location
10 Fielding Court, Ajax, ON
Building type
House
Images
Exterior visualizations
Visualization of a stone house with a large arched entrance, roof dormers, broad lawns, flowering gardens and mature trees
Stone exterior and arched entrance — visualization
7 photos
Visualization of a stone garage with three dark doors, arched dormer windows, a paved driveway and warm exterior lighting
Garage and paved driveway — visualization
Visualization of a curved driveway through open metal gates and stone gateposts, leading across lawns and gardens to a stone house
Gated driveway and landscaped grounds — visualization
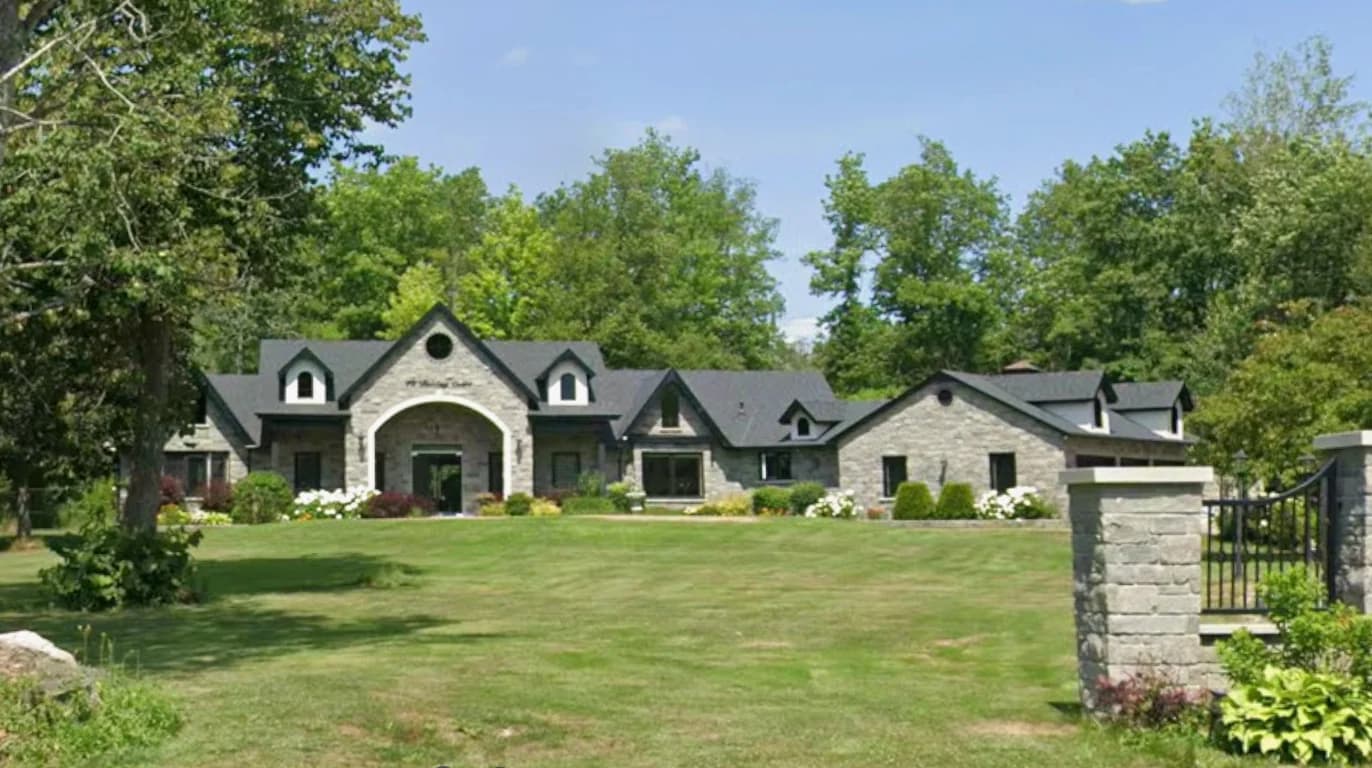
Supplied daytime photograph of 10 Fielding Court showing the stone house, arched entrance, gabled roof and broad lawn behind a stone gatepost
Supplied daytime photograph of the house and grounds
Supplied photograph looking along the driveway at 10 Fielding Court through stone gateposts toward the house and tree-lined lawn
Supplied photograph of the gated driveway
Wide supplied photograph of the street frontage at 10 Fielding Court showing the house, mature trees, lawn and driveway gate
Additional supplied view of the street frontage
Night photograph of the detached garage at 10 Fielding Court with three dark garage doors, two dormer windows and illuminated stone walls
Supplied nighttime photograph of the garage
Browse residential projects

Tell us what you are planning

Planning a home, commercial space or multi-unit building? Share the location, your goals and the stage you are at. We can discuss whether OAN Architect is the right fit.