Architect

01Our work

Selected projects

A selection from our wider body of work across Ontario. Homes, workplaces and places to gather, designed around the people who use them.

Browse project locations

Selected projects across Ontario

73 projects shown
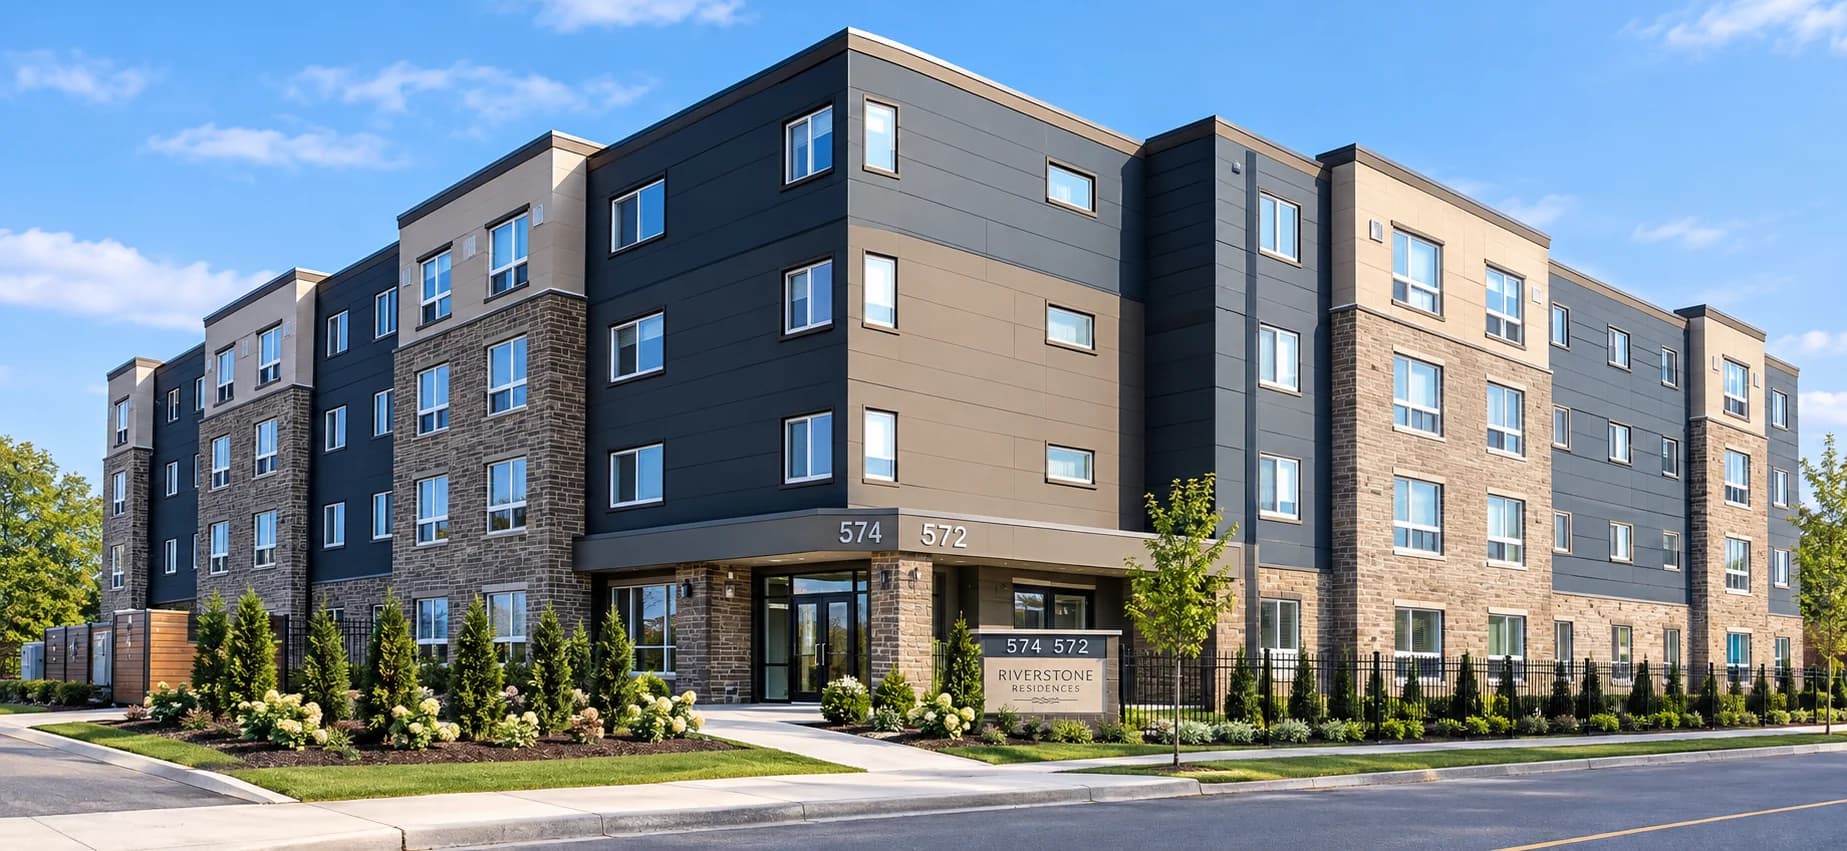
Exterior visualization of the apartment building at 574 King Street with stone walls, dark facade panels and a glazed corner entrance

574 King Street

574 King Street, Welland, ON

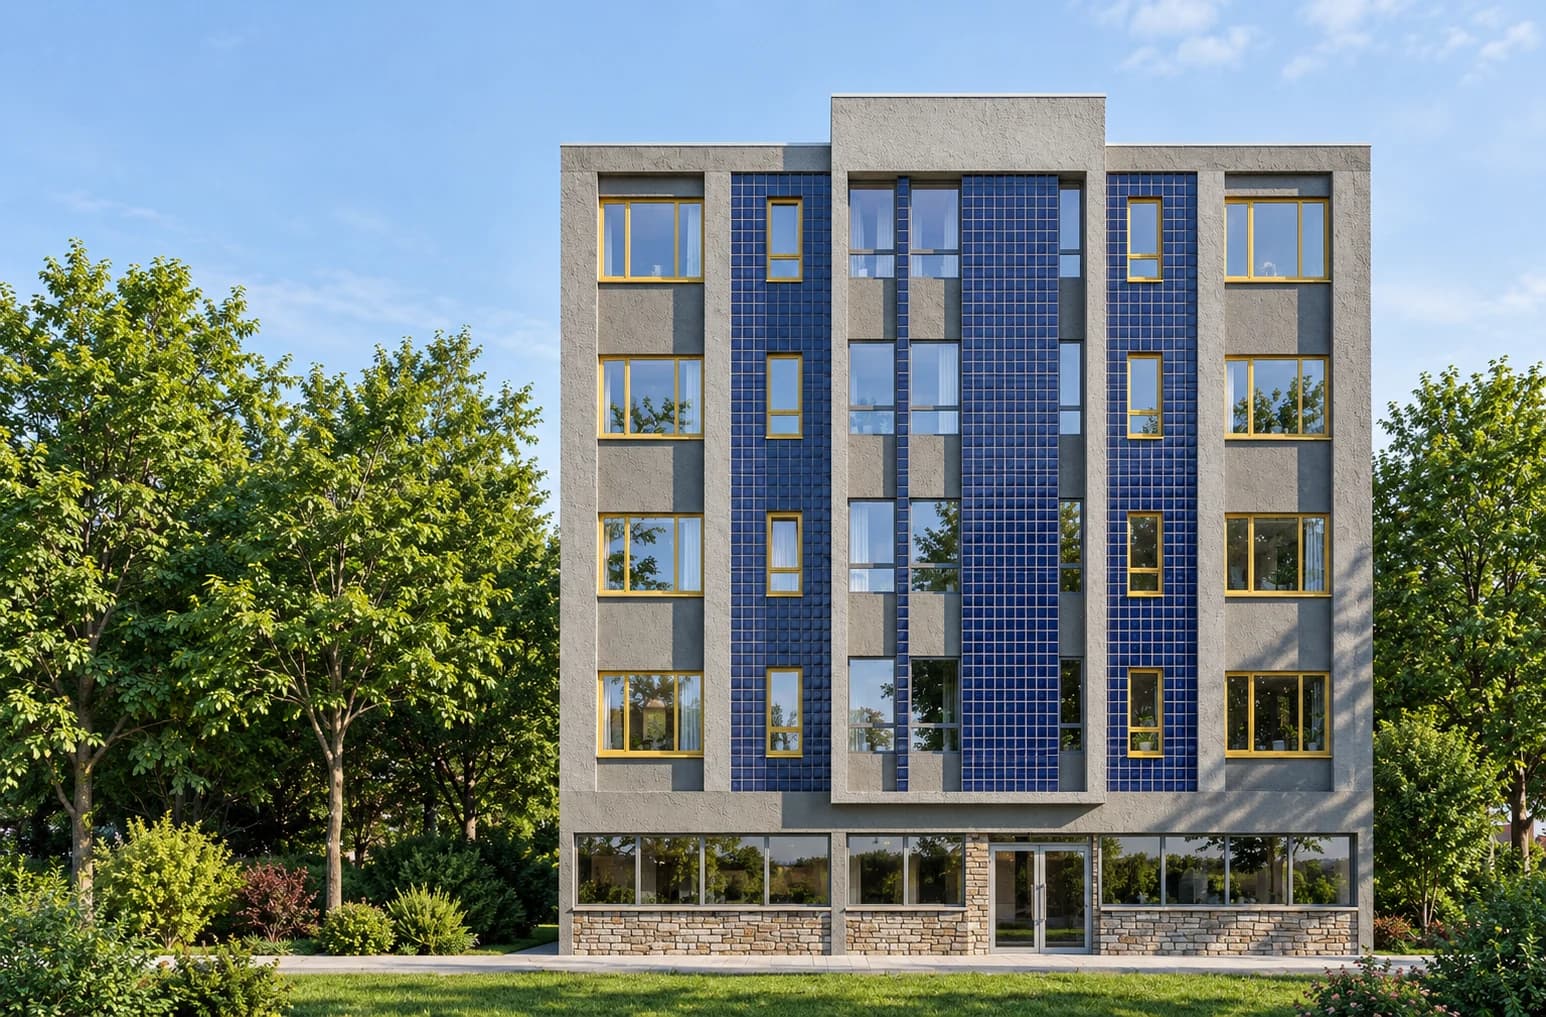
Five-storey building in Welland with blue facade panels, yellow window frames and a stone-clad entrance

Division Street Apartments

Division Street · Welland, ON
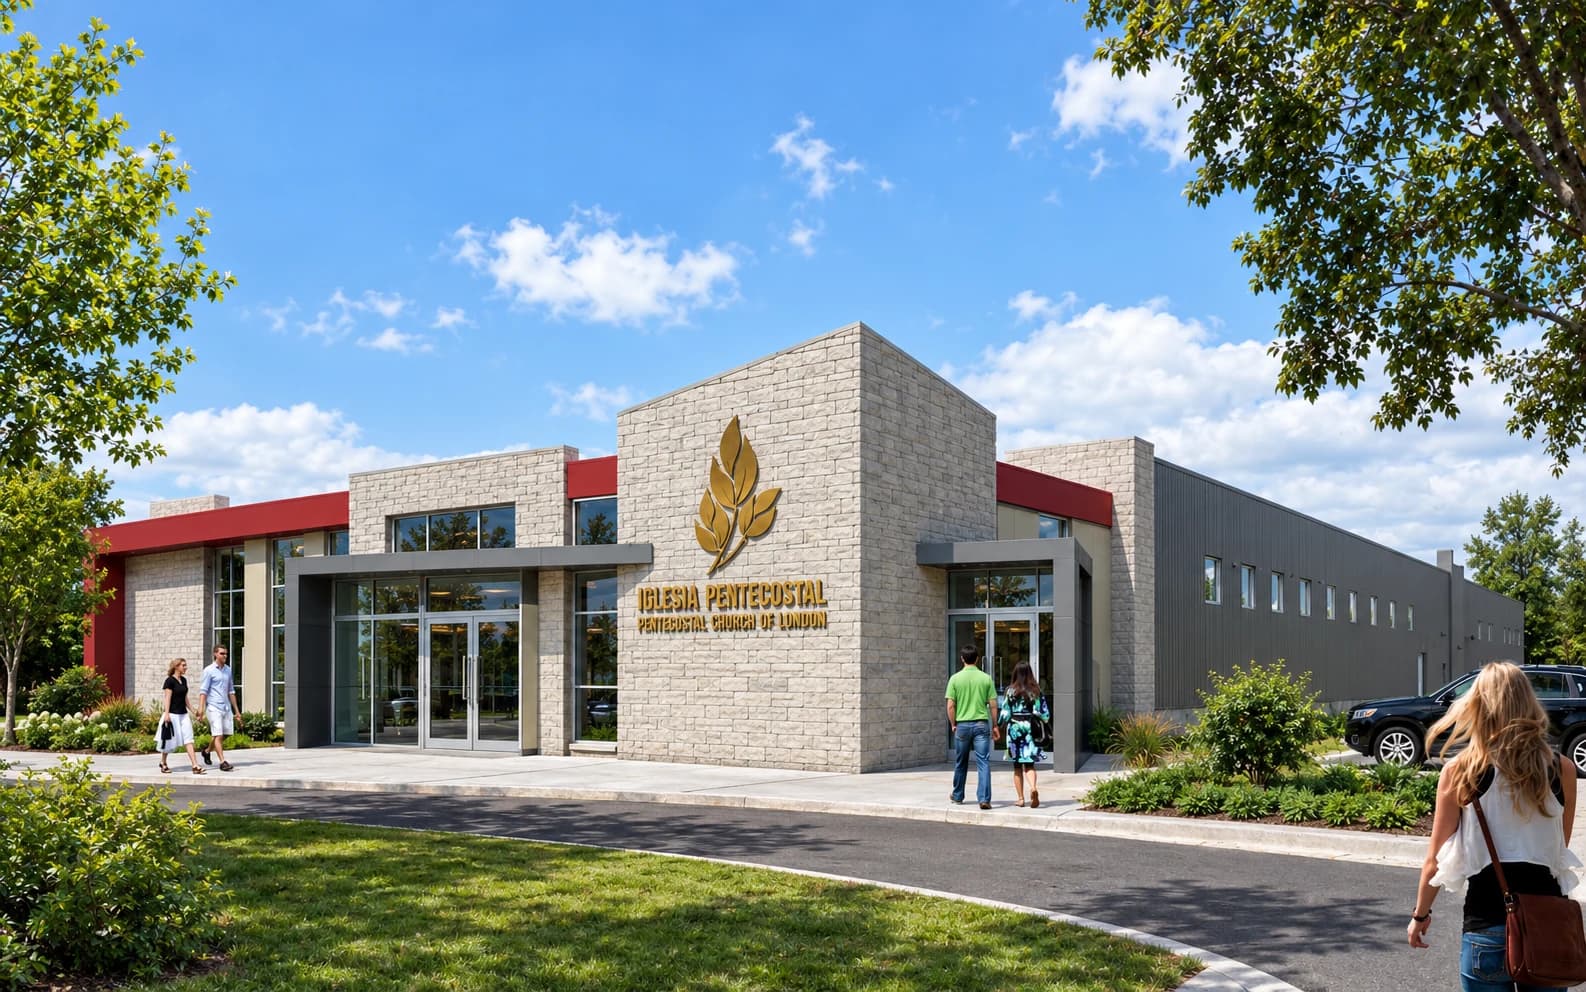
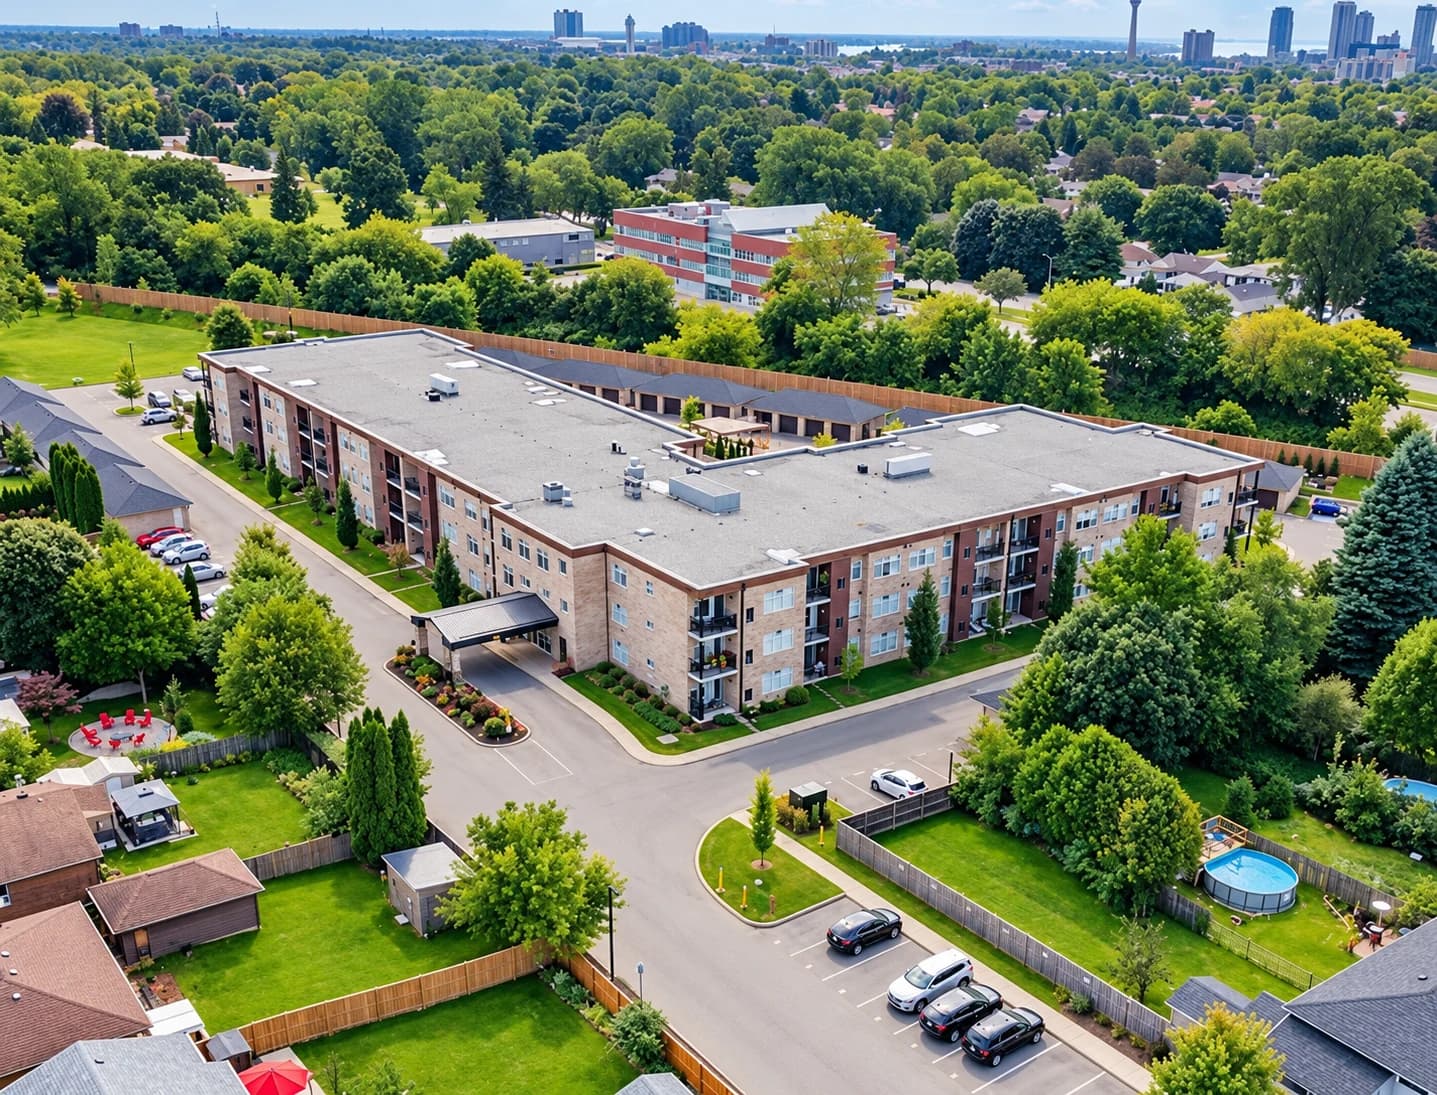
Pentecostal Church of London with a stone entrance tower, gold emblem and red roofline accents

Pentecostal Church of London

London, ON
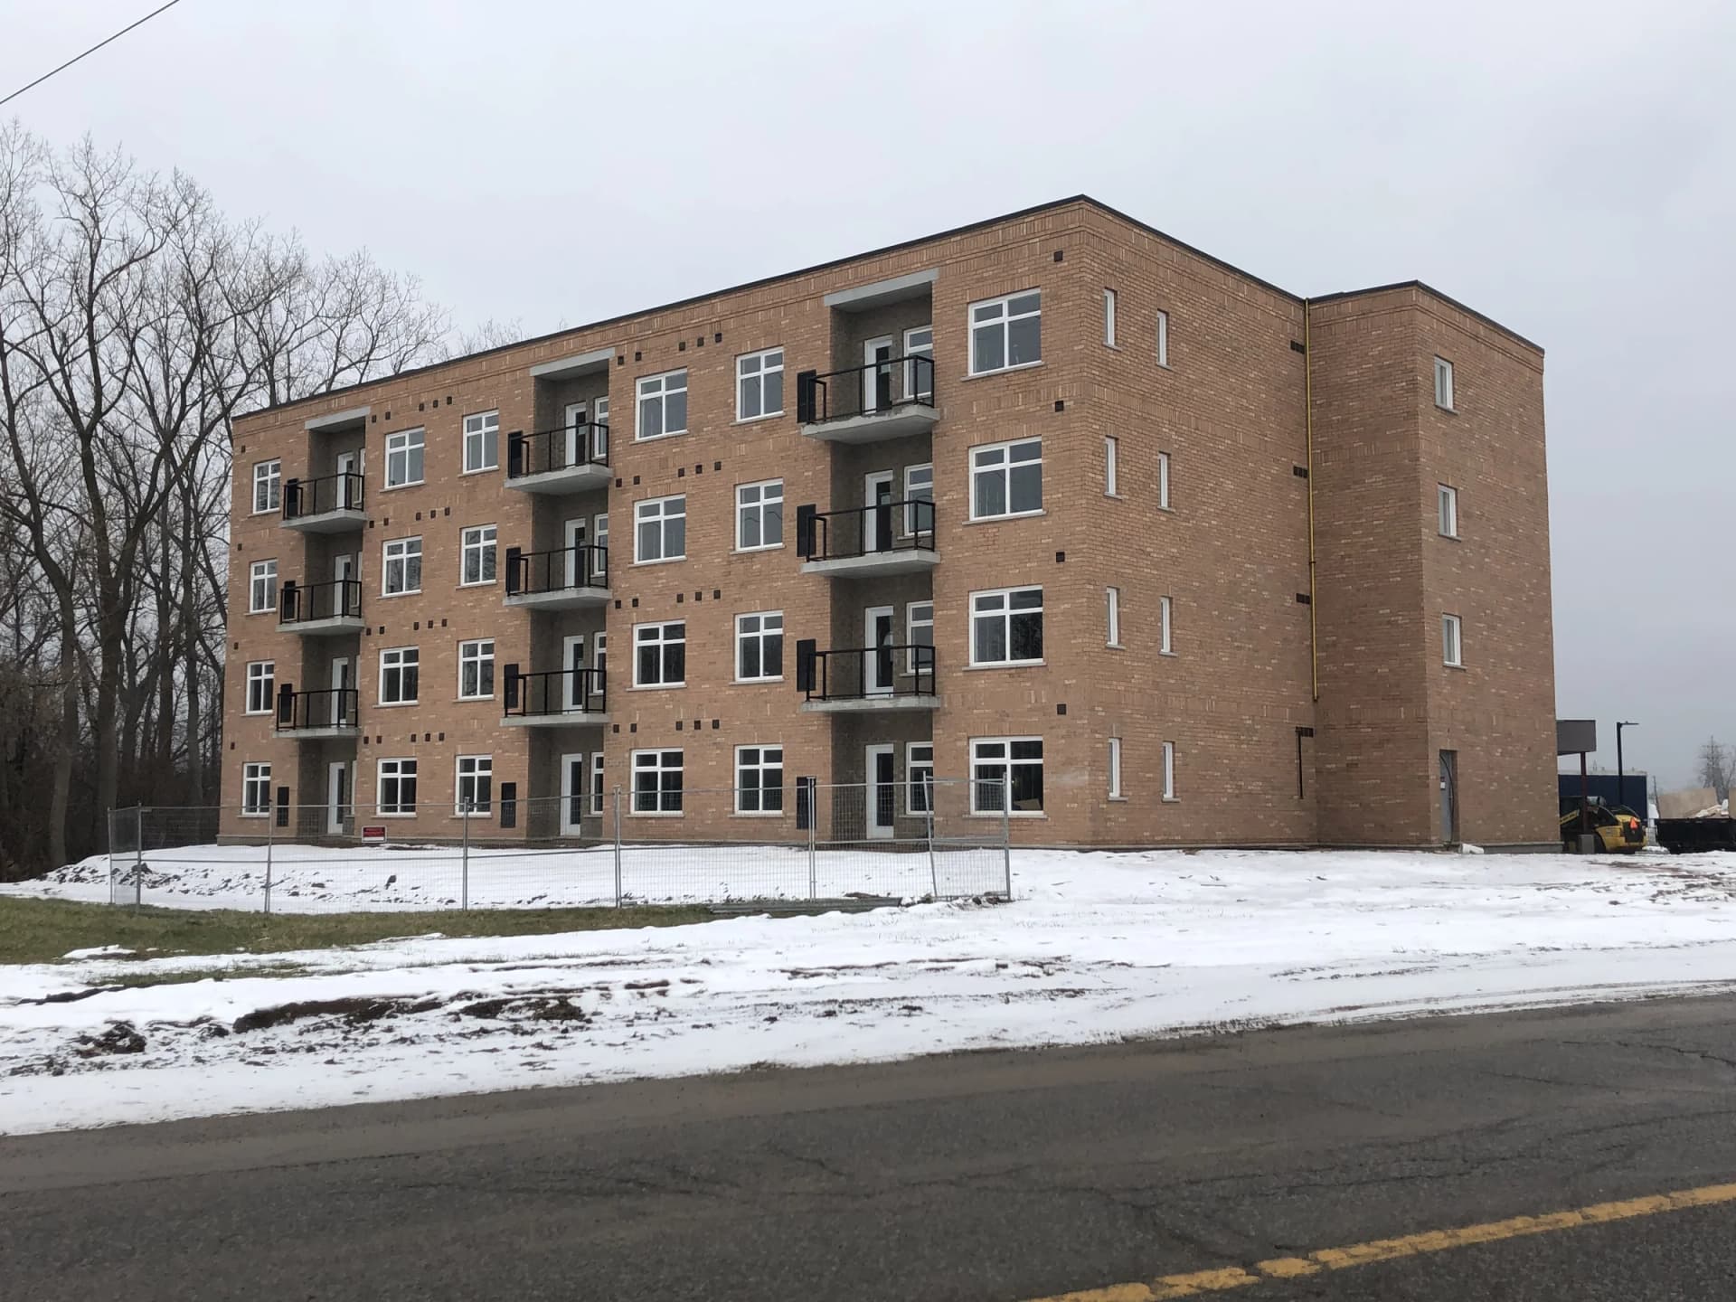
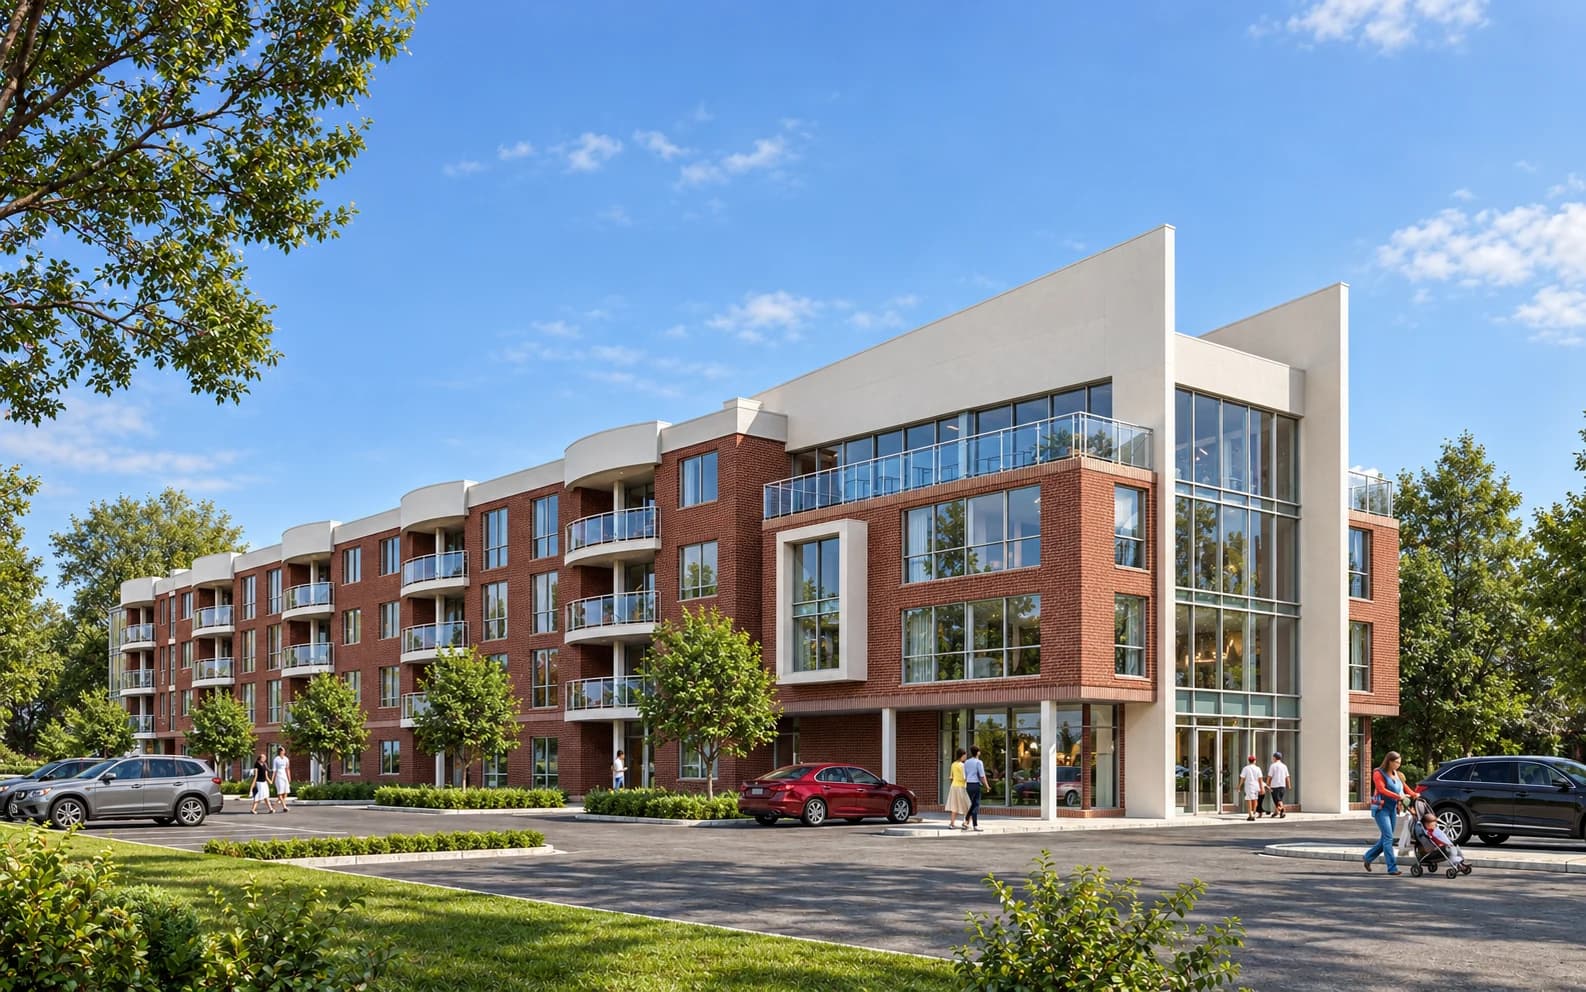
Four-storey brick residential building in Niagara Falls with recessed balconies and white-framed windows

Swayze Niagara Falls

5629 Swayze Drive, Niagara Falls, ON

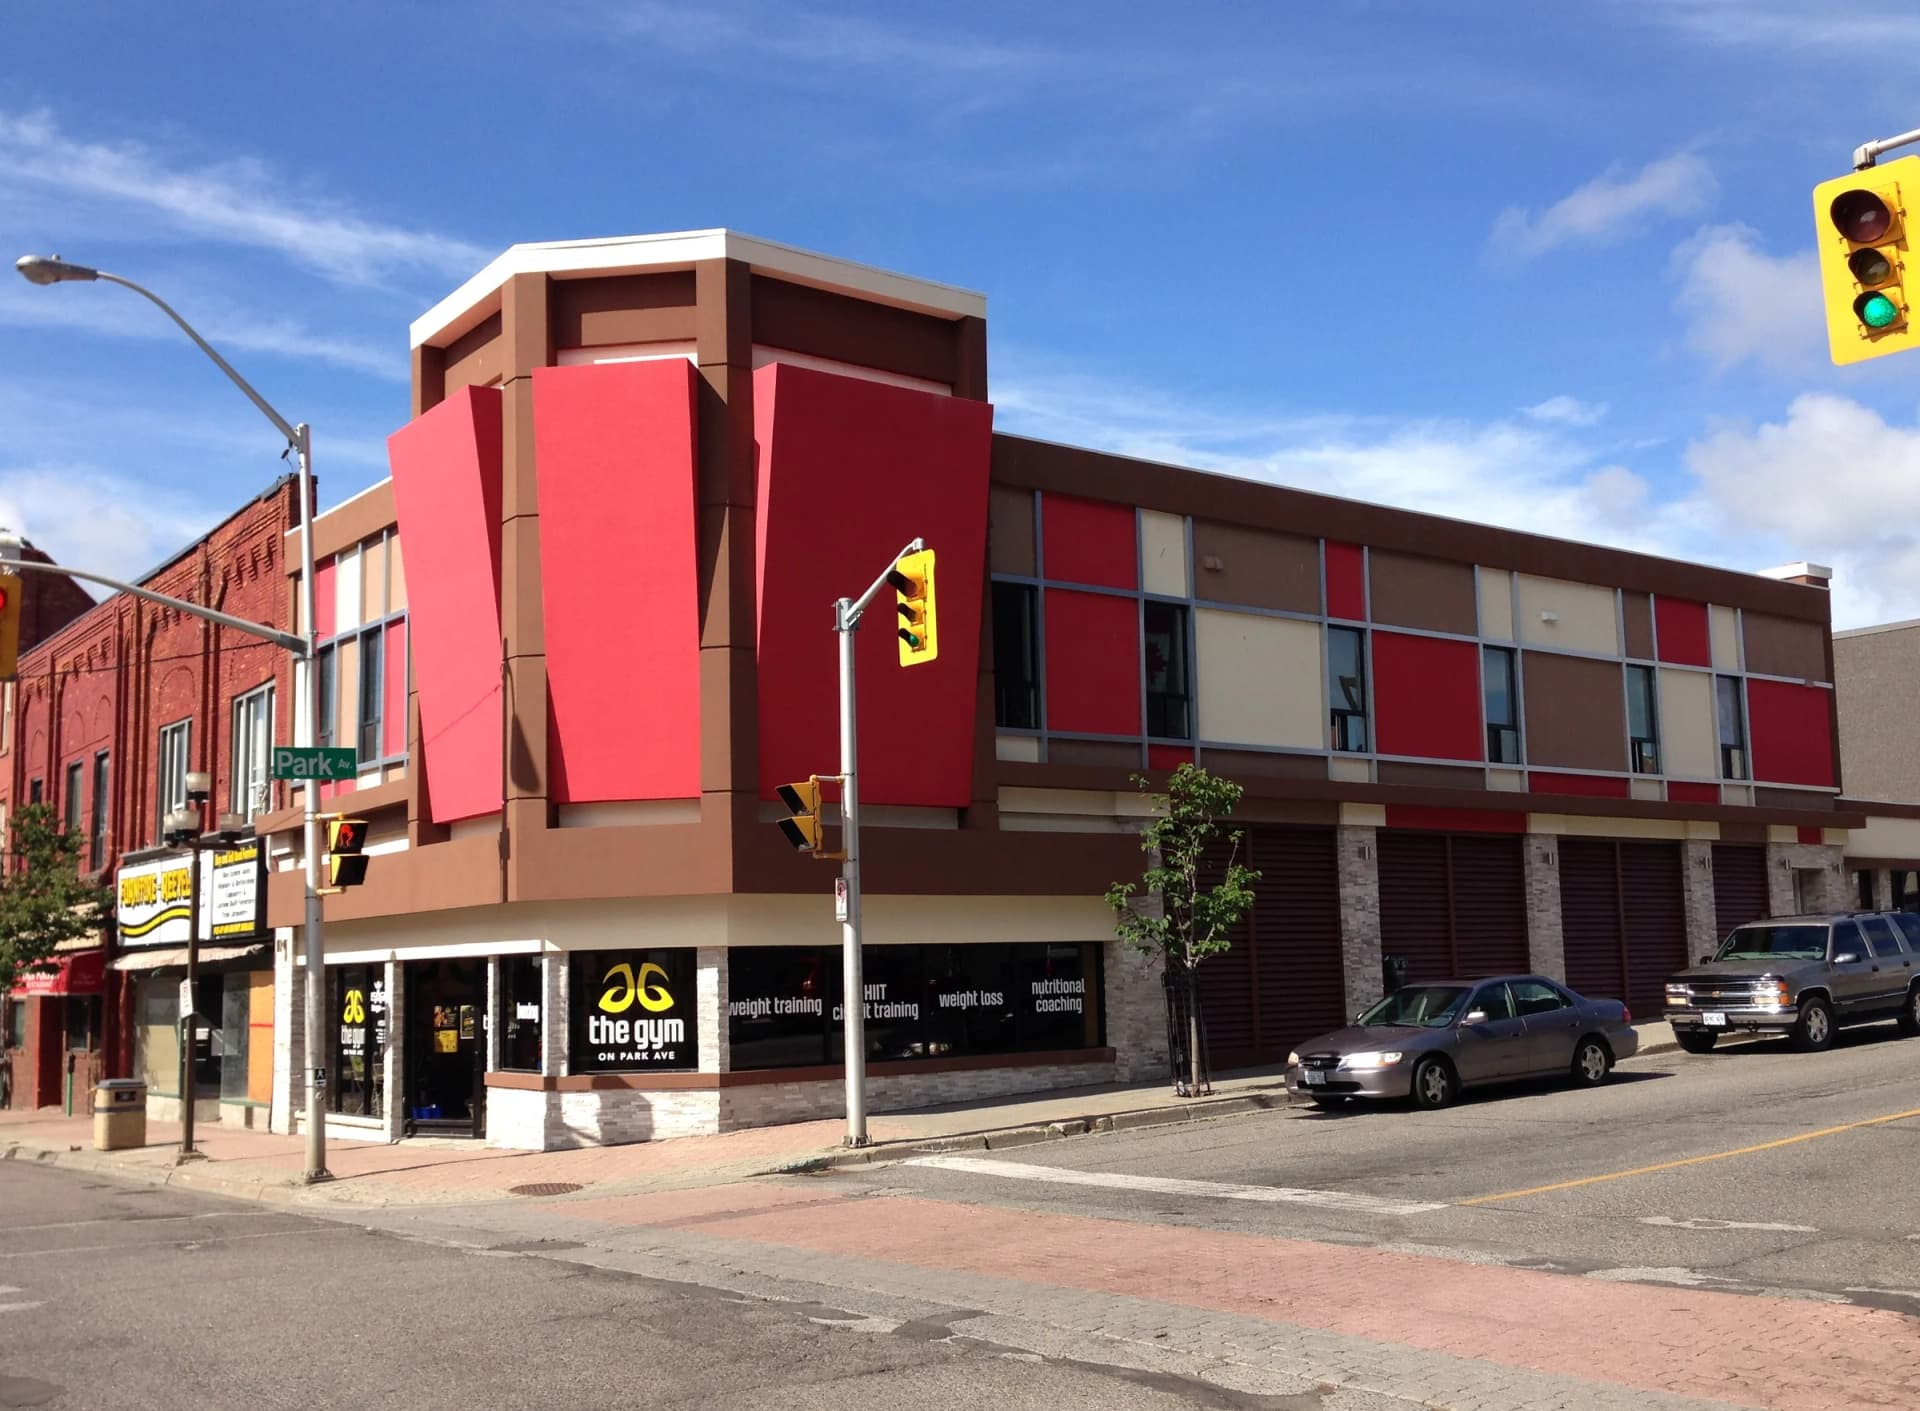
Mixed use building at 30 Cumberland Street South in Thunder Bay with red facade panels and stone-clad ground-floor storefronts

30 Cumberland Street South

30 Cumberland Street South, Thunder Bay, ON

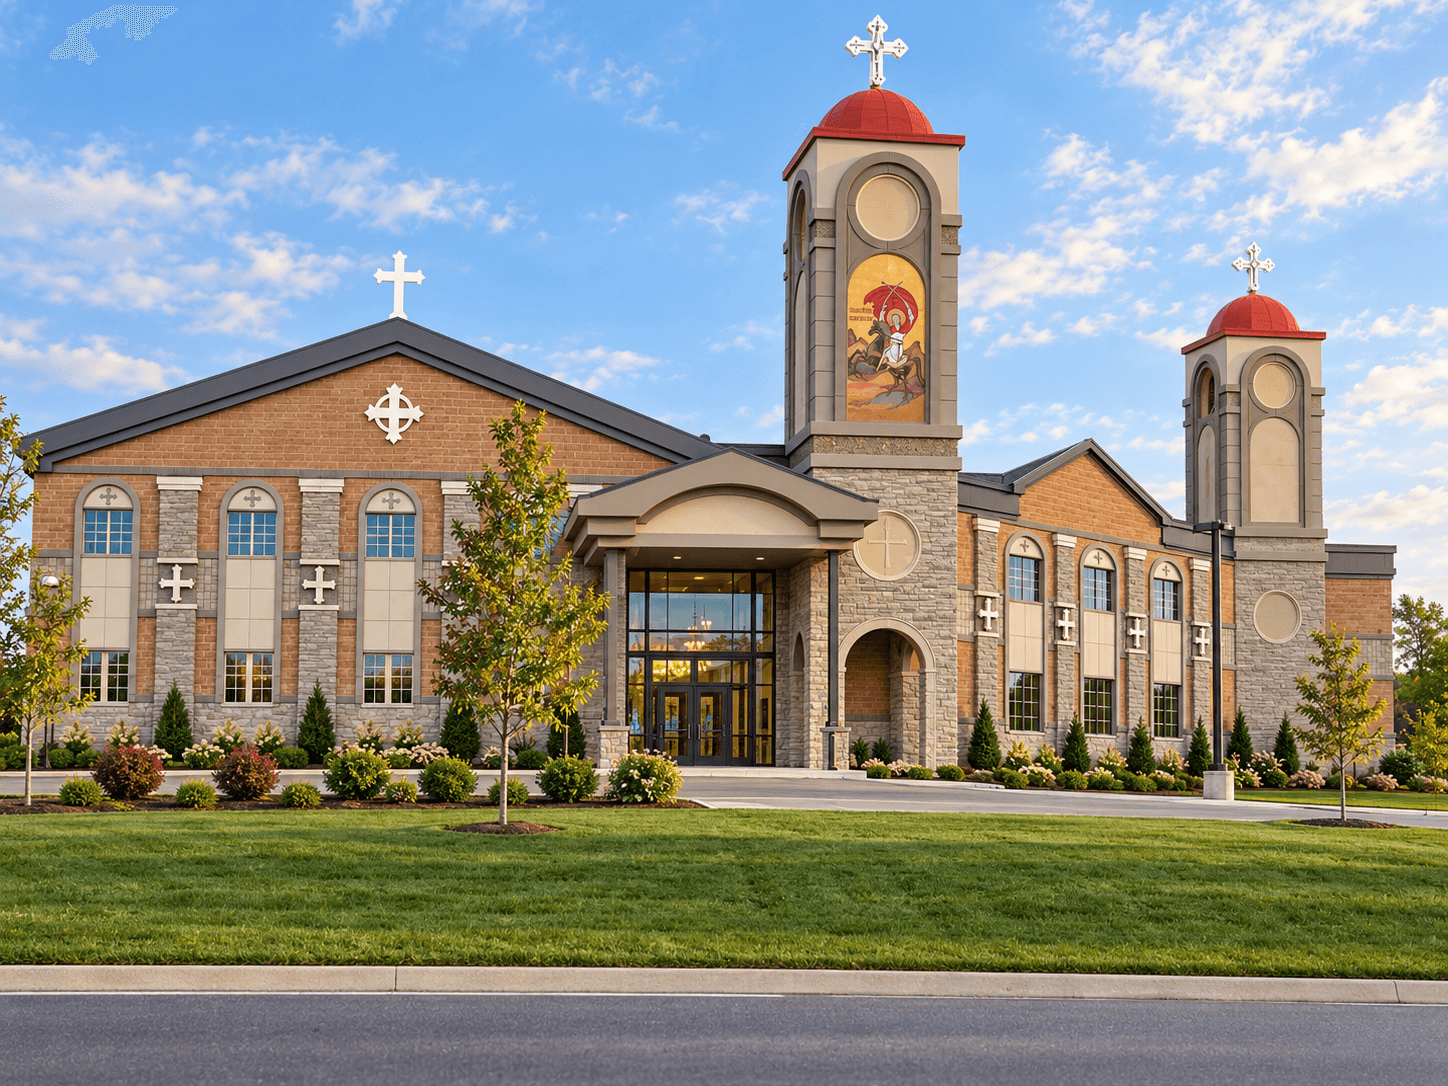
Enhanced exterior view of St. Philopater Church in Guelph with brick and stone walls, arched windows, landscaped grounds and red-domed towers topped by crosses

St. Philopater Church

Guelph, ON

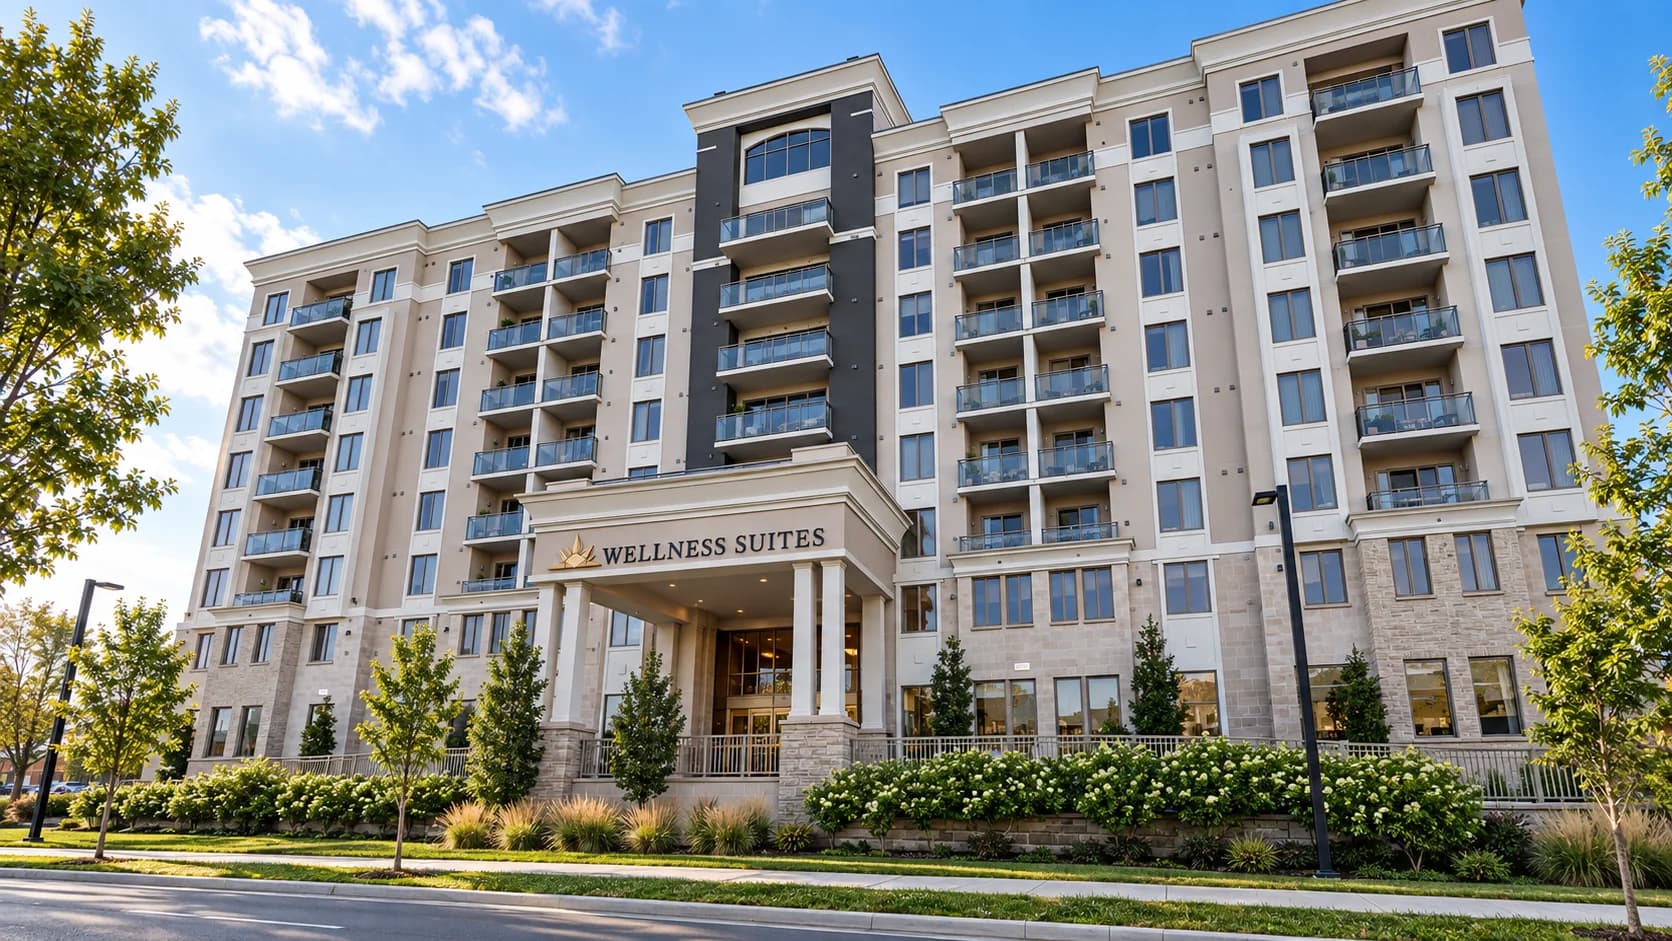
Wellness Suites building at 5698 Main Street in Niagara Falls with glass balconies, a covered entrance and landscaped frontage

Wellness Suites Functional Medicine Centre

5698 Main Street, Niagara Falls, ON

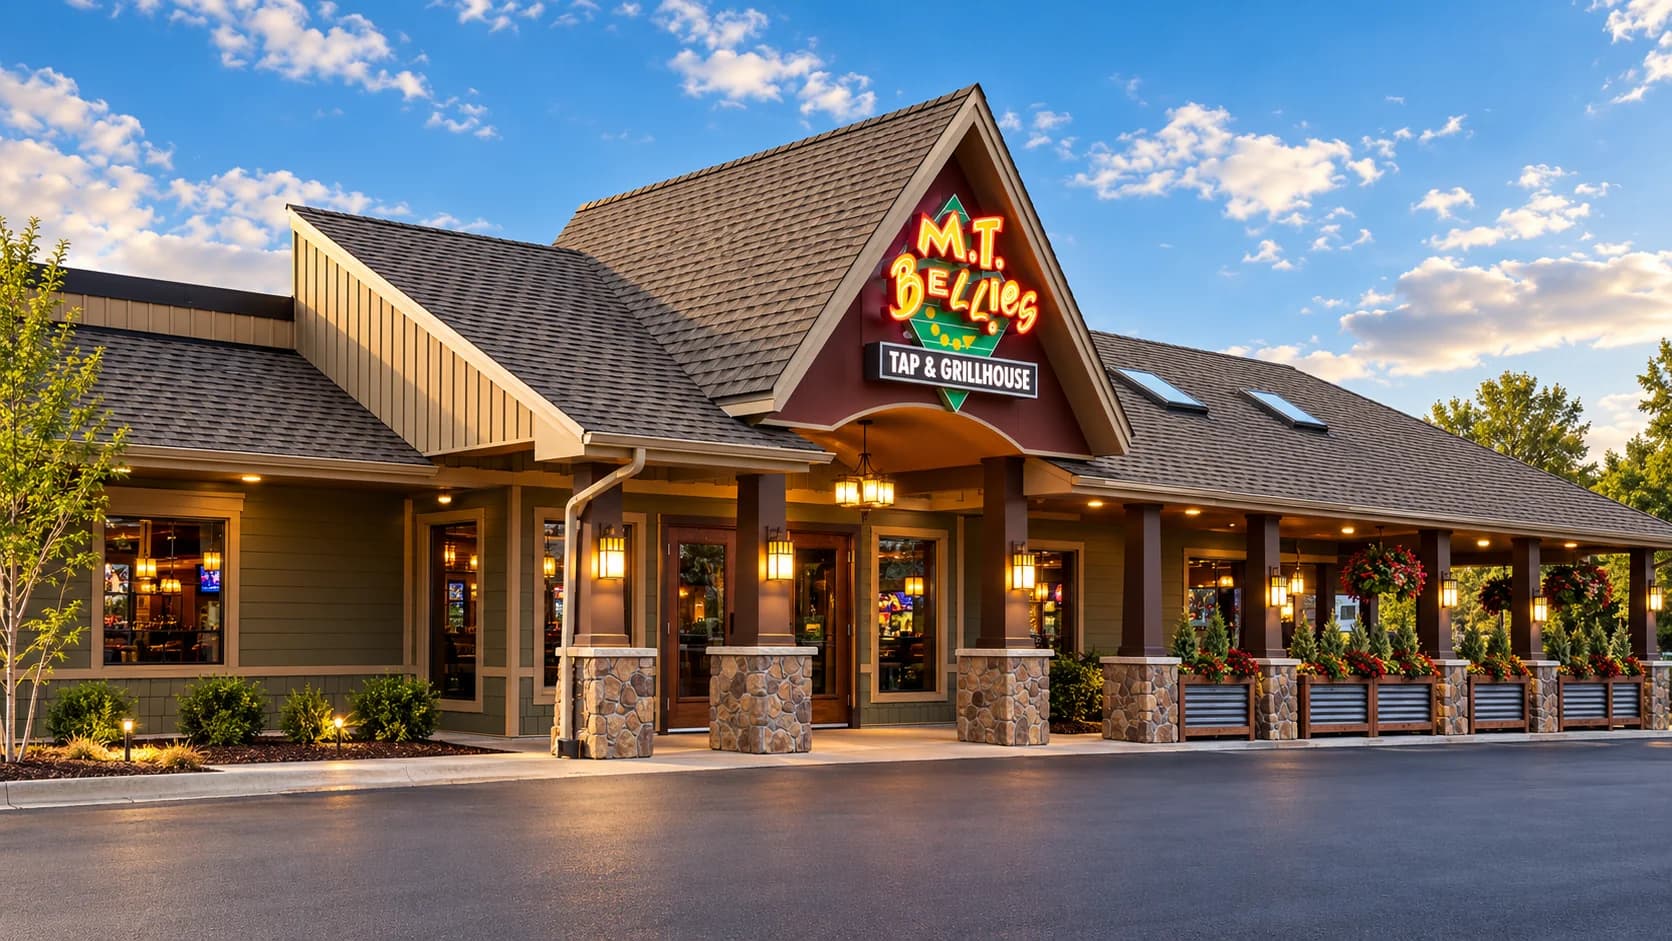
M.T. Bellies restaurant in Welland with a peaked entrance roof, illuminated sign, stone-clad columns and a covered patio

M.T. Bellies

871 Niagara Street, Welland, ON

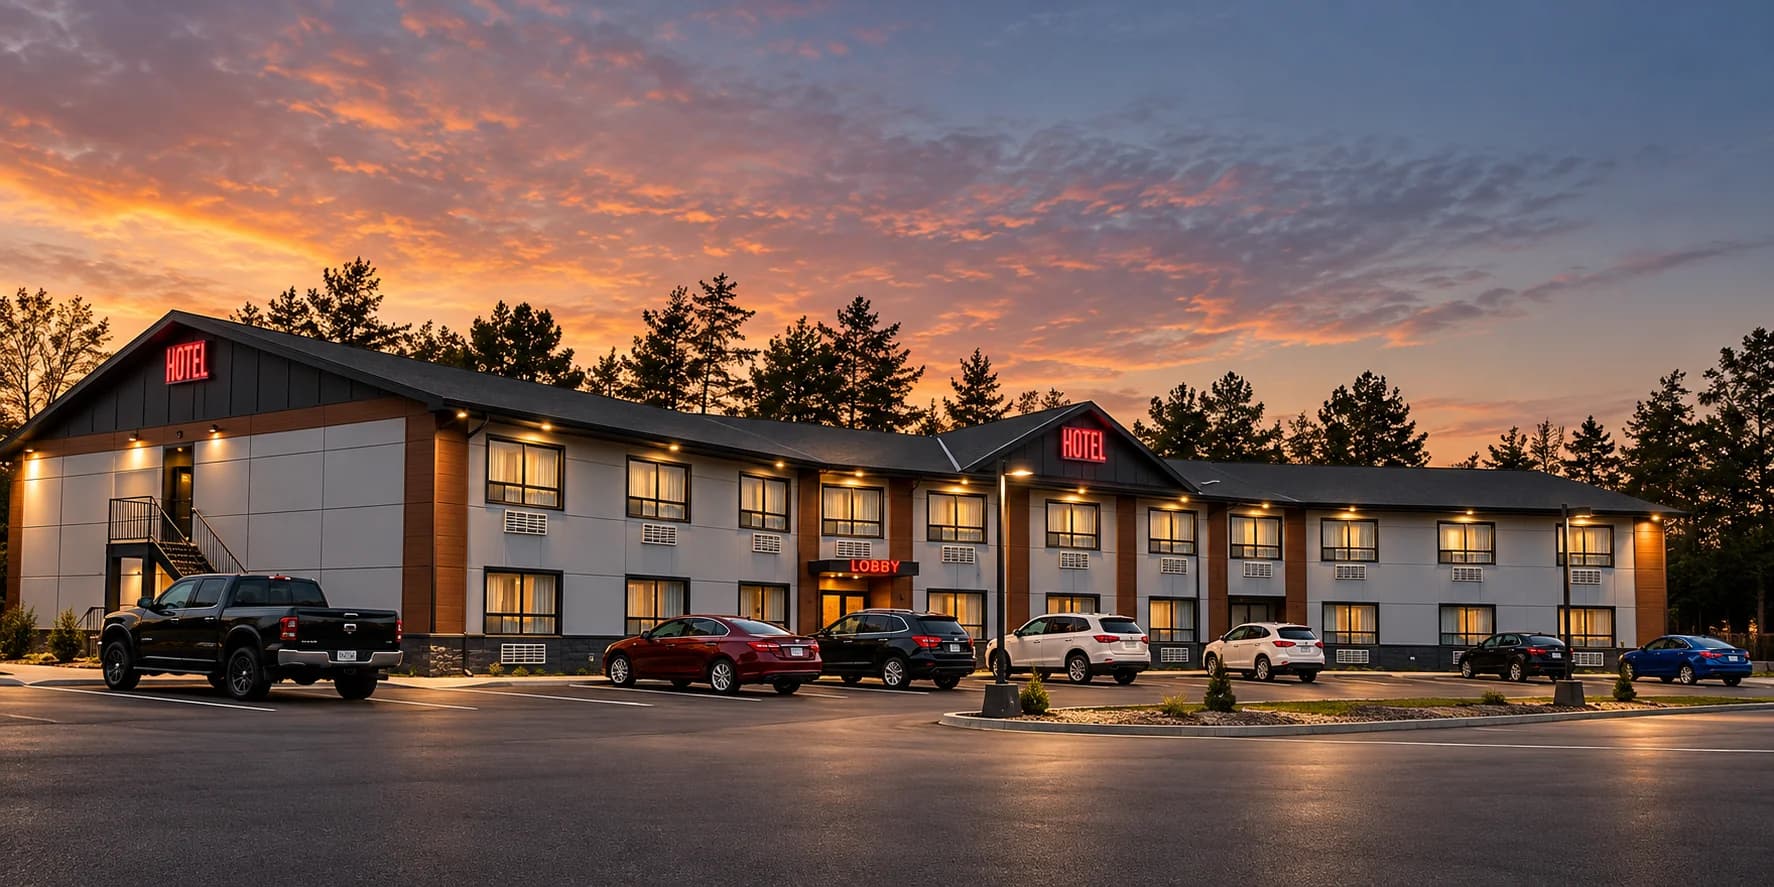
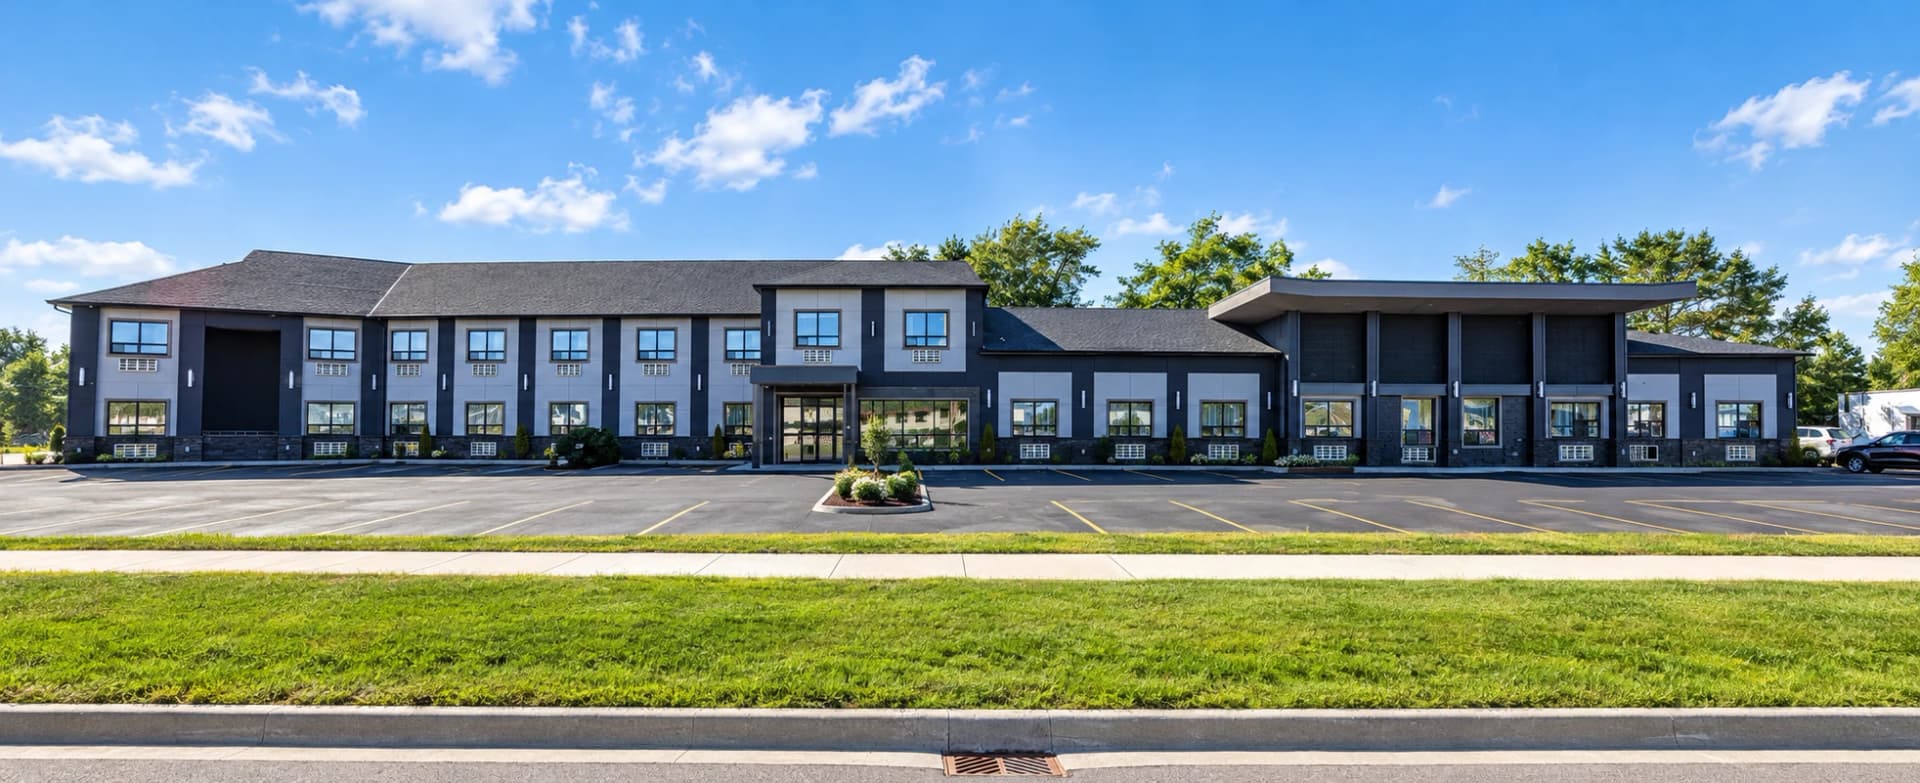
Two-storey HWY 17 Hotel in Wawa with a central lobby entrance, light facade panels and a landscaped parking area at sunset

HWY 17 Hotel

46 Pinewood Drive, Wawa, ON P0S 1K0

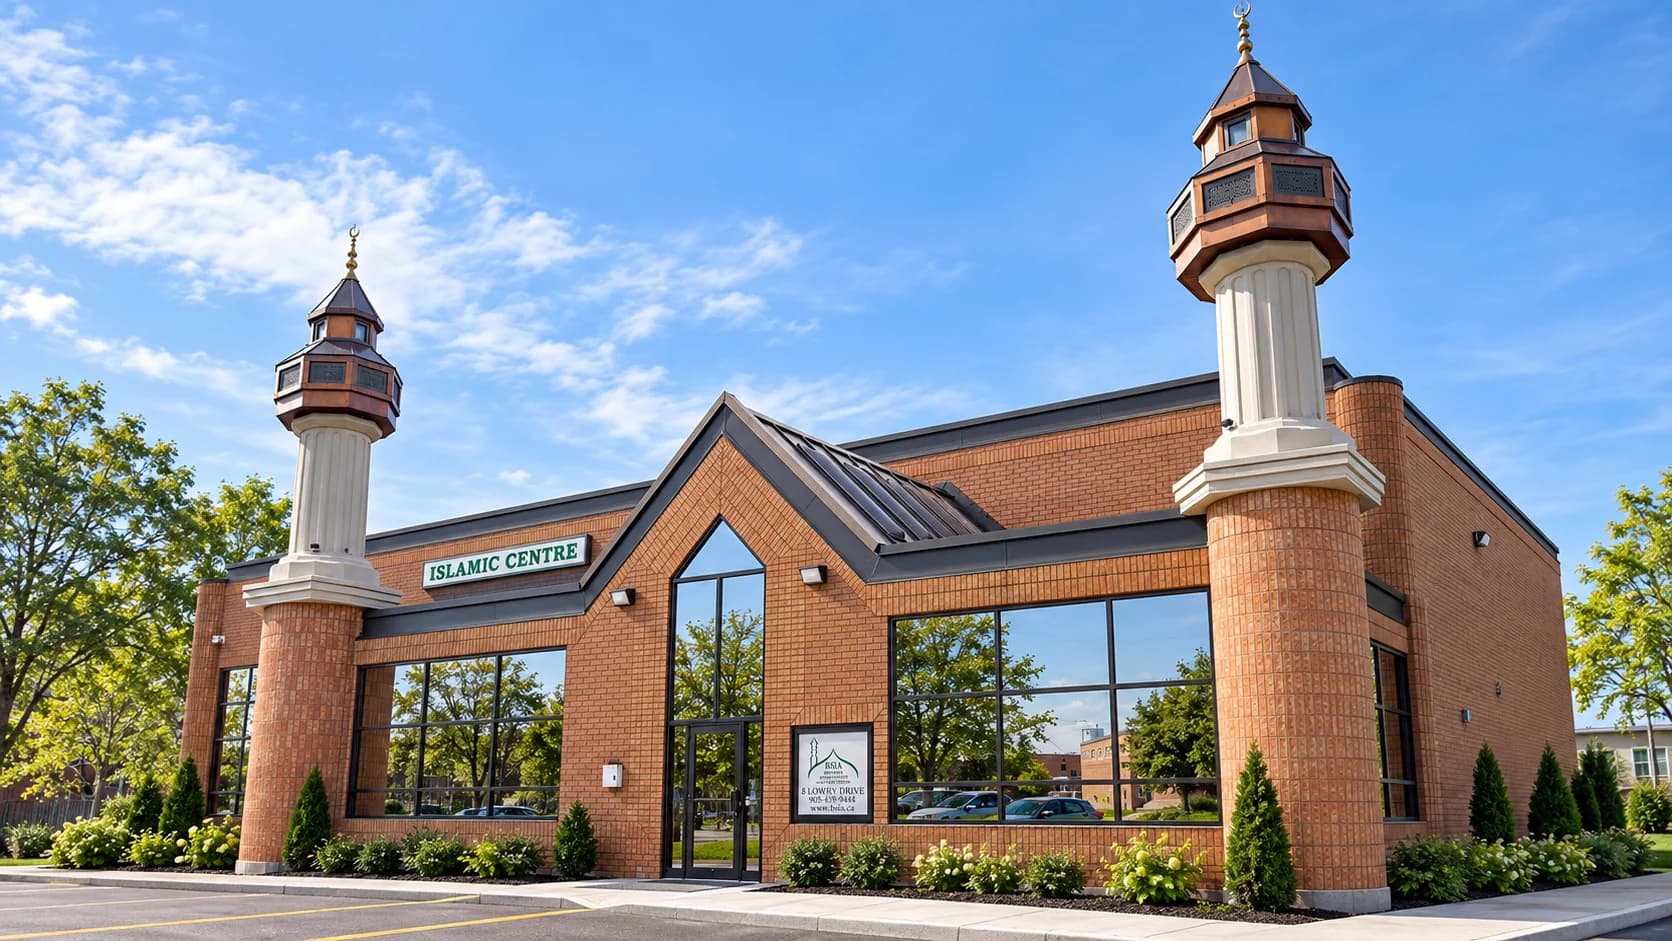
Brampton Islamic Centre with a brick exterior, glazed entrance and two minarets

Brampton Islamic Centre

6 Lowry Drive, Brampton, ON L7A 1C4

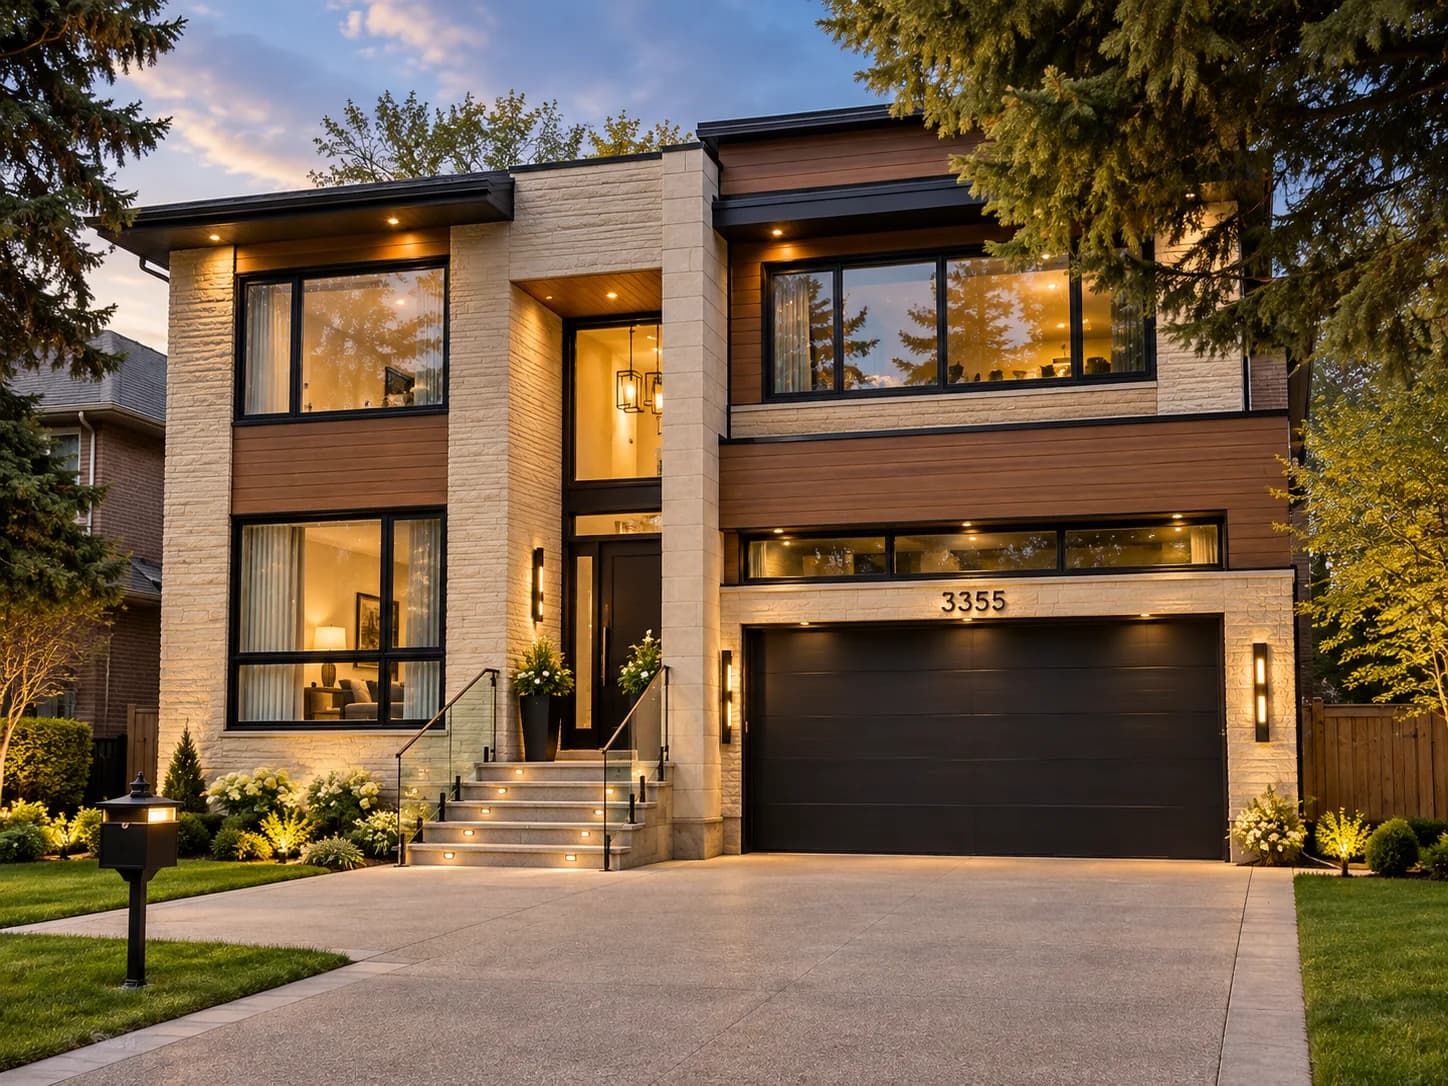
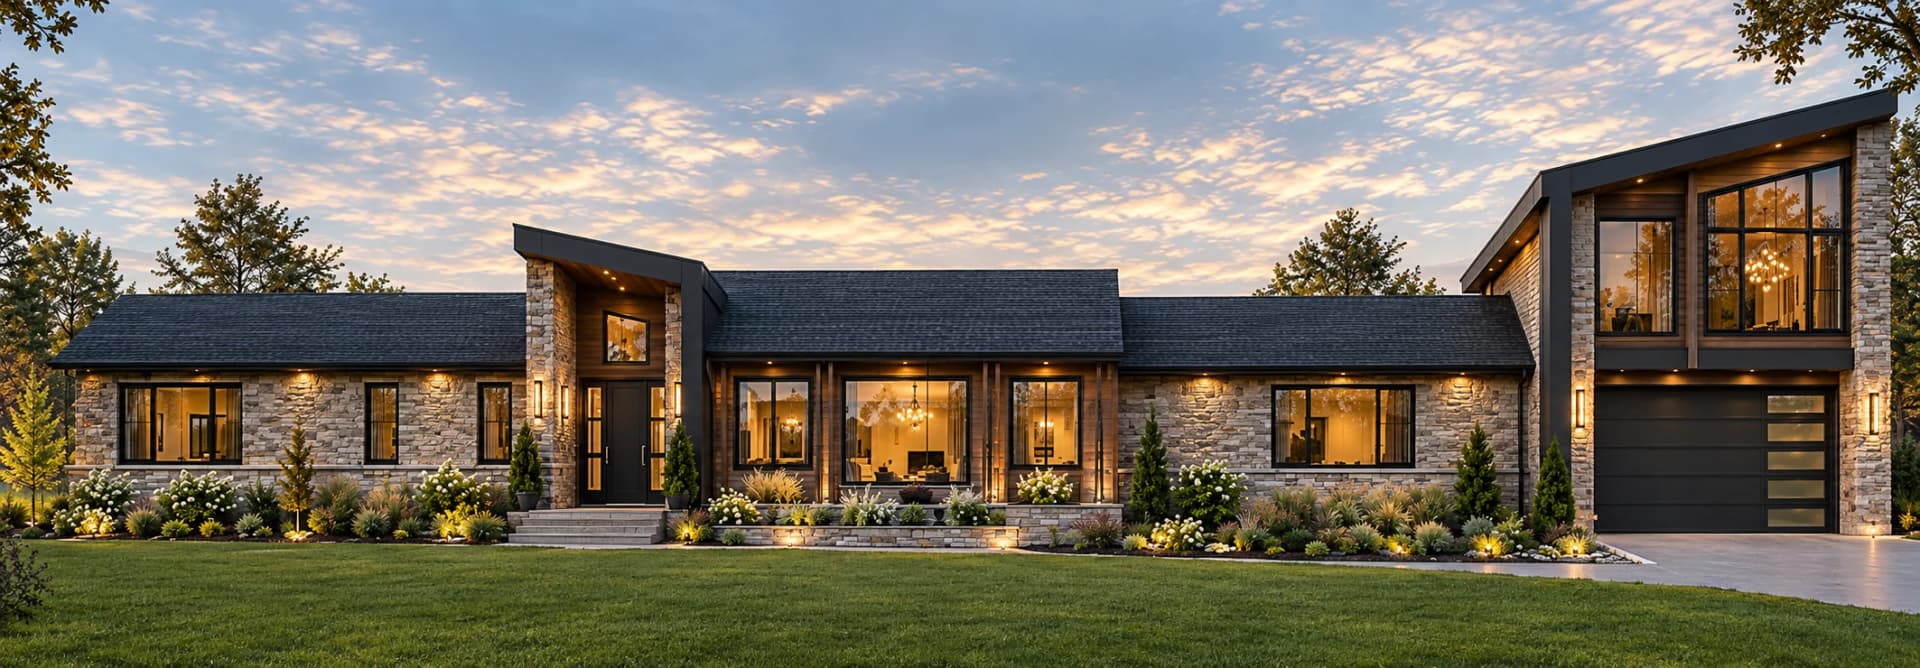
Contemporary residence in Burlington with stone walls, wood accents, large windows and a recessed entrance beside a double garage

3364 Lakeshore Road

3364 Lakeshore Road, Burlington, ON

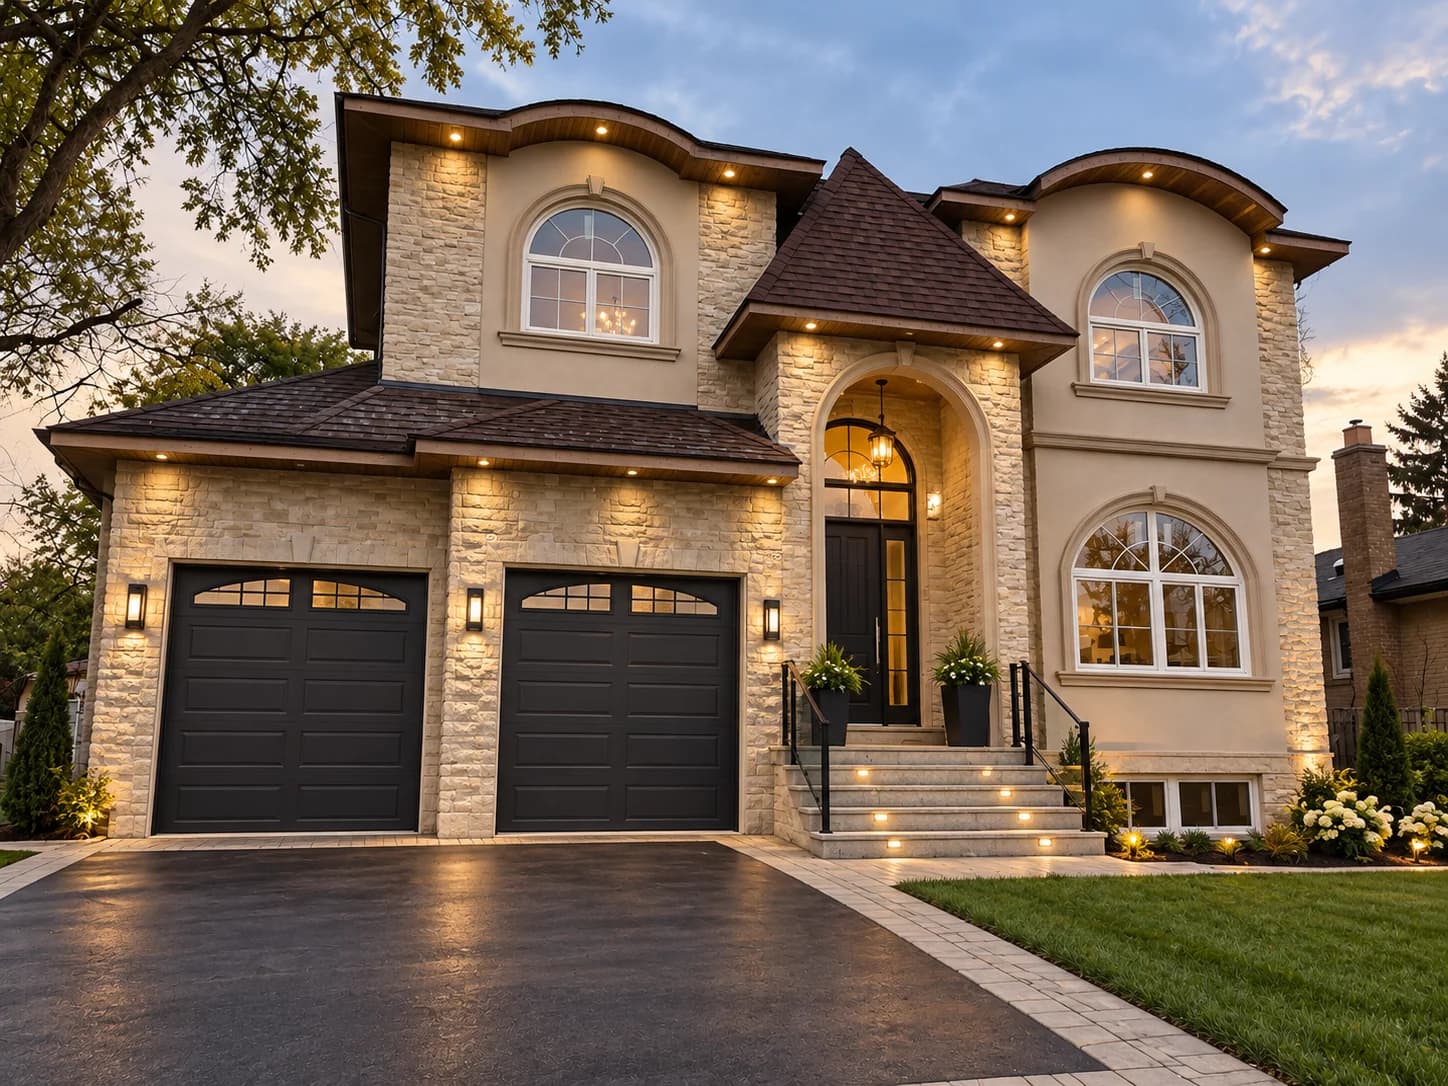
Residence in Ancaster with stone walls, Juliet balconies, a curved entrance canopy and an attached garage

100 Seneca

Ancaster, ON

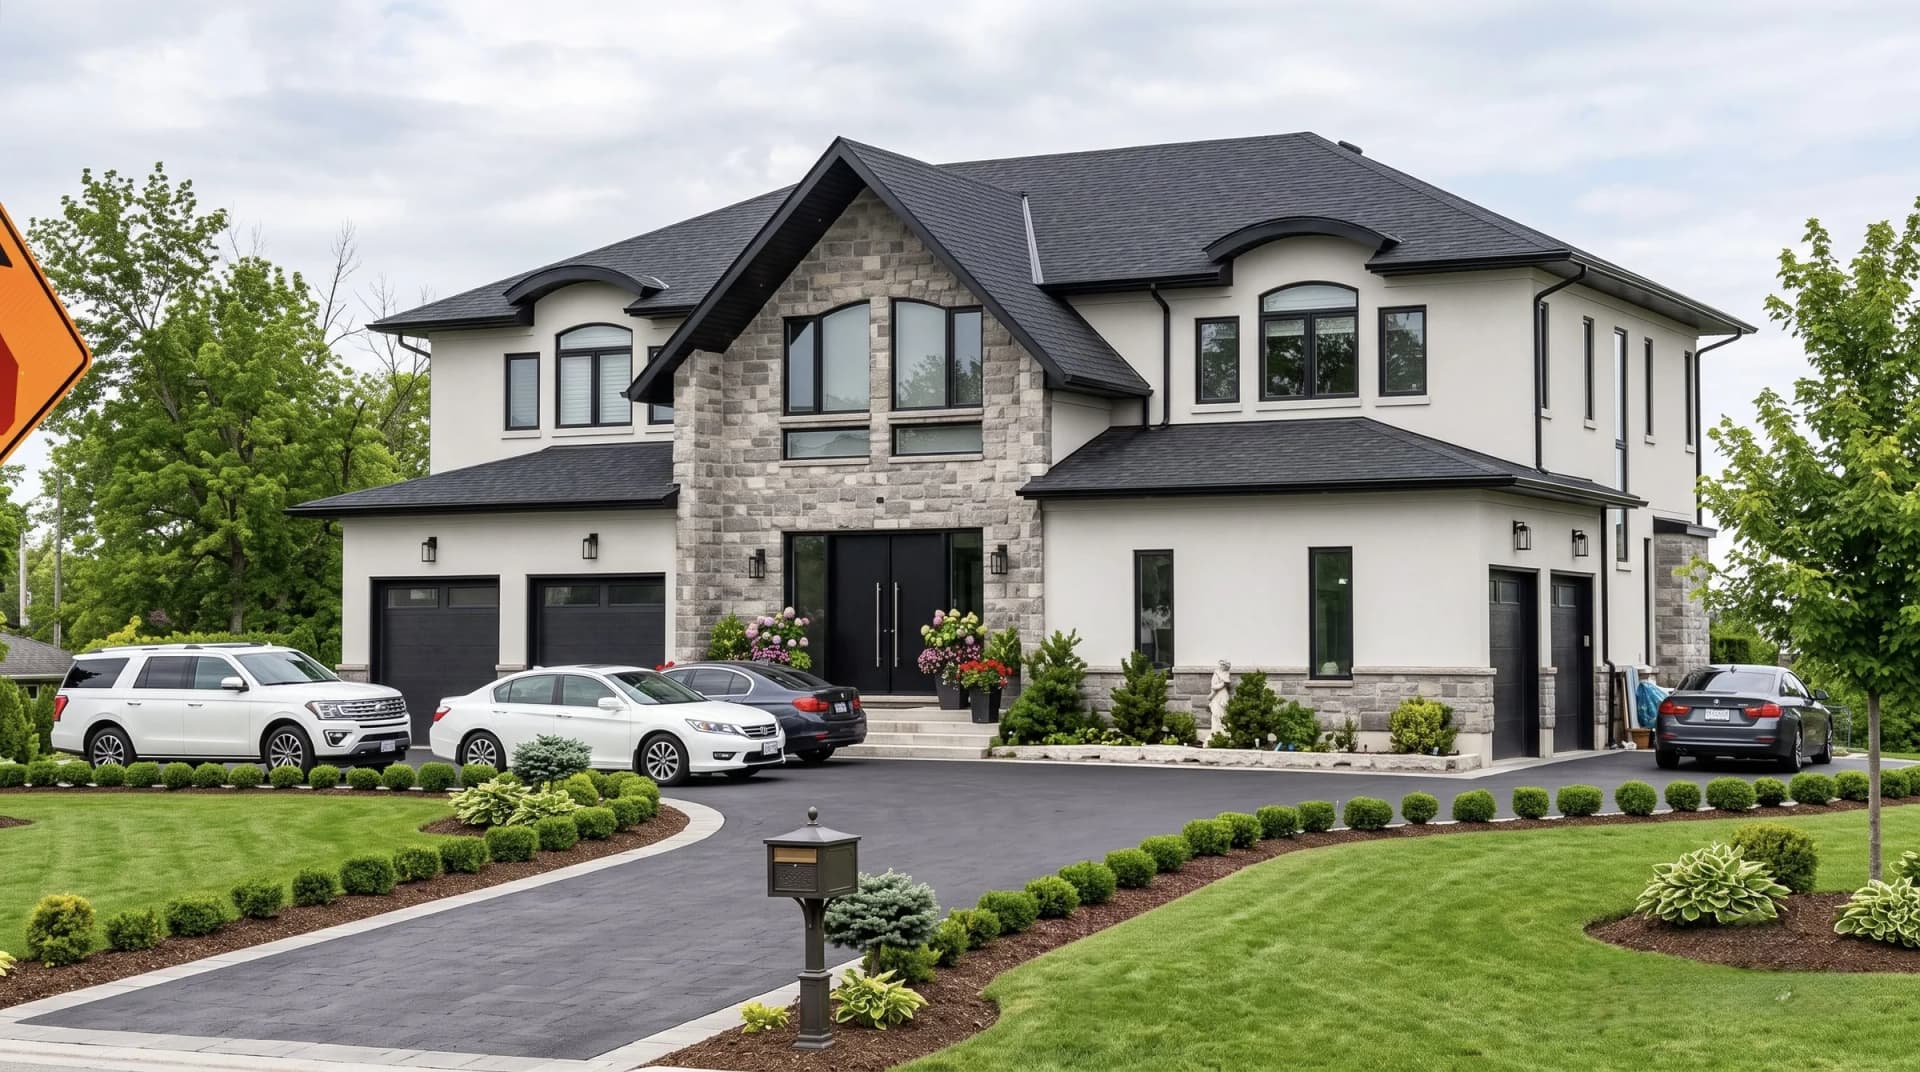
Residence at 17 Ridge Road in Stoney Creek with cream walls, a central stone gable, black-framed windows, a peaked roof and garages beside a landscaped driveway

17 Ridge Road

17 Ridge Road, Stoney Creek, ON

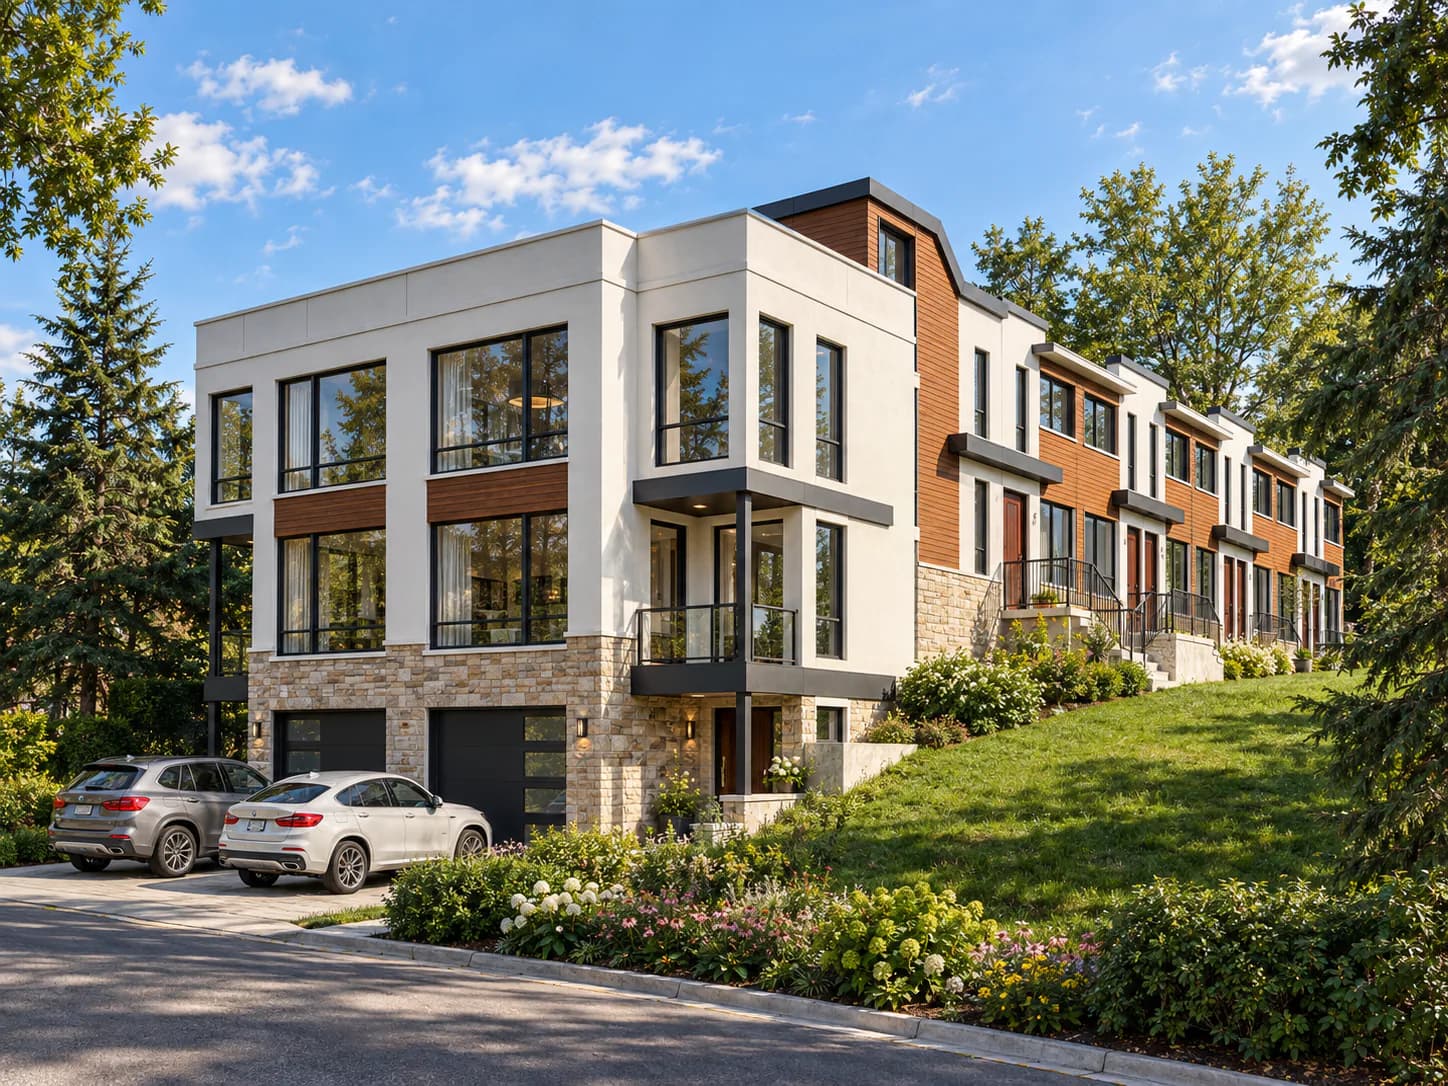
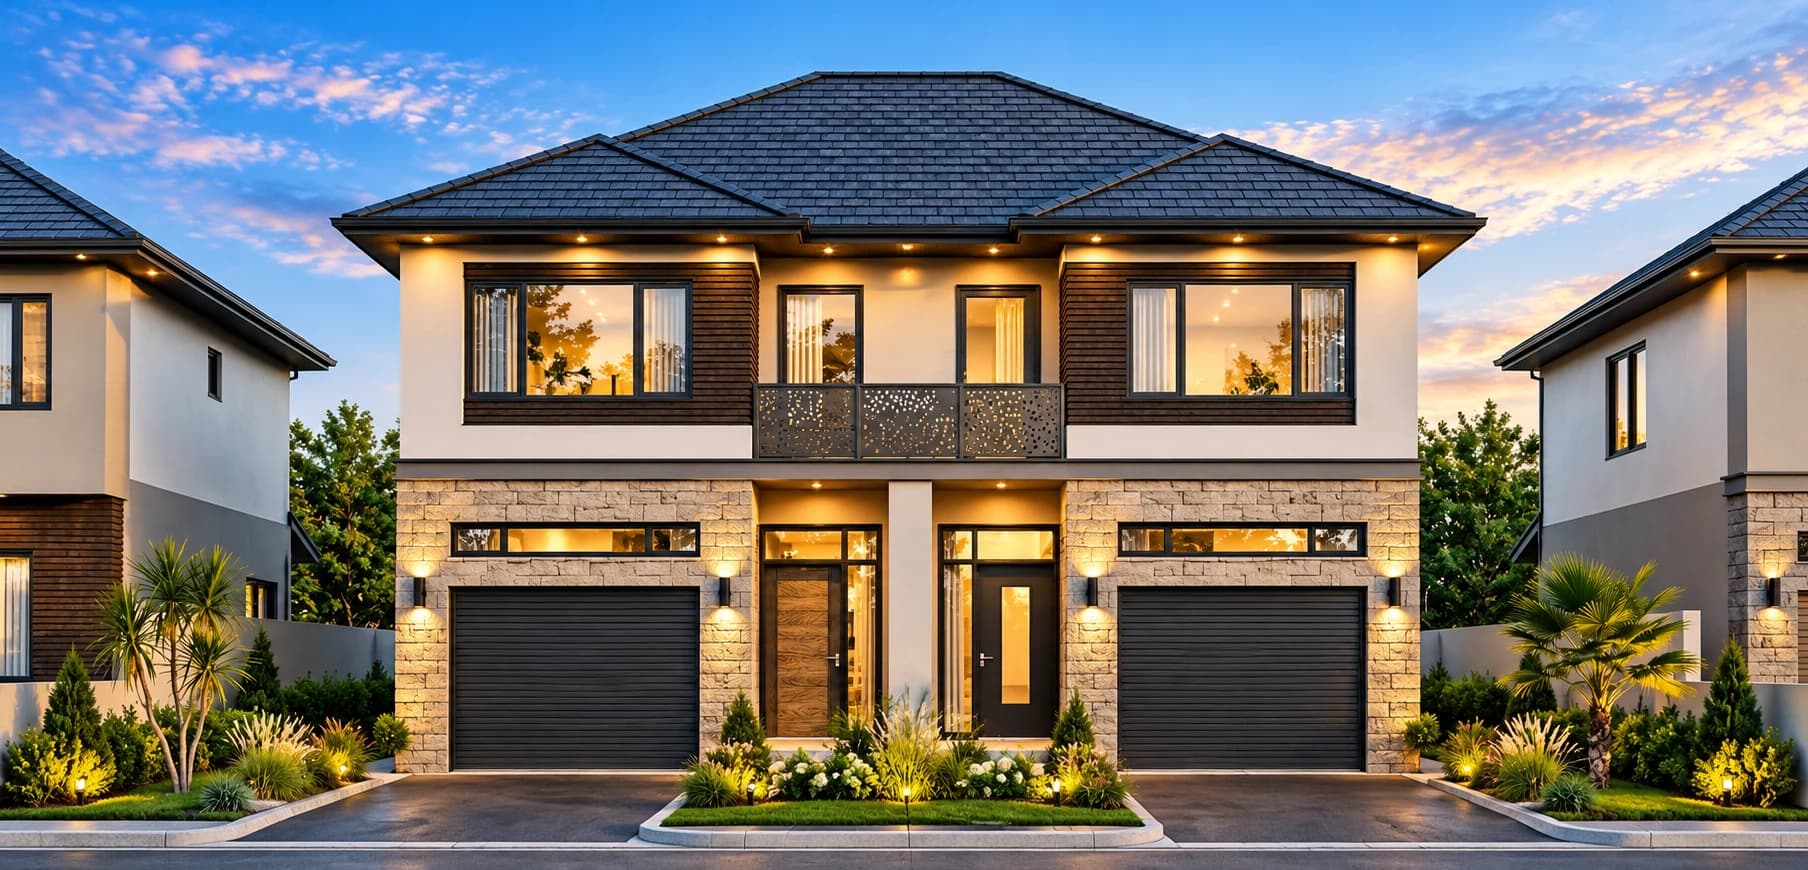
Duplex exterior with paired entrances and garages, stone ground-floor walls, light upper walls, wood accents, a balcony and warm lighting beneath a dark hipped roof

390 Queenston Road

390 Queenston Road, St. Catharines, ON

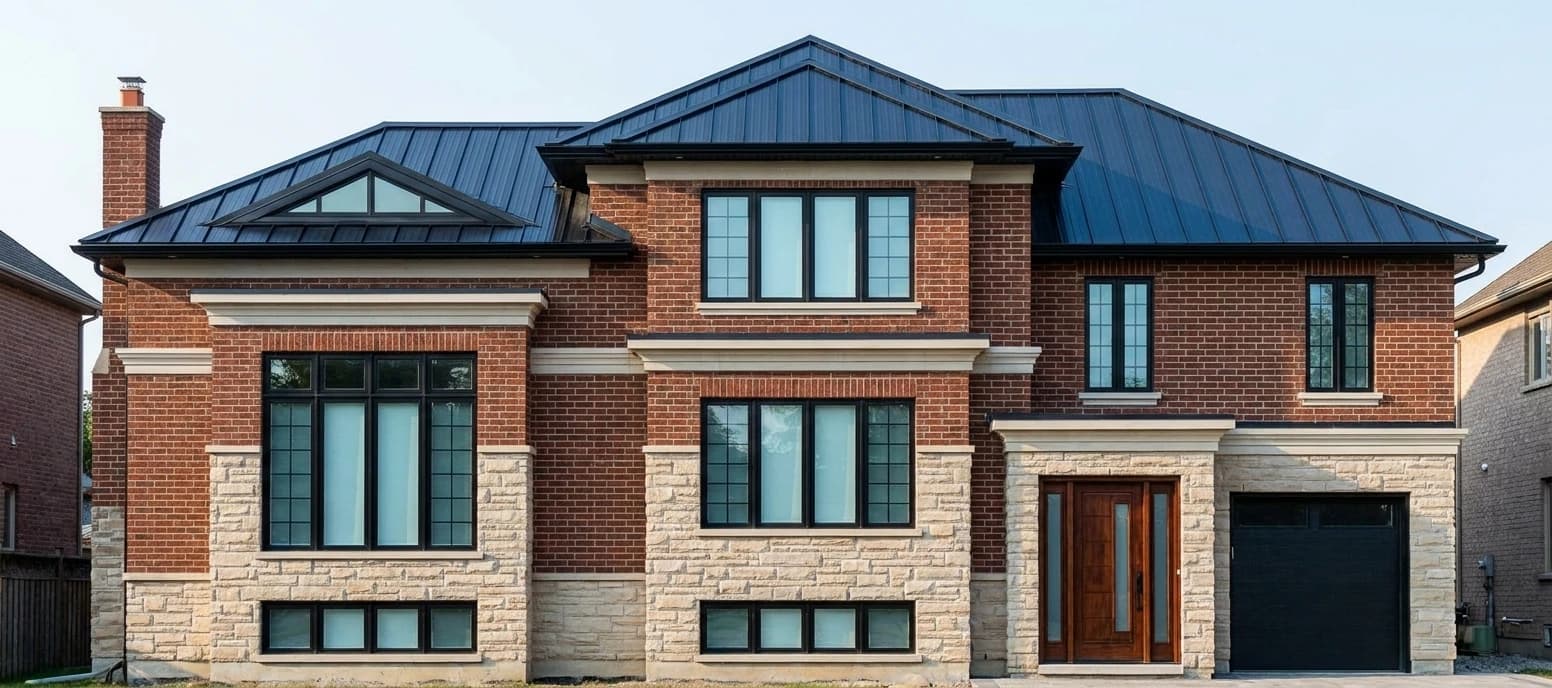
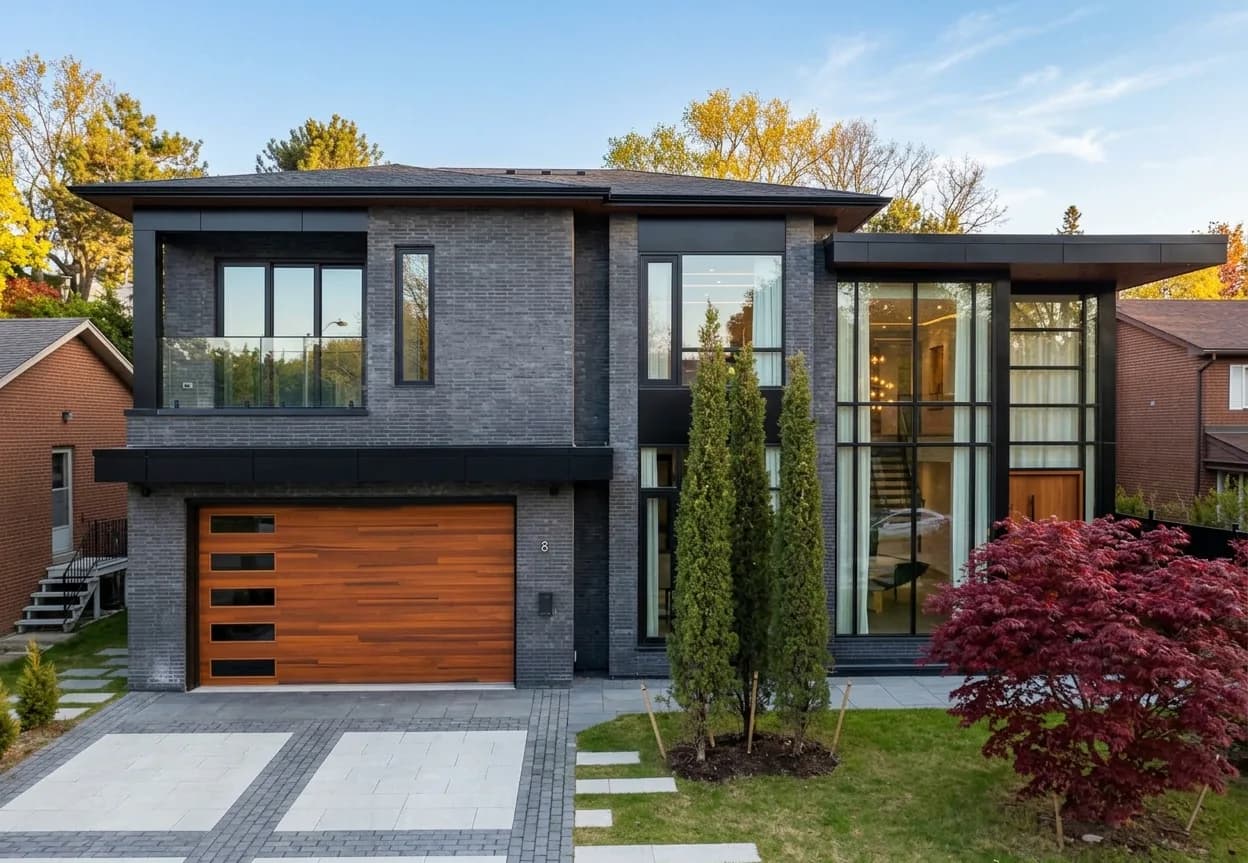
House at 2039 Wakely Street in Oakville with red brick and light stone walls, a dark metal roof, black-framed windows, a wood entrance and a single garage

2039 Wakely Street

2039 Wakely Street, Oakville, ON

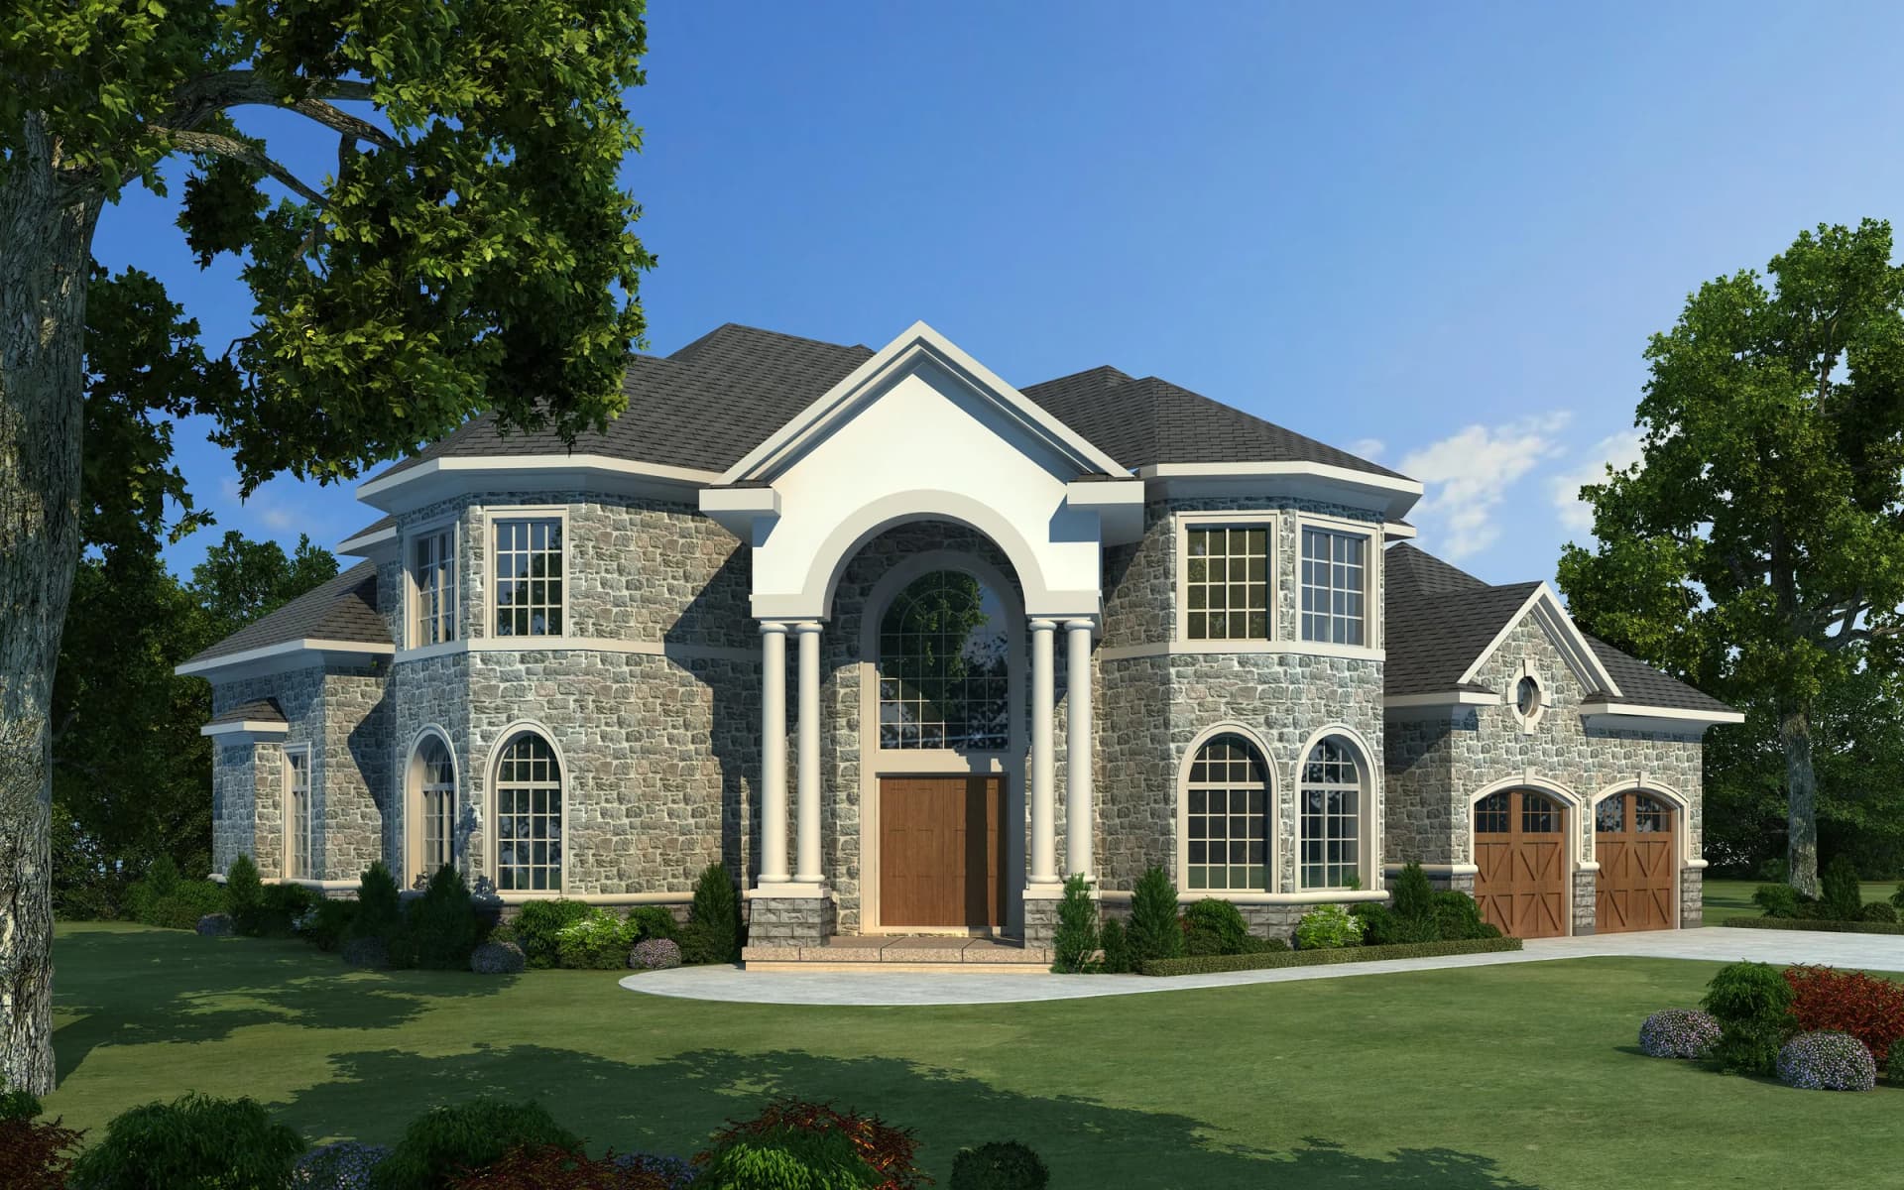
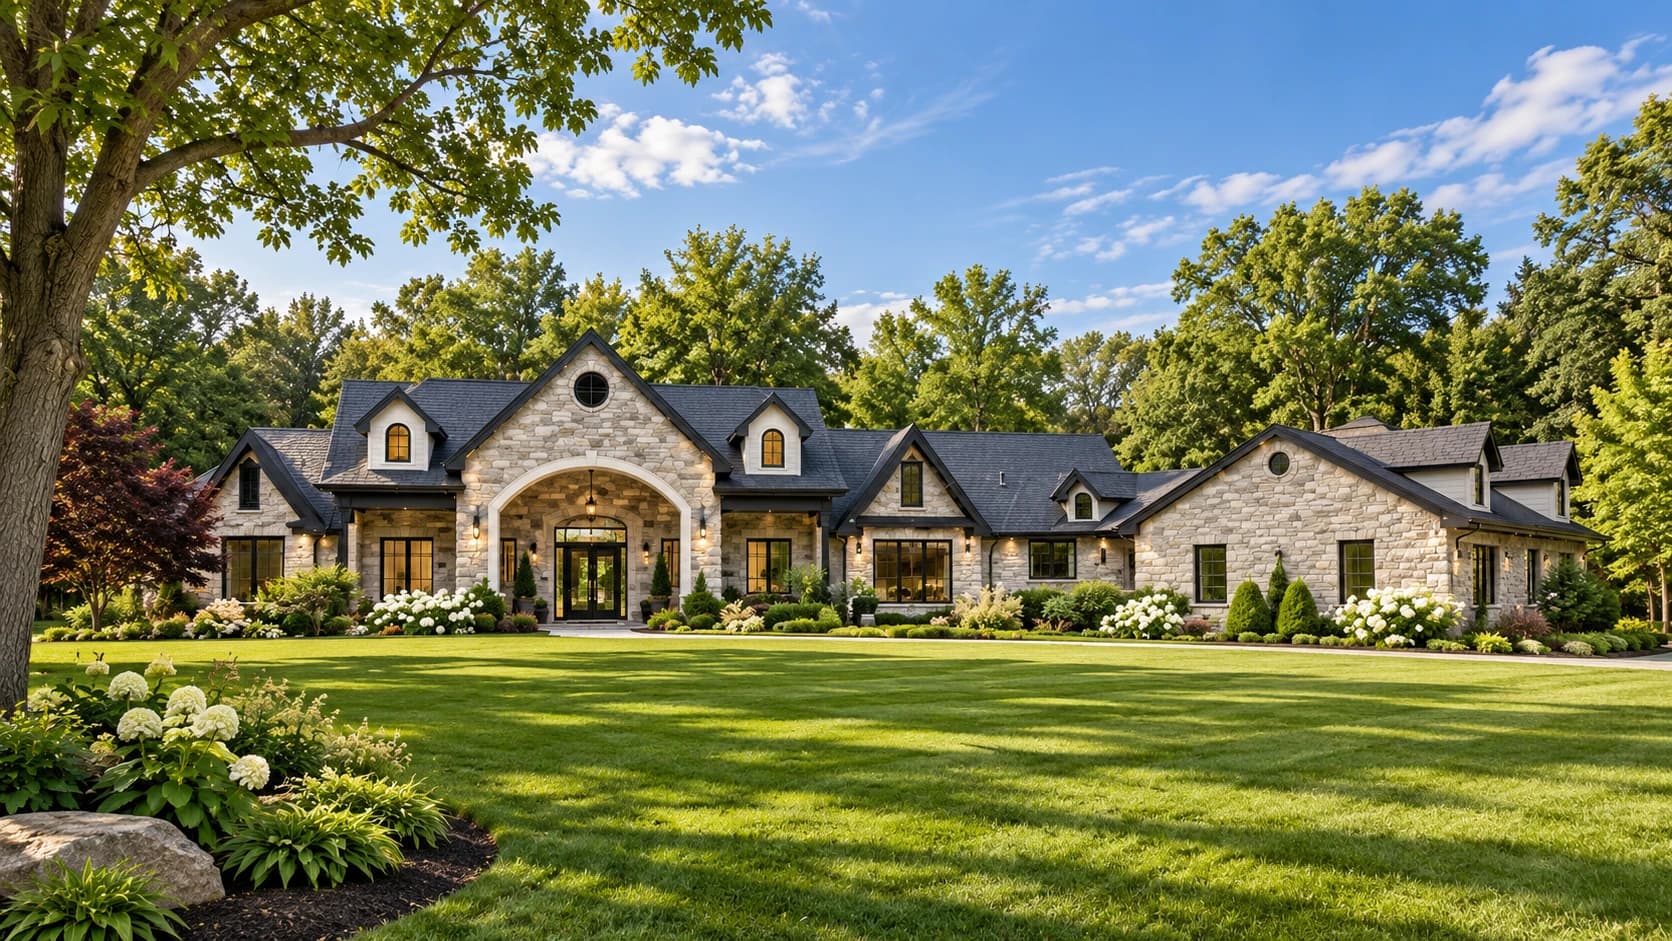
Visualization of a stone house with a large arched entrance, roof dormers, broad lawns, flowering gardens and mature trees

10 Fielding Court

10 Fielding Court, Ajax, ON

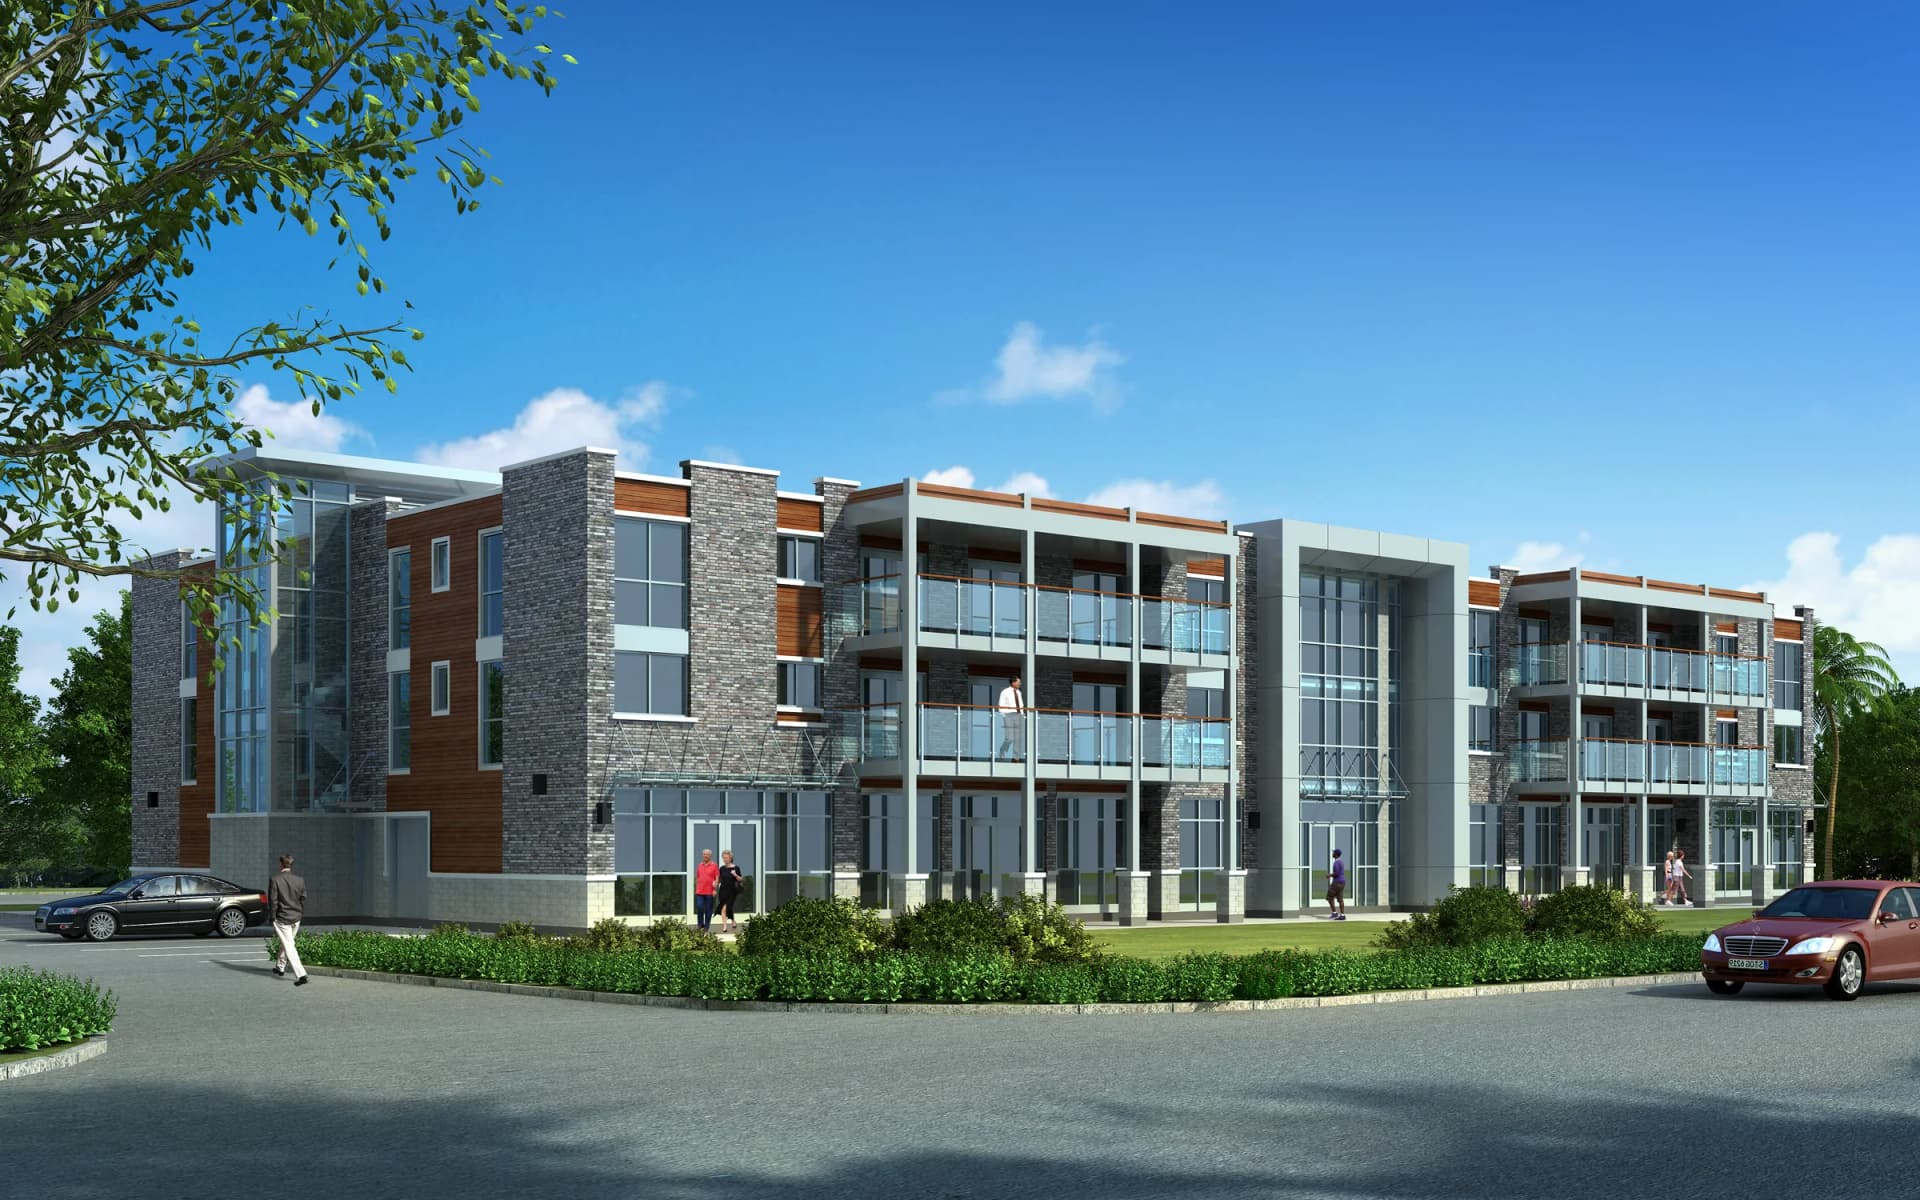
Architectural rendering of a mixed-use condominium on Pelham Street in Fonthill with stone cladding, wood accents, glass balconies and glazed entrances

Pelham Street Condominium

Pelham Street · Fonthill, ON

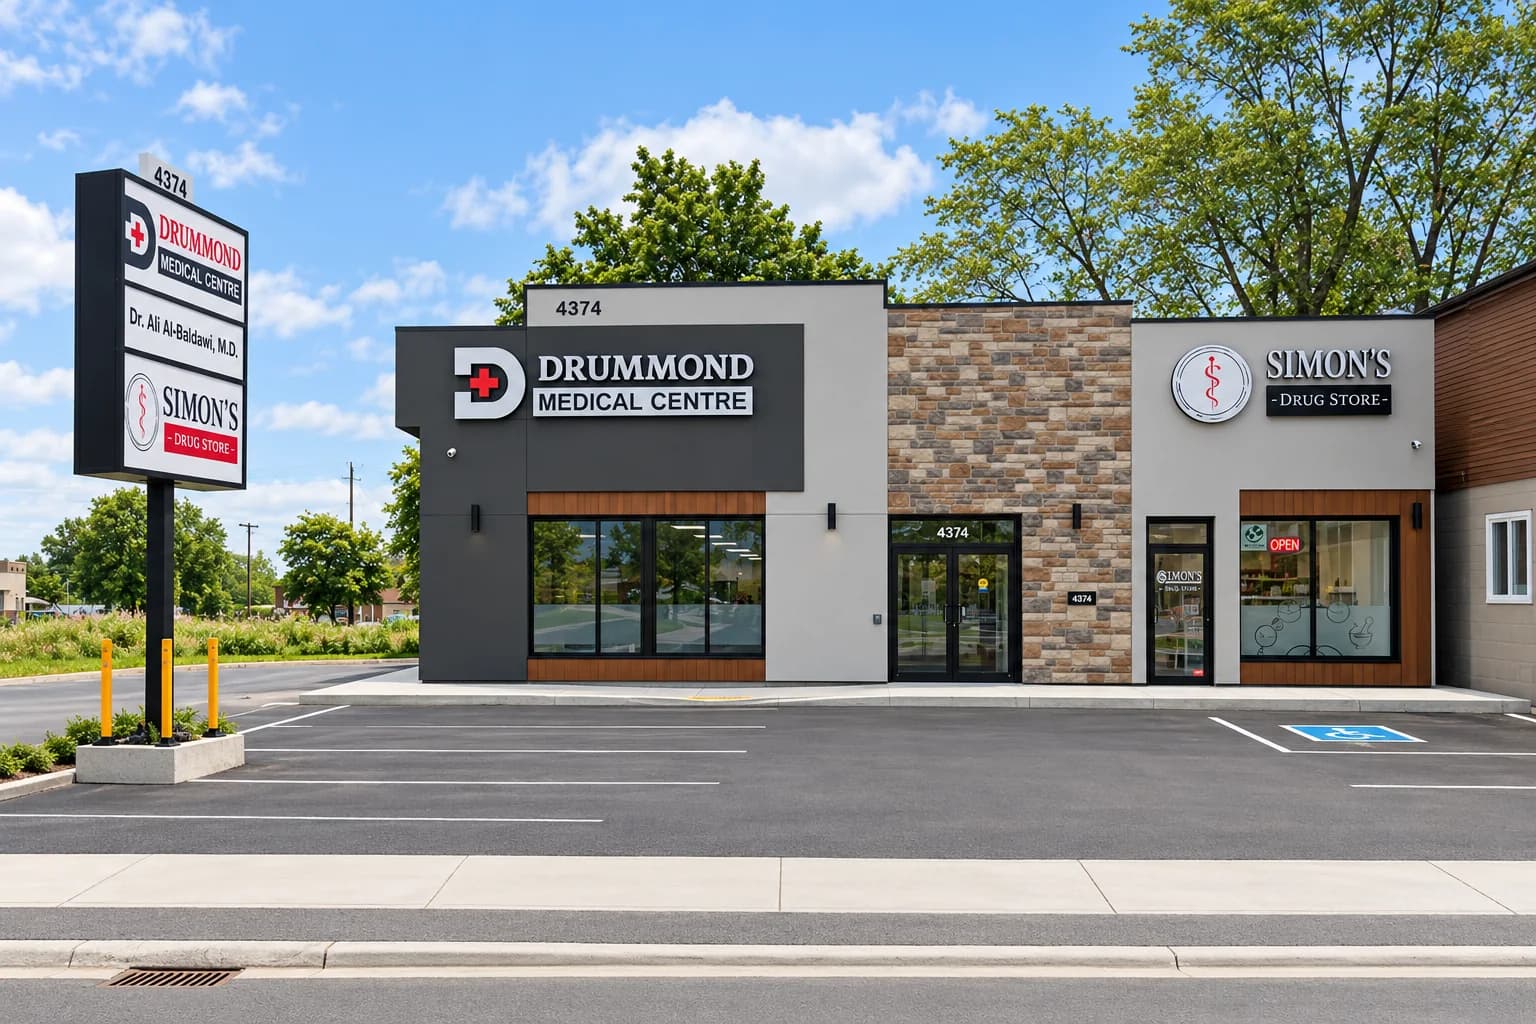
Drummond Medical Centre in Niagara Falls with a stone-clad entrance, grey facade panels, wood accents and large storefront windows

Drummond Medical Centre

4374 Drummond Road, Niagara Falls, ON

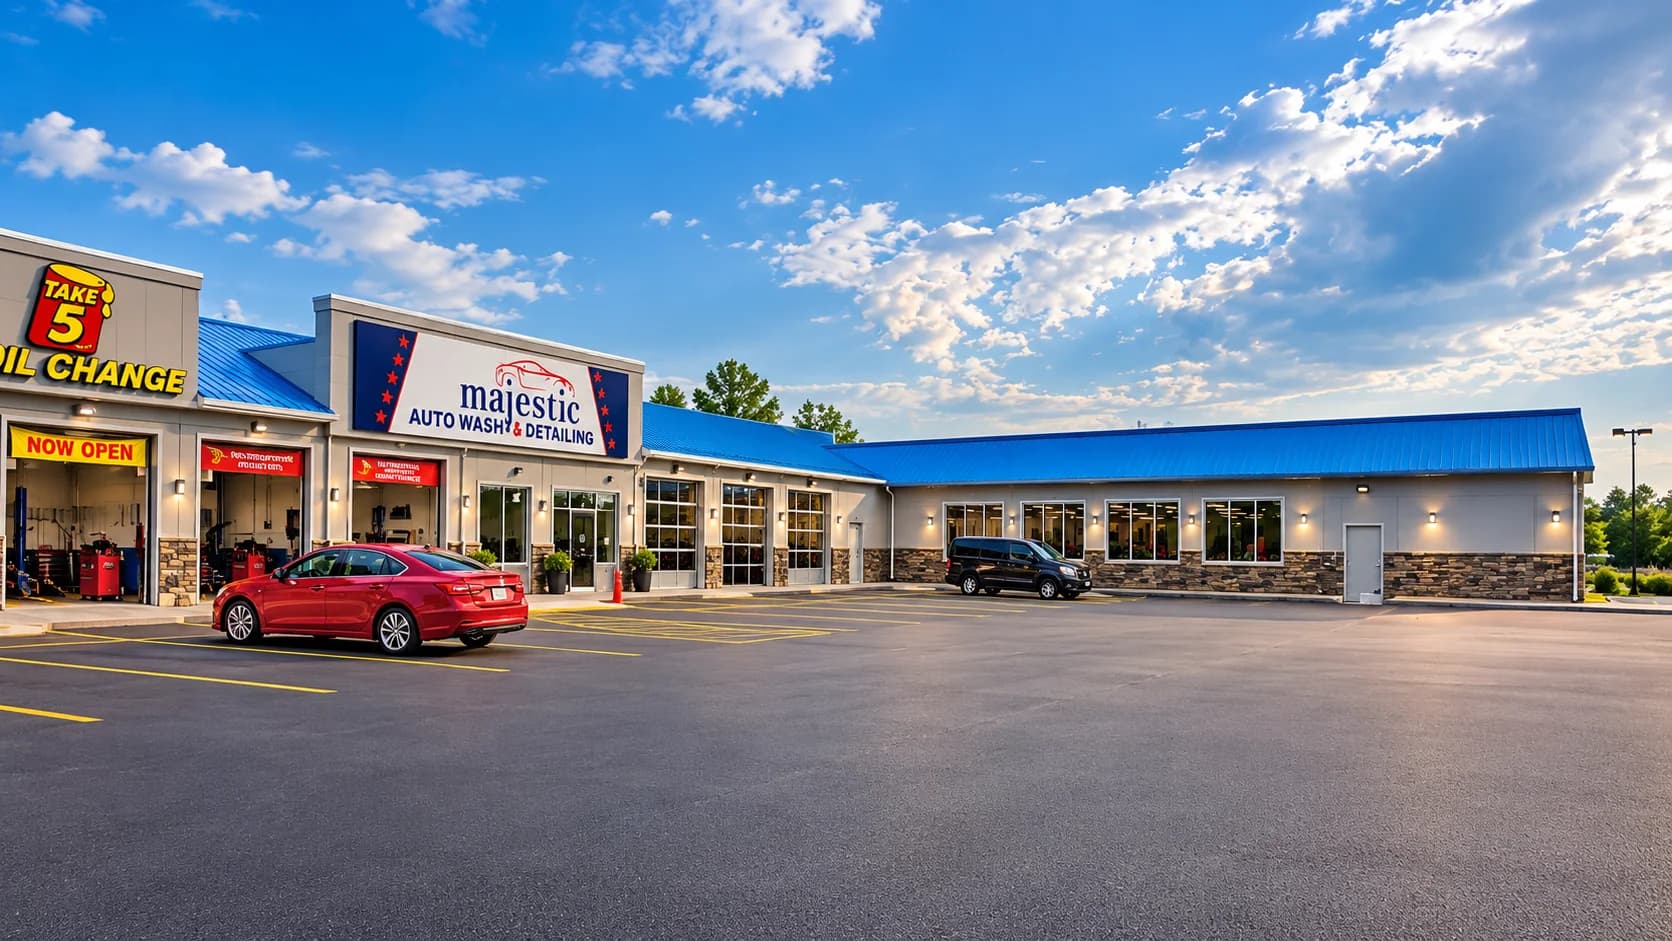
Majestic Autowash in Burlington with a blue metal roof, glazed detailing bays, light-coloured walls, a stone base and parking along the frontage

Majestic Autowash

5223 Dundas Street, Burlington, ON L7R 3X4

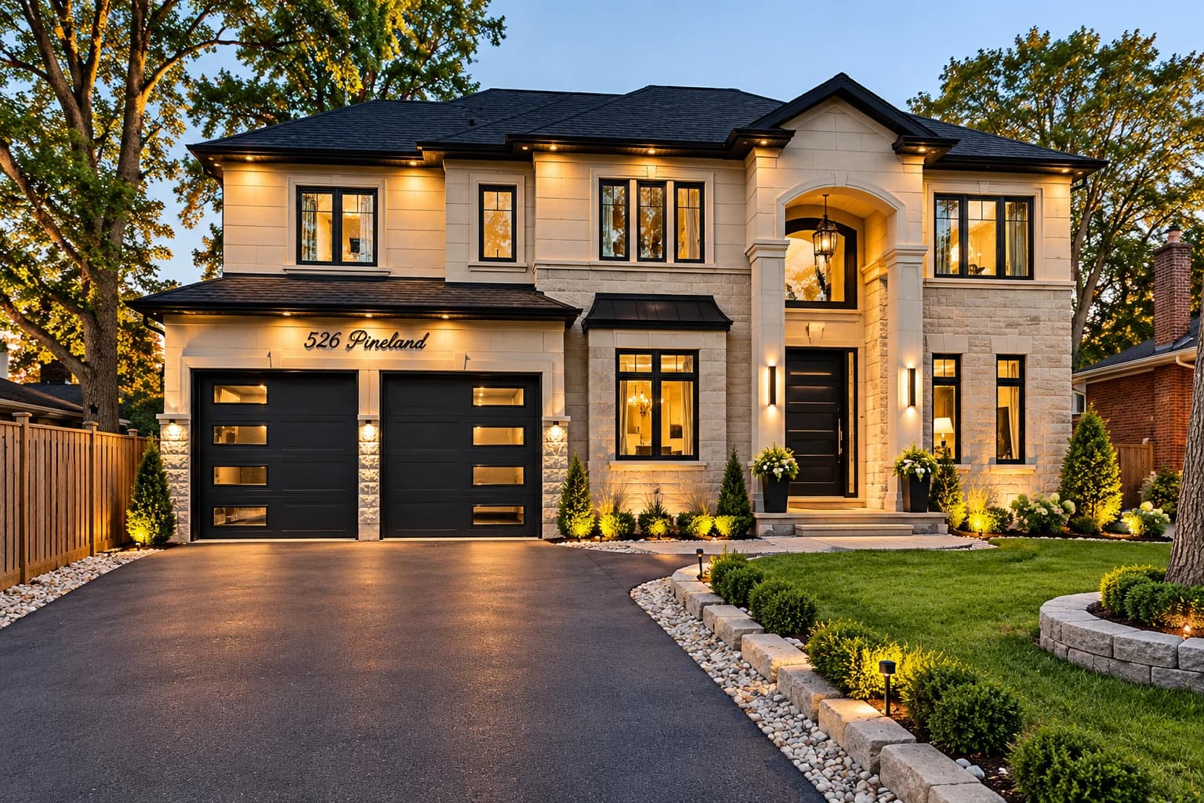
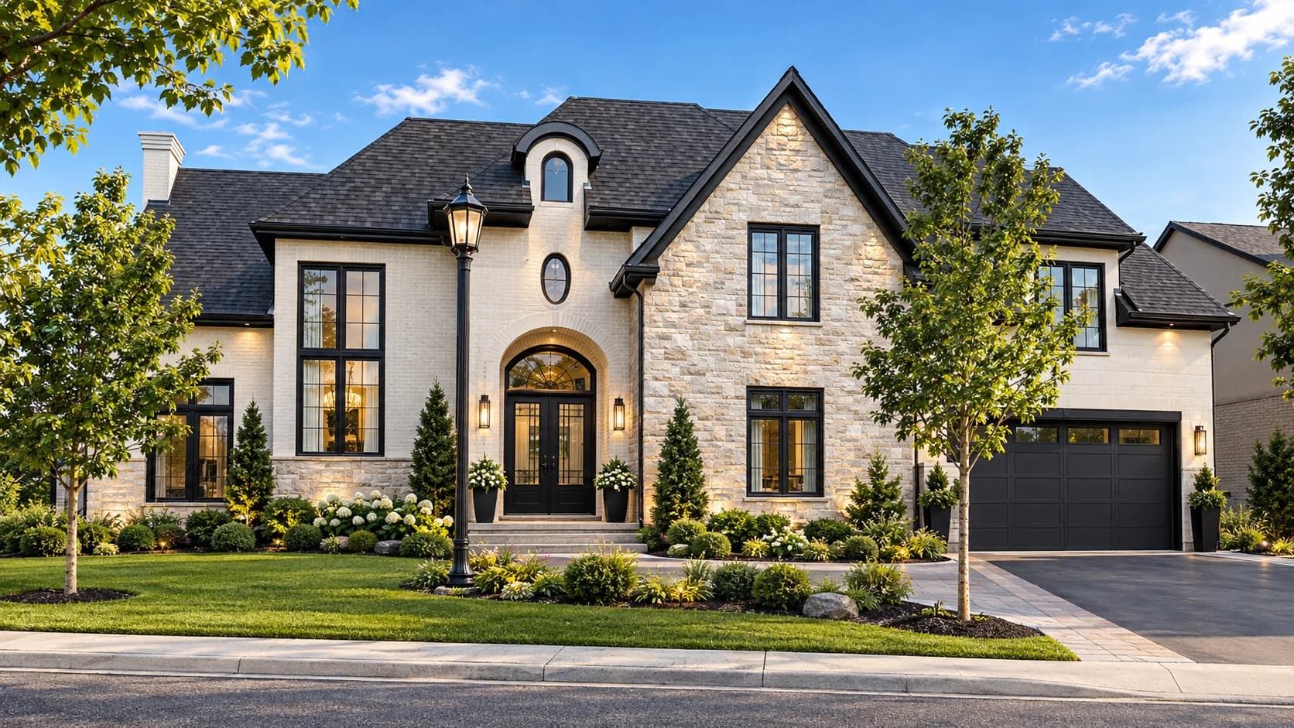
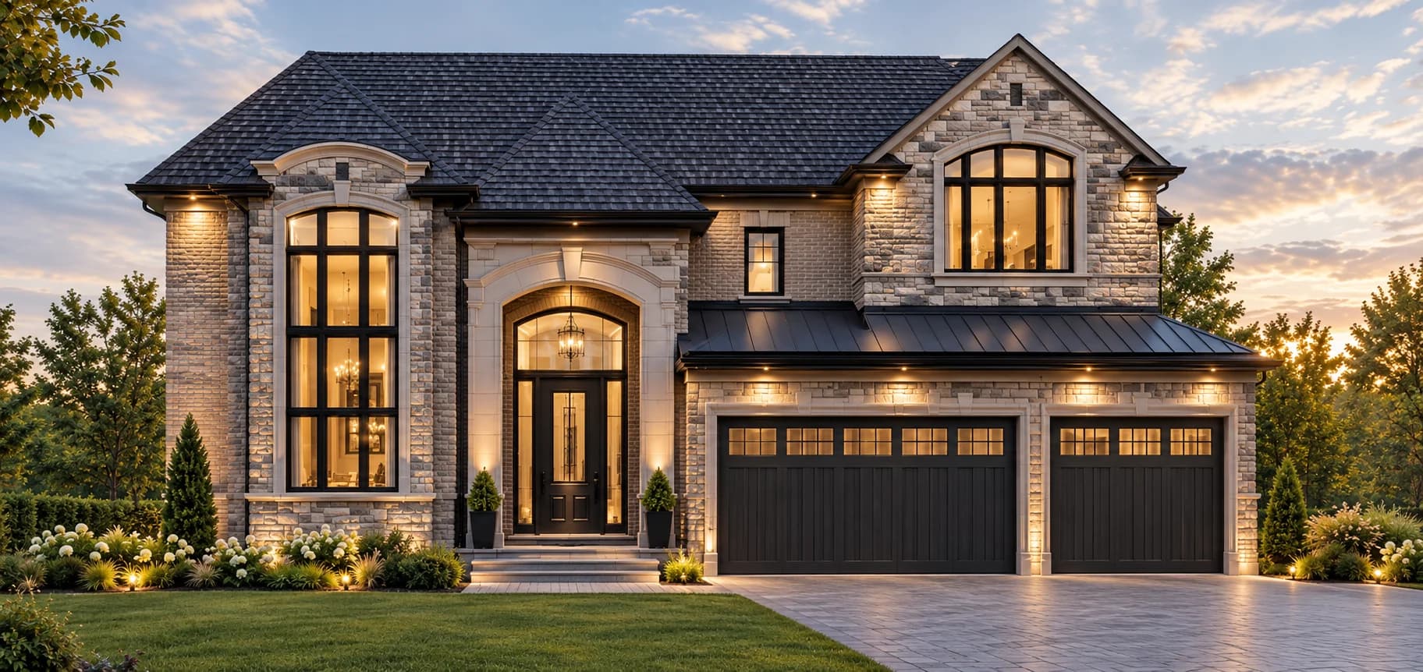
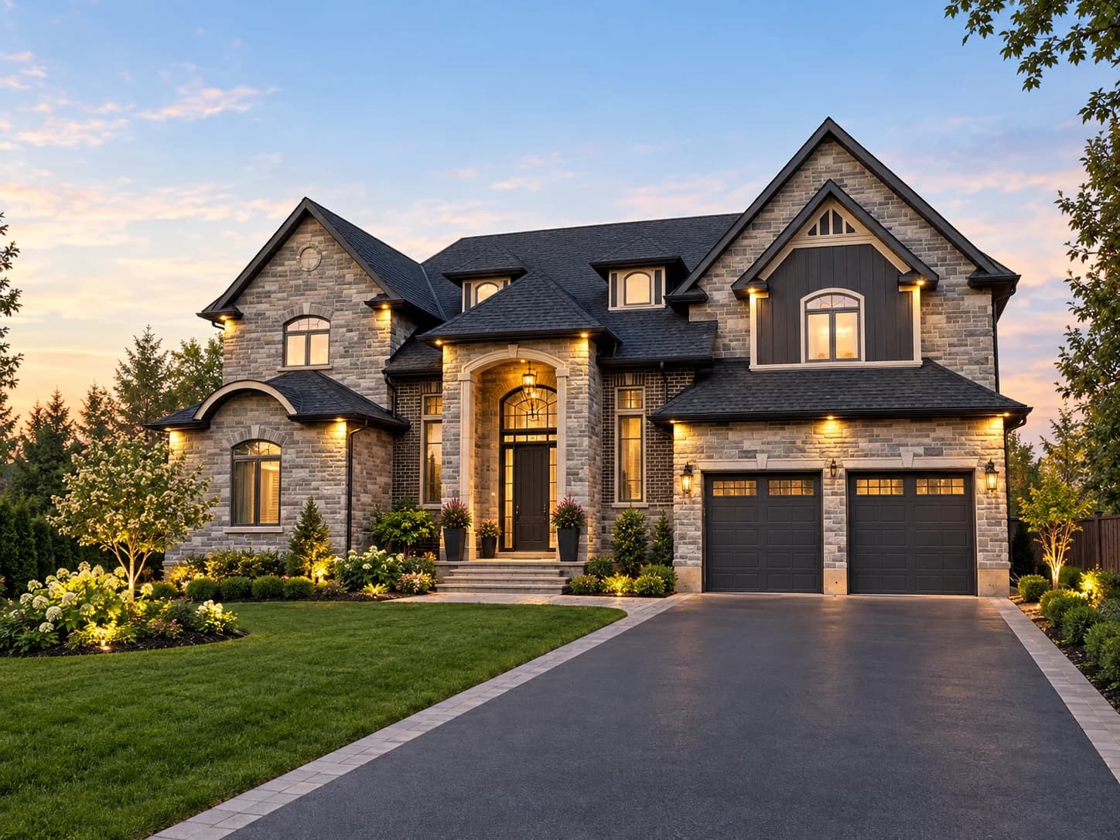
House exterior at 526 Pineland with light stone walls, a tall arched entrance, black-framed windows, two dark garage doors and illuminated landscaping at dusk

526 Pineland

526 Pineland, Oakville, ON

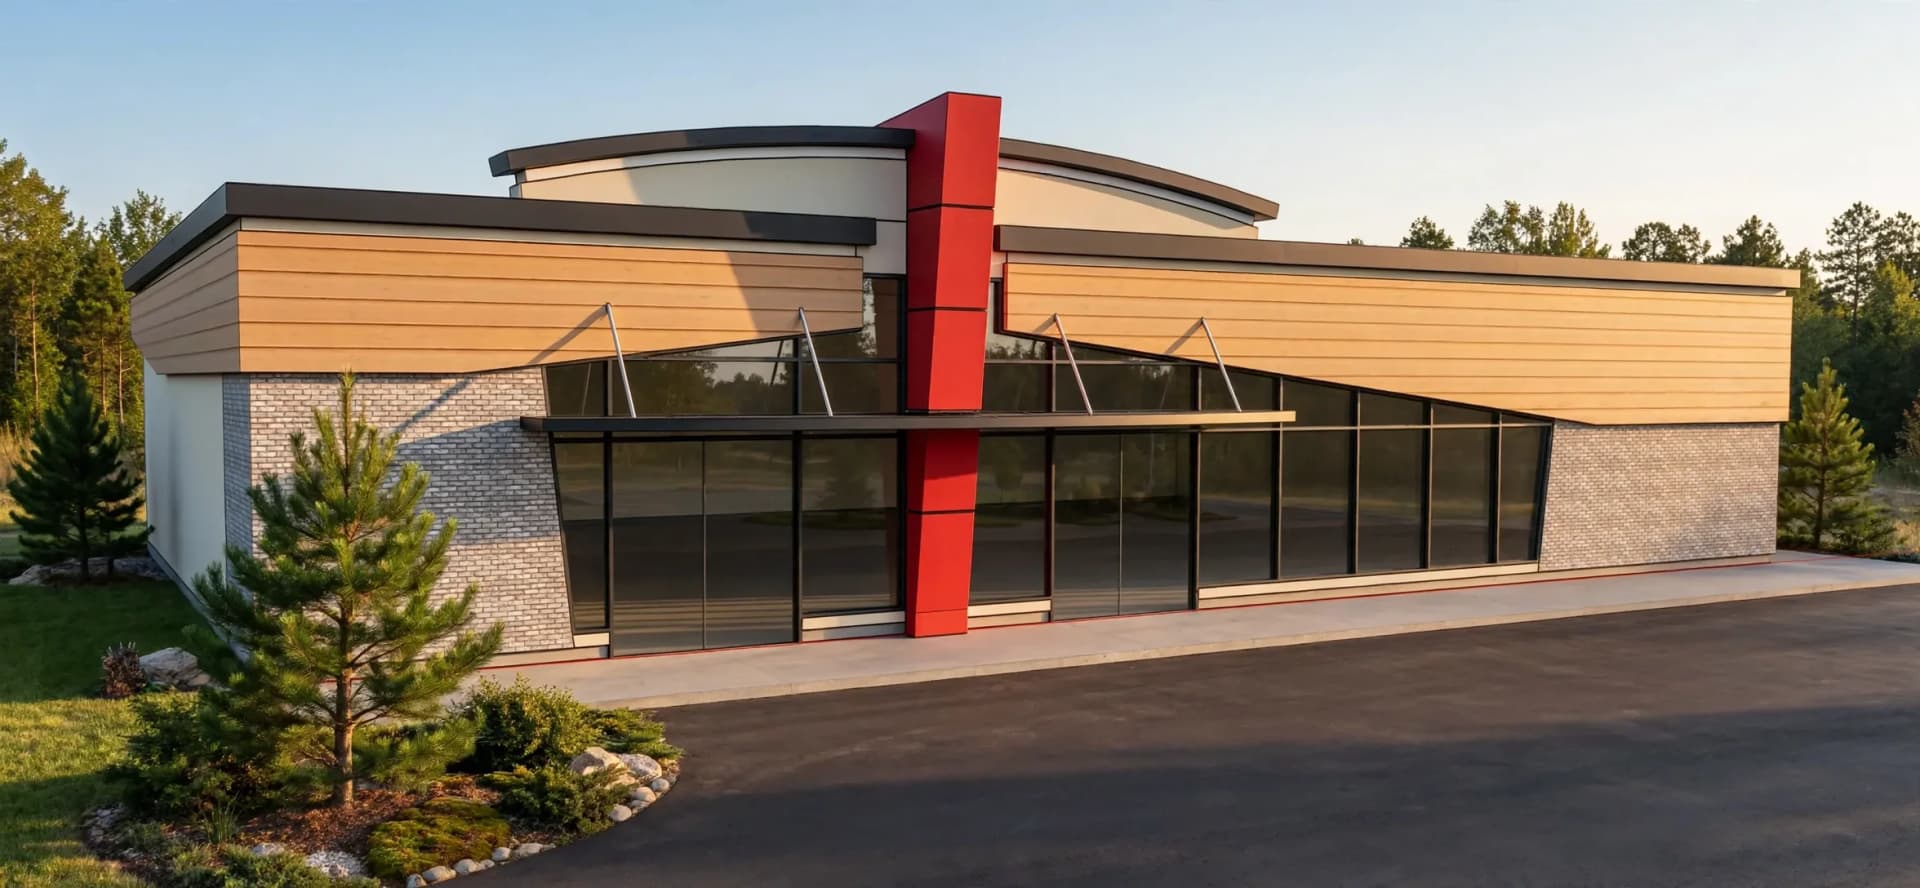
Commercial building at 4420 Drummond Road in Niagara Falls with pale brick, horizontal cladding, broad glazing, a curved roofline and a red vertical accent

4420 Drummond

4420 Drummond Road, Niagara Falls, ON

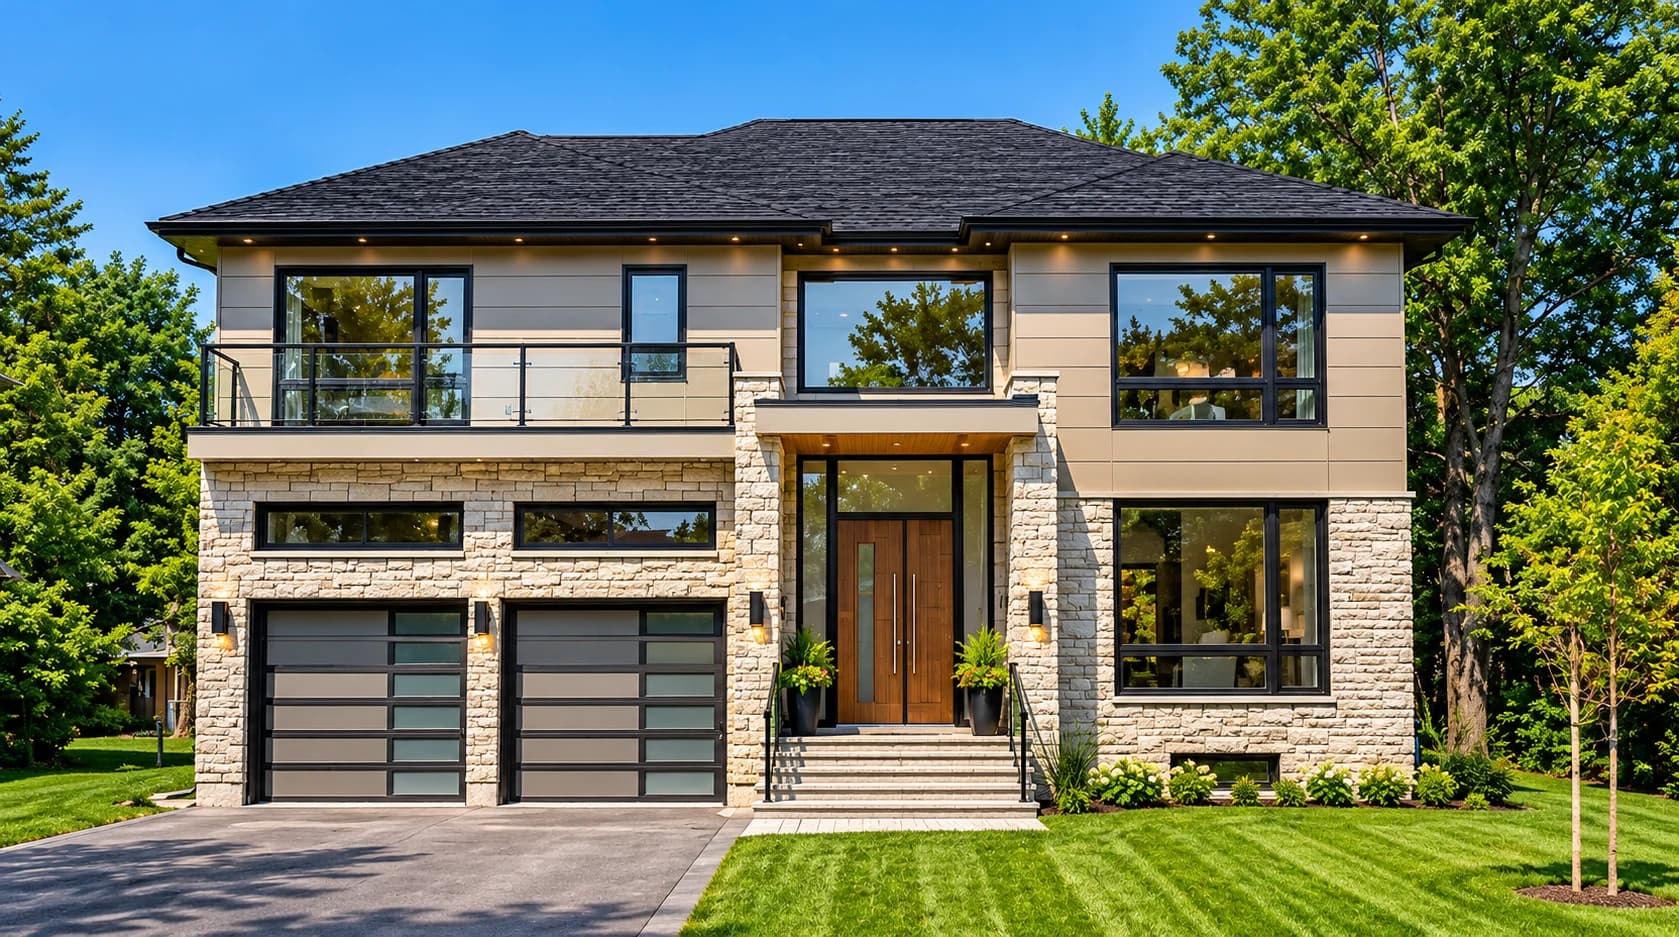
Front exterior of 1393 Selkirk in Oakville with stone ground-floor walls, light upper cladding, a dark hipped roof, broad windows, a balcony, a wood entrance door, two garages and landscaped lawns

1393 Selkirk

1393 Selkirk, Oakville, ON

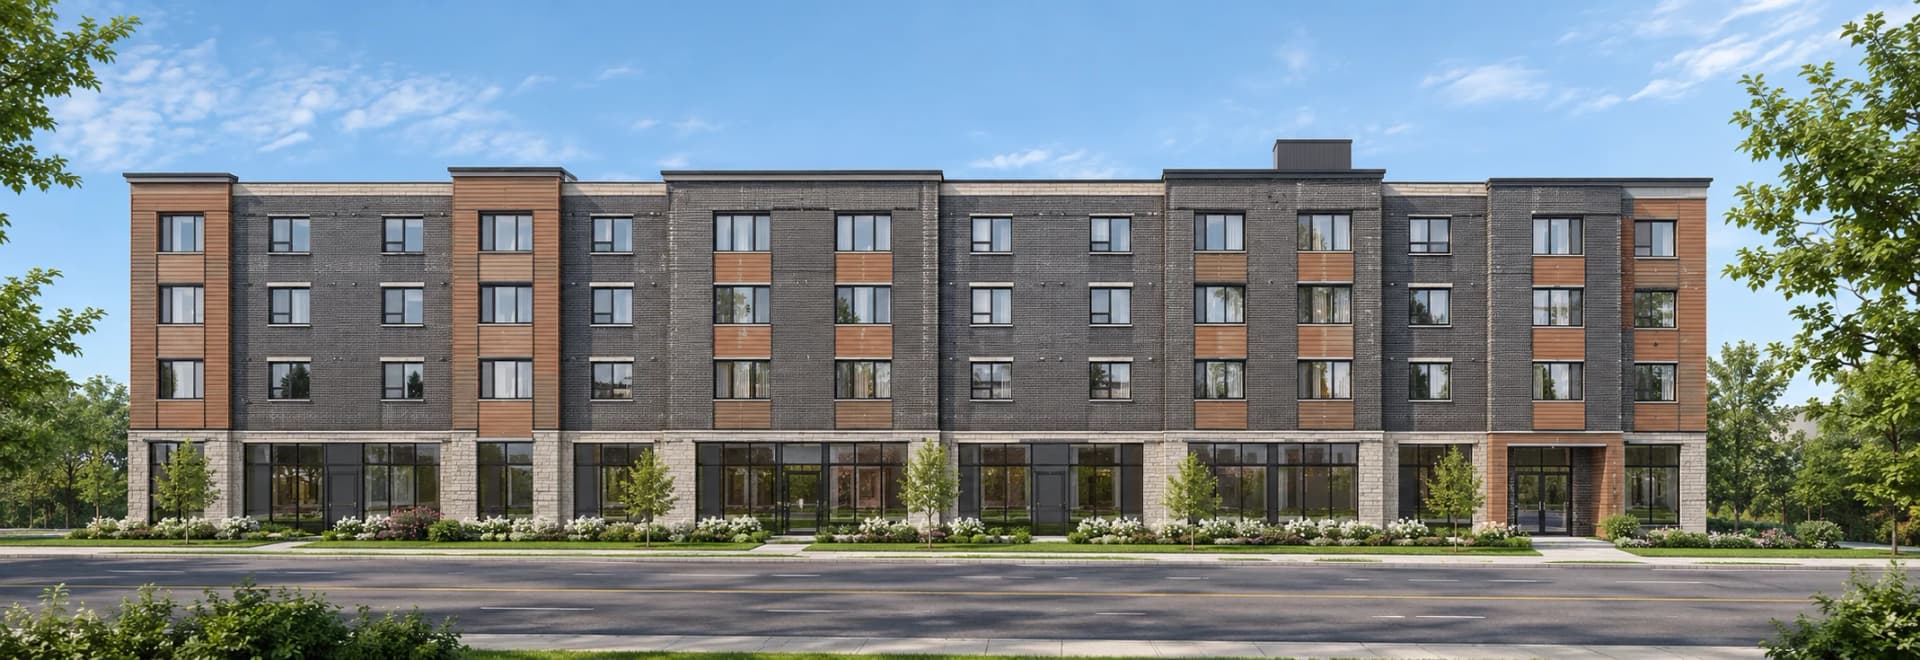
Architectural visualization of the Guelph Coptic Retirement Development with four storeys, dark brick walls, wood-toned panels and glazed ground-floor spaces

Guelph Coptic Retirement Development

Guelph, ON

Supplied exterior visualization of a residence at 9351 Niagara Parkway with stone walls, a dark roof, tall entrance glazing and a garage beside landscaped gardens

9351 Niagara Parkway

9351 Niagara Parkway, Niagara Falls, ON

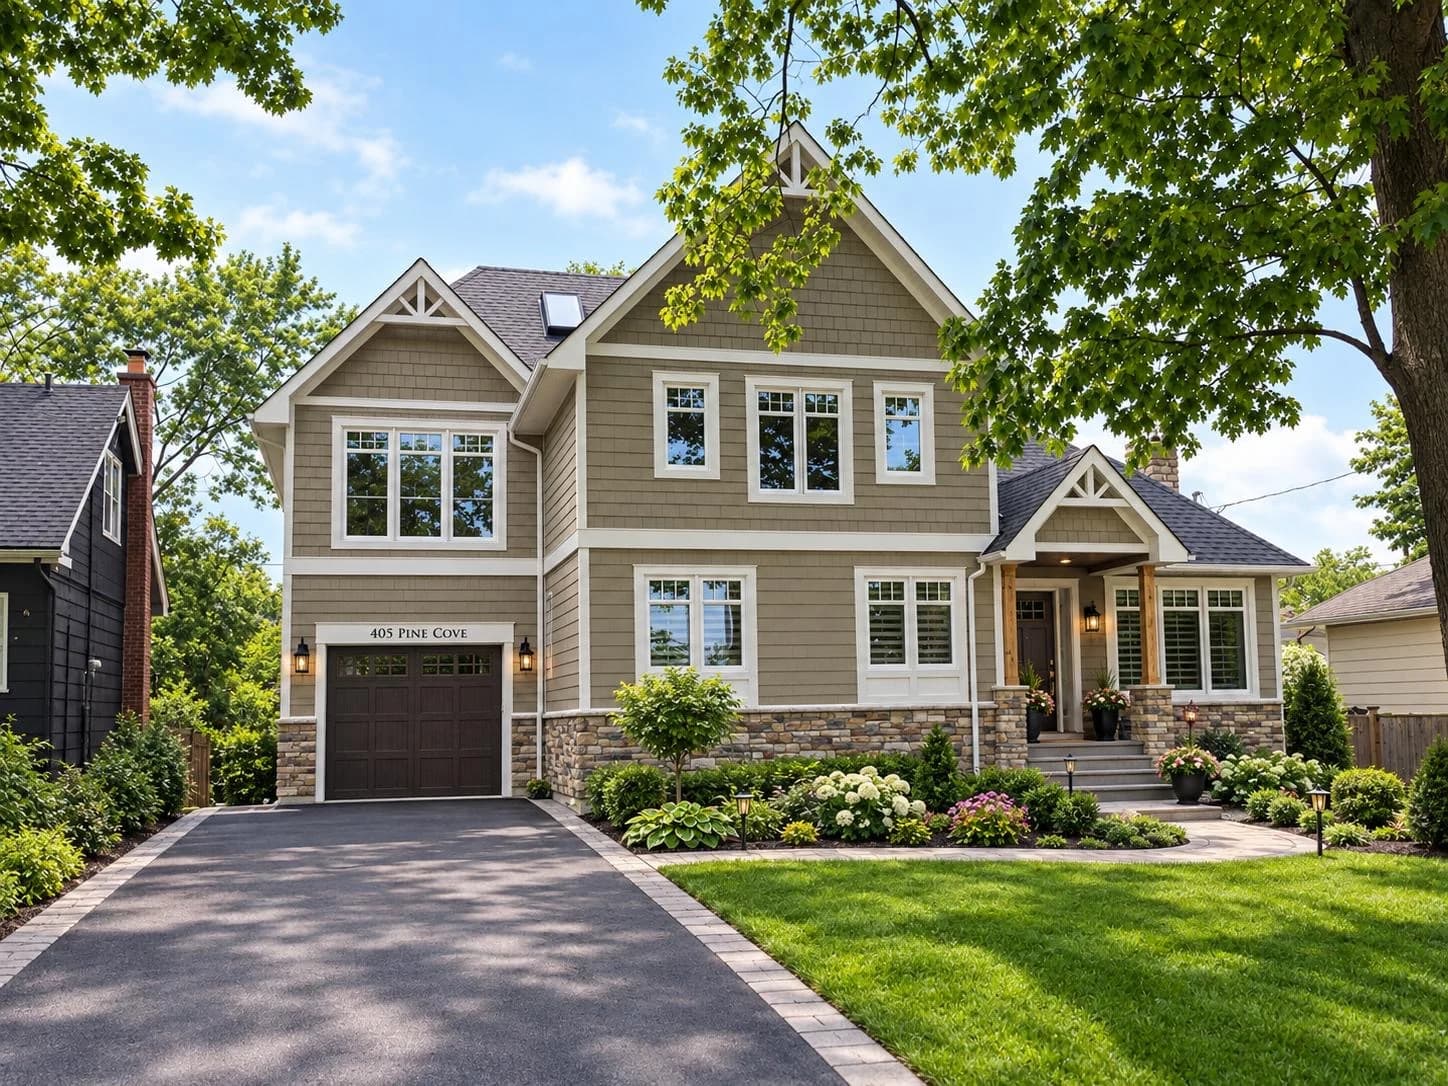
Supplied exterior visualization of the house at 405 Pine Cove with grey-green siding, stone base walls, white window trim, front gables and a covered entrance

405 Pine Cove

405 Pine Cove, Burlington, ON

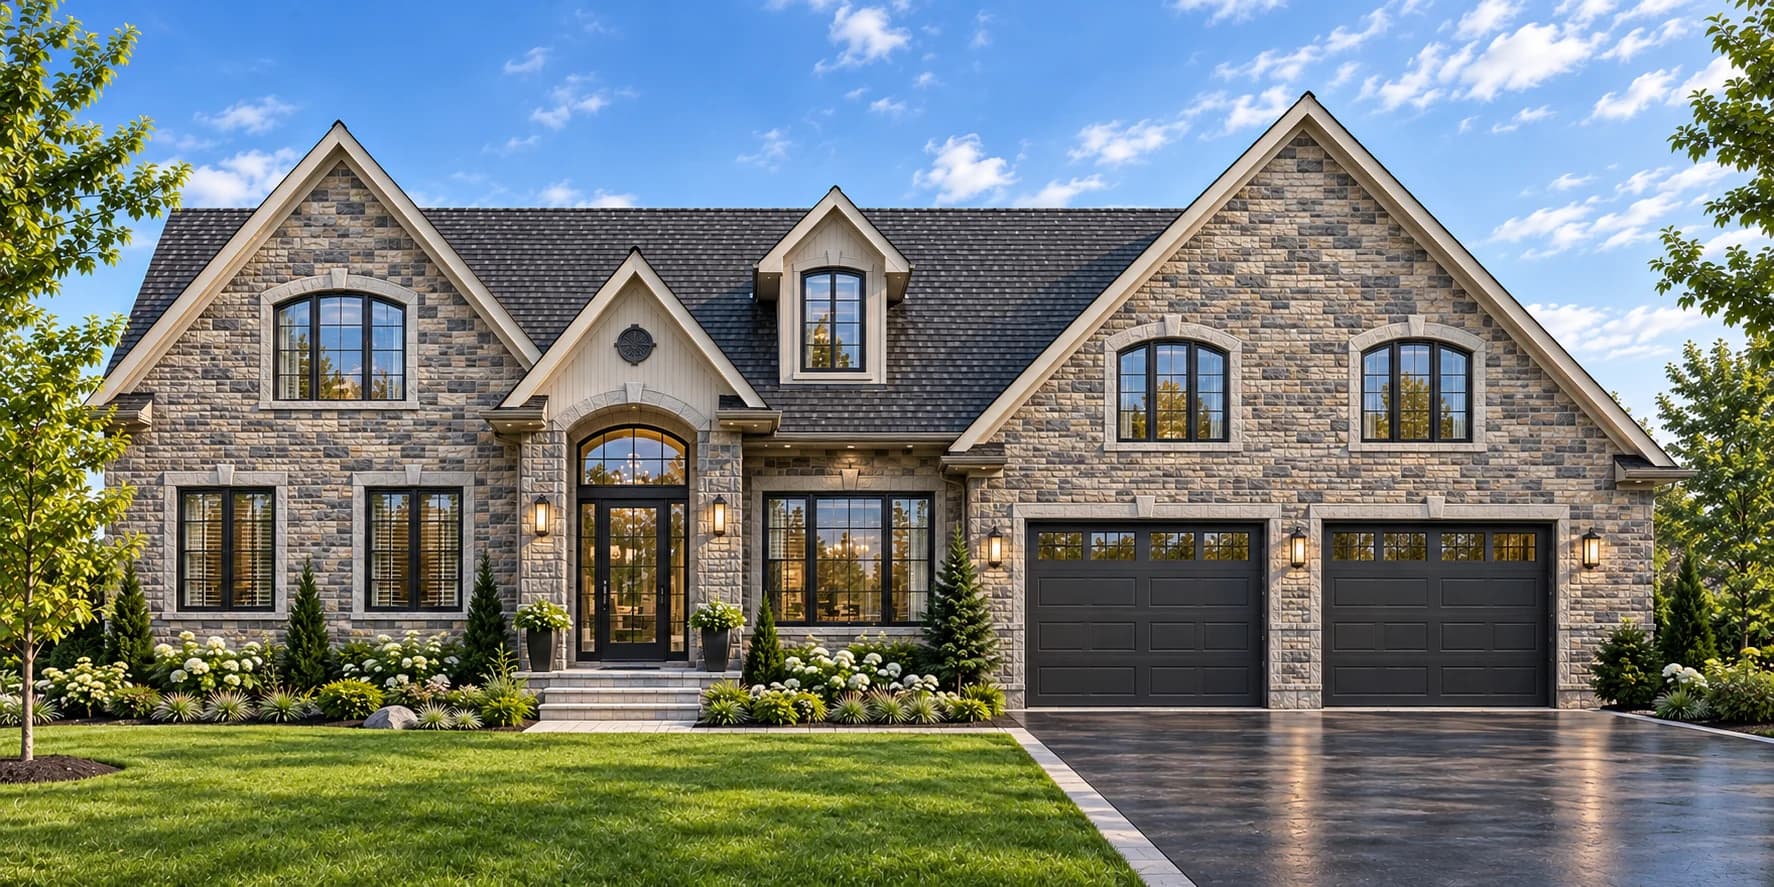
Concept visualization for 34 Park Avenue showing a stone residence with gabled roofs, an arched glazed entrance and two dark garage doors

34 Park Avenue

34 Park Avenue, Burlington, ON

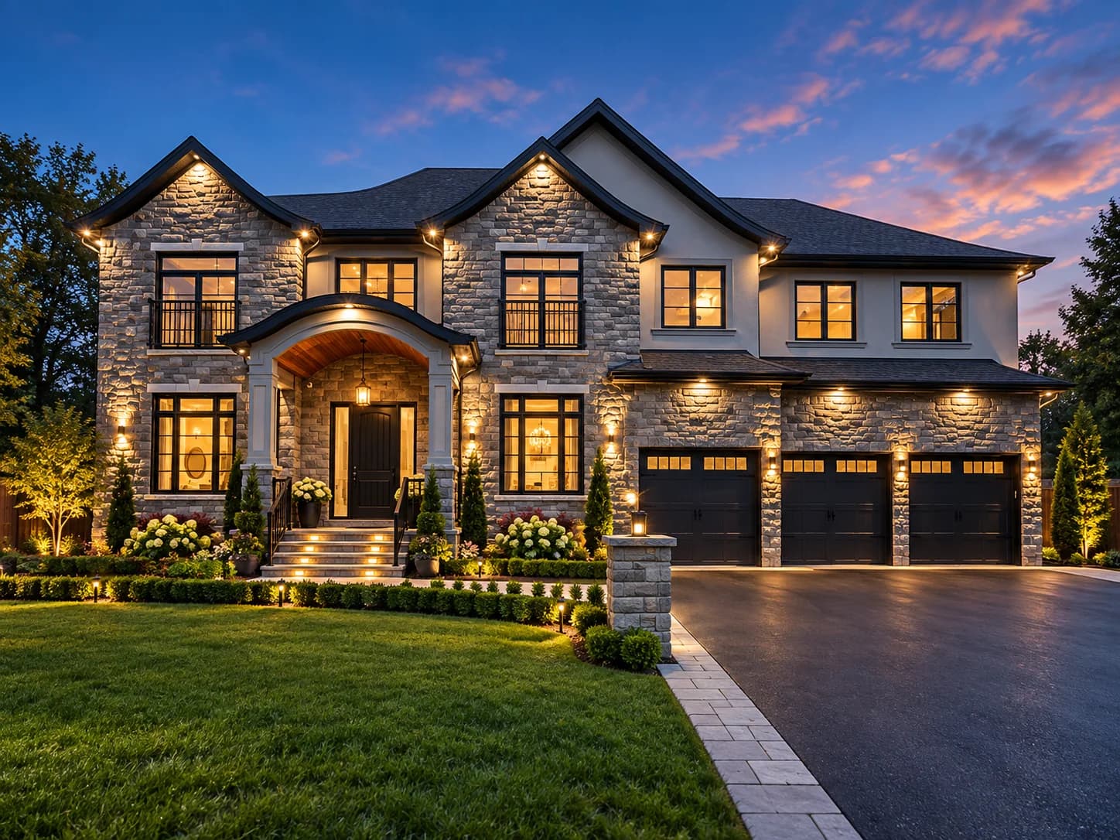
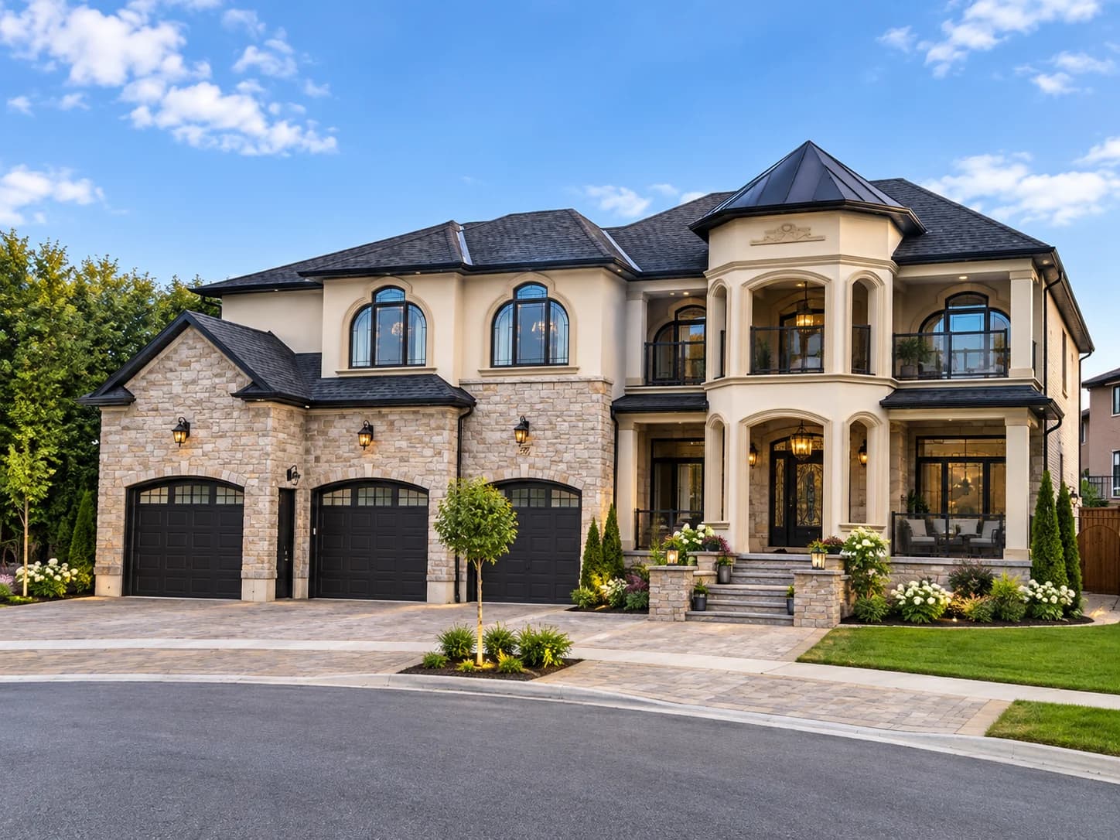
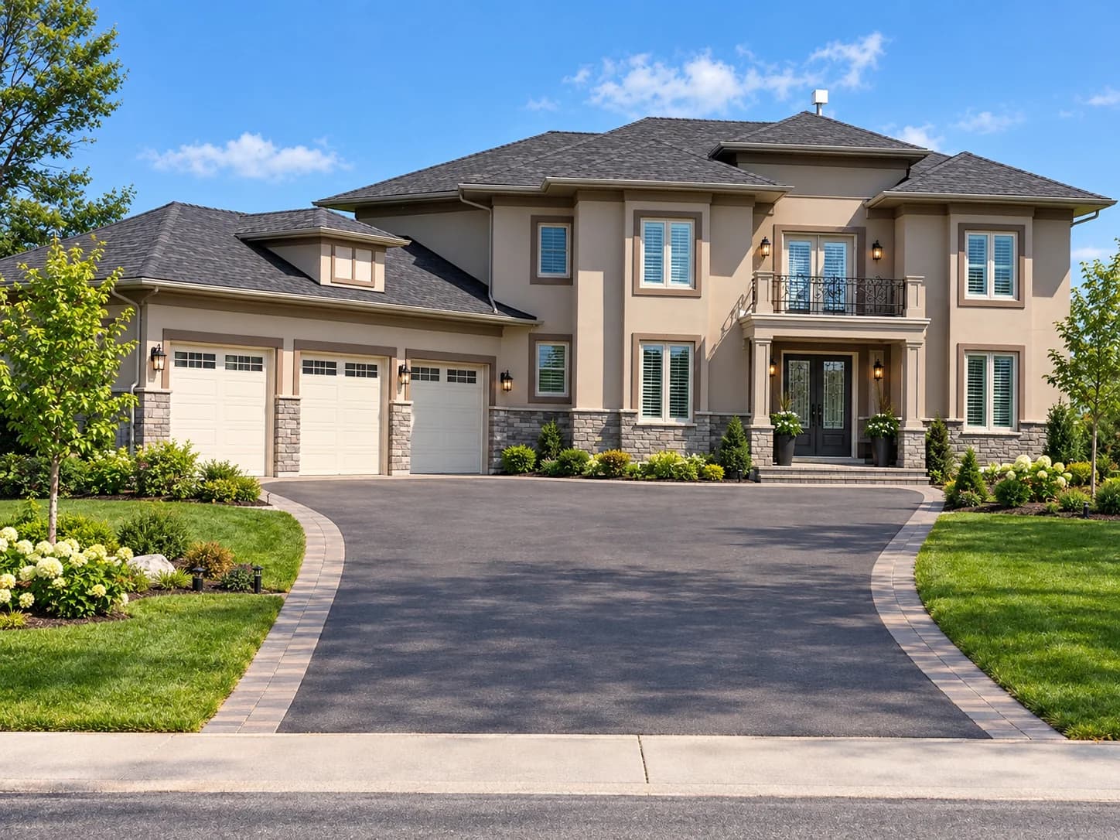
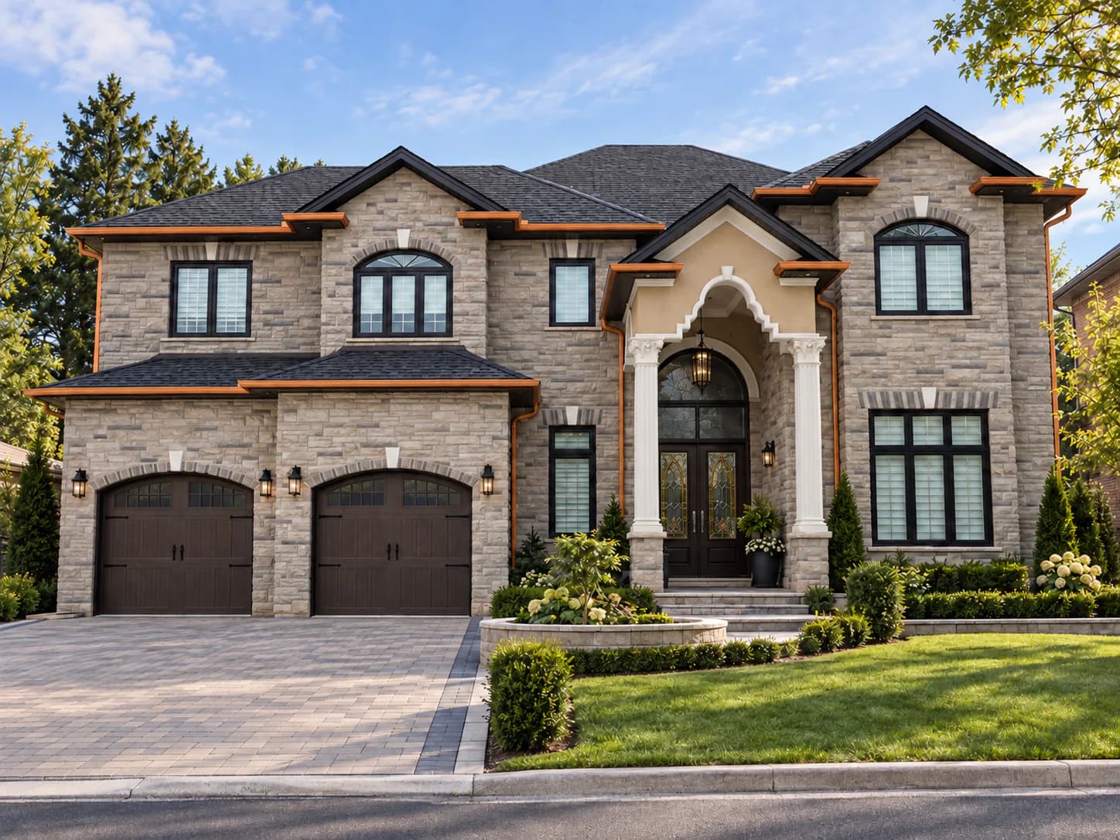
Supplied exterior visualization of 66 Cielo Court with stone walls, arched windows, three garage doors and a central entrance beneath an upper balcony

66 Cielo Court

66 Cielo Court, Hamilton, ON

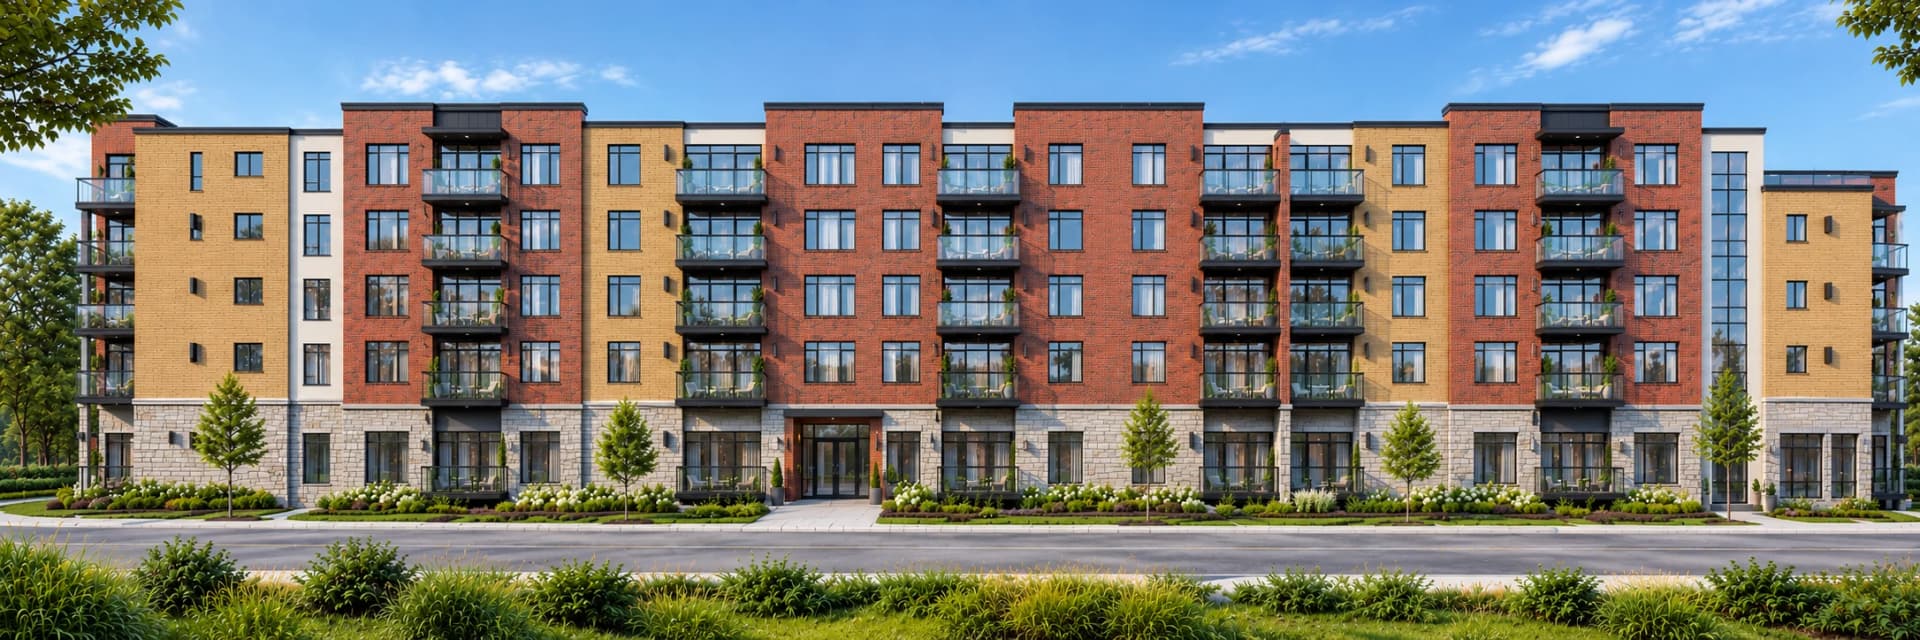
Architectural visualization for 250 South Road showing a five-storey residential building with red and yellow brick, glass balconies and a stone-clad ground floor

250 South Road

250 South Road, Port Colborne, ON

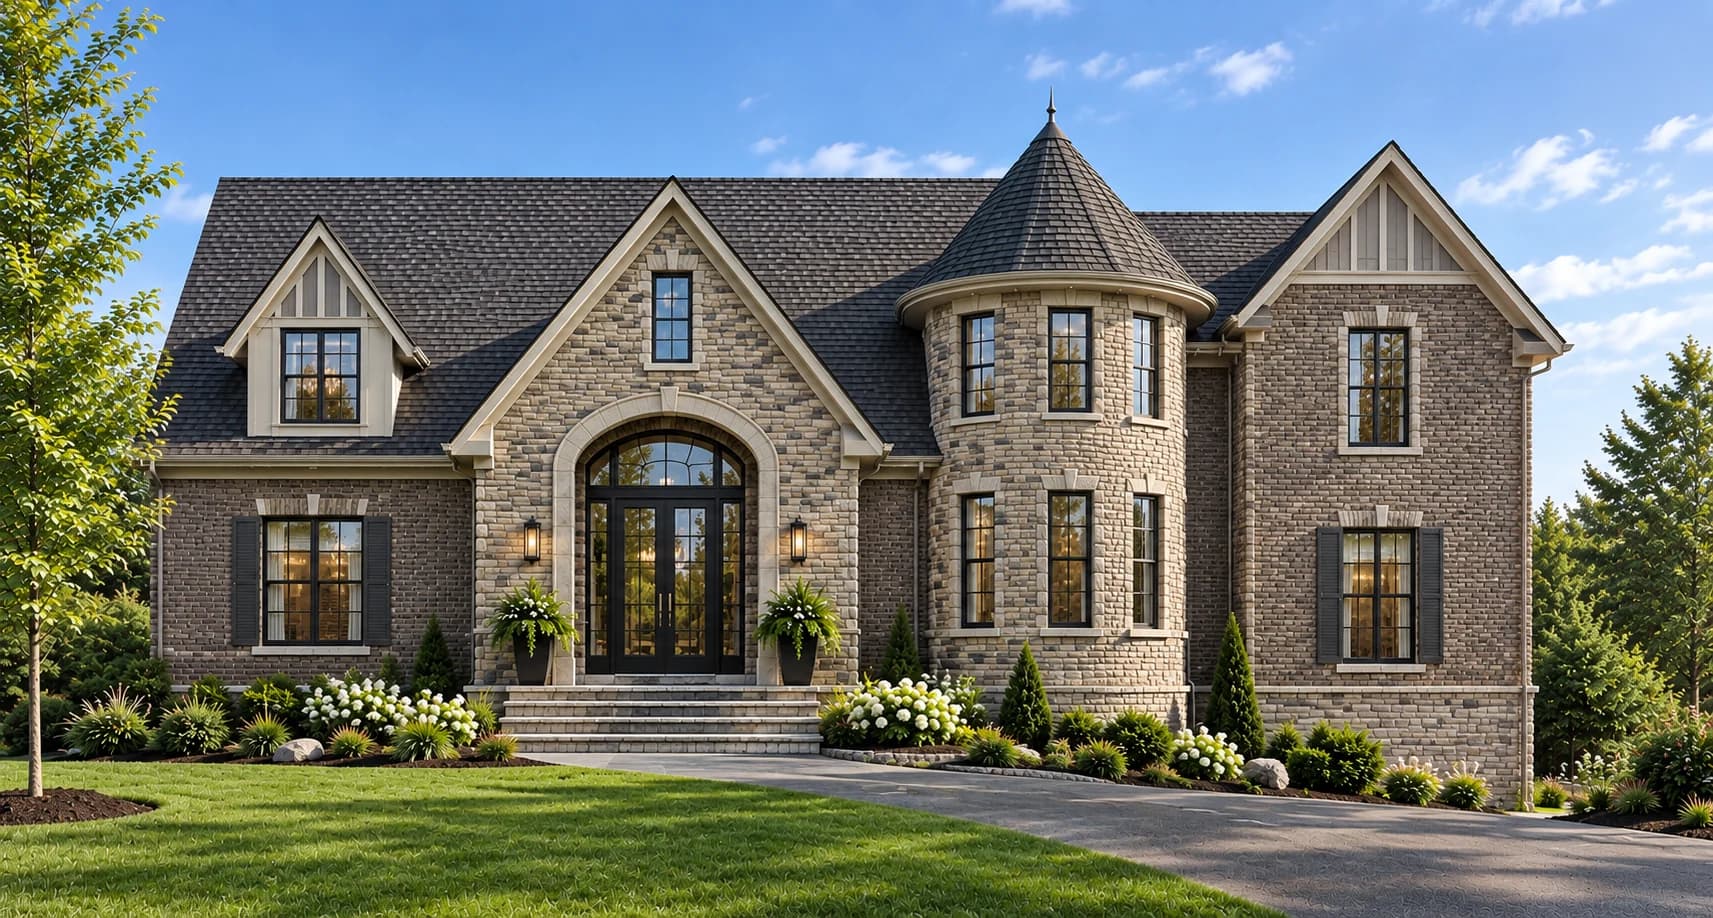
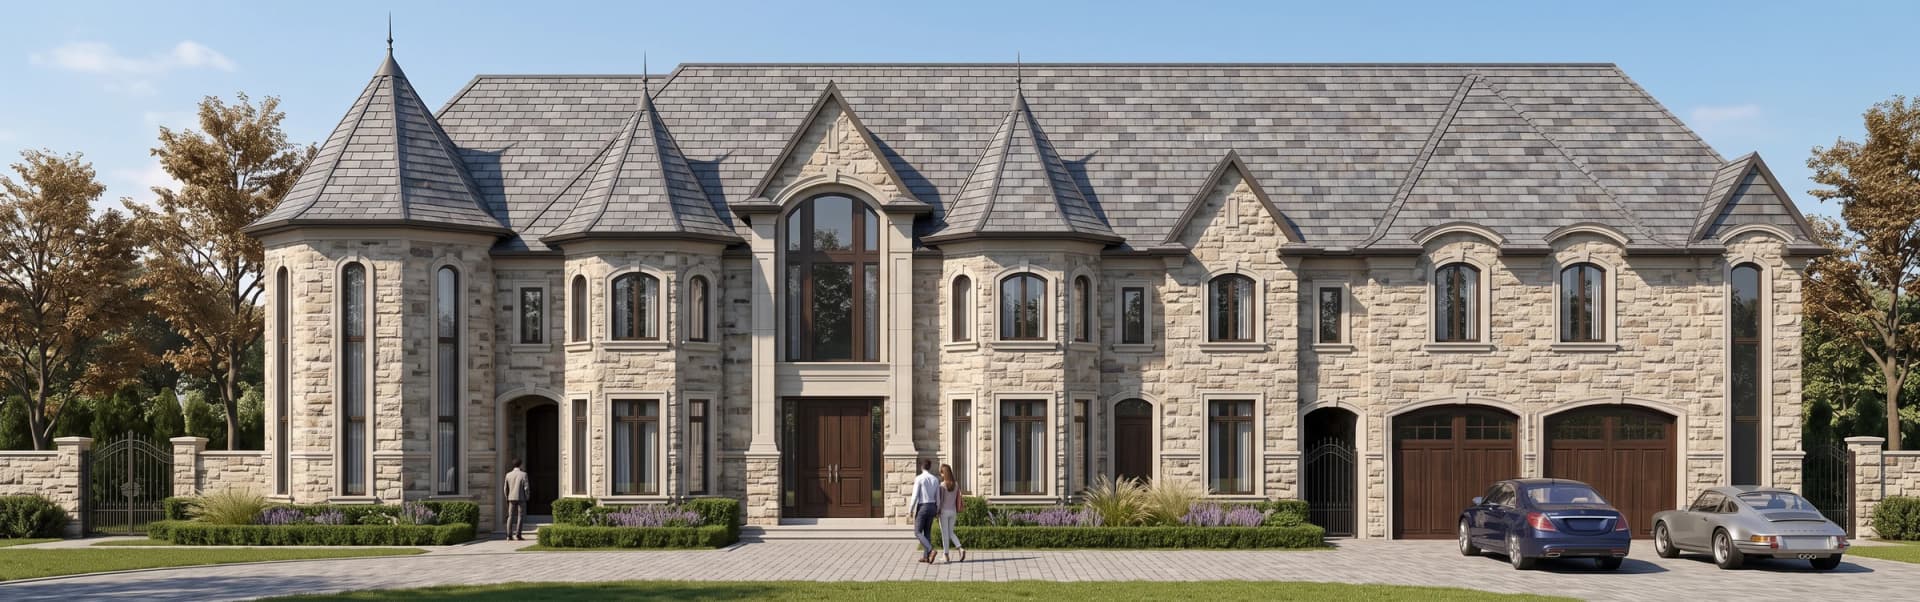
Supplied visualization of 1264 Waterdown Road with stone and brick walls, steep gables, an arched entrance and a round tower with a conical roof

1264 Waterdown Road

1264 Waterdown Road, Burlington, ON

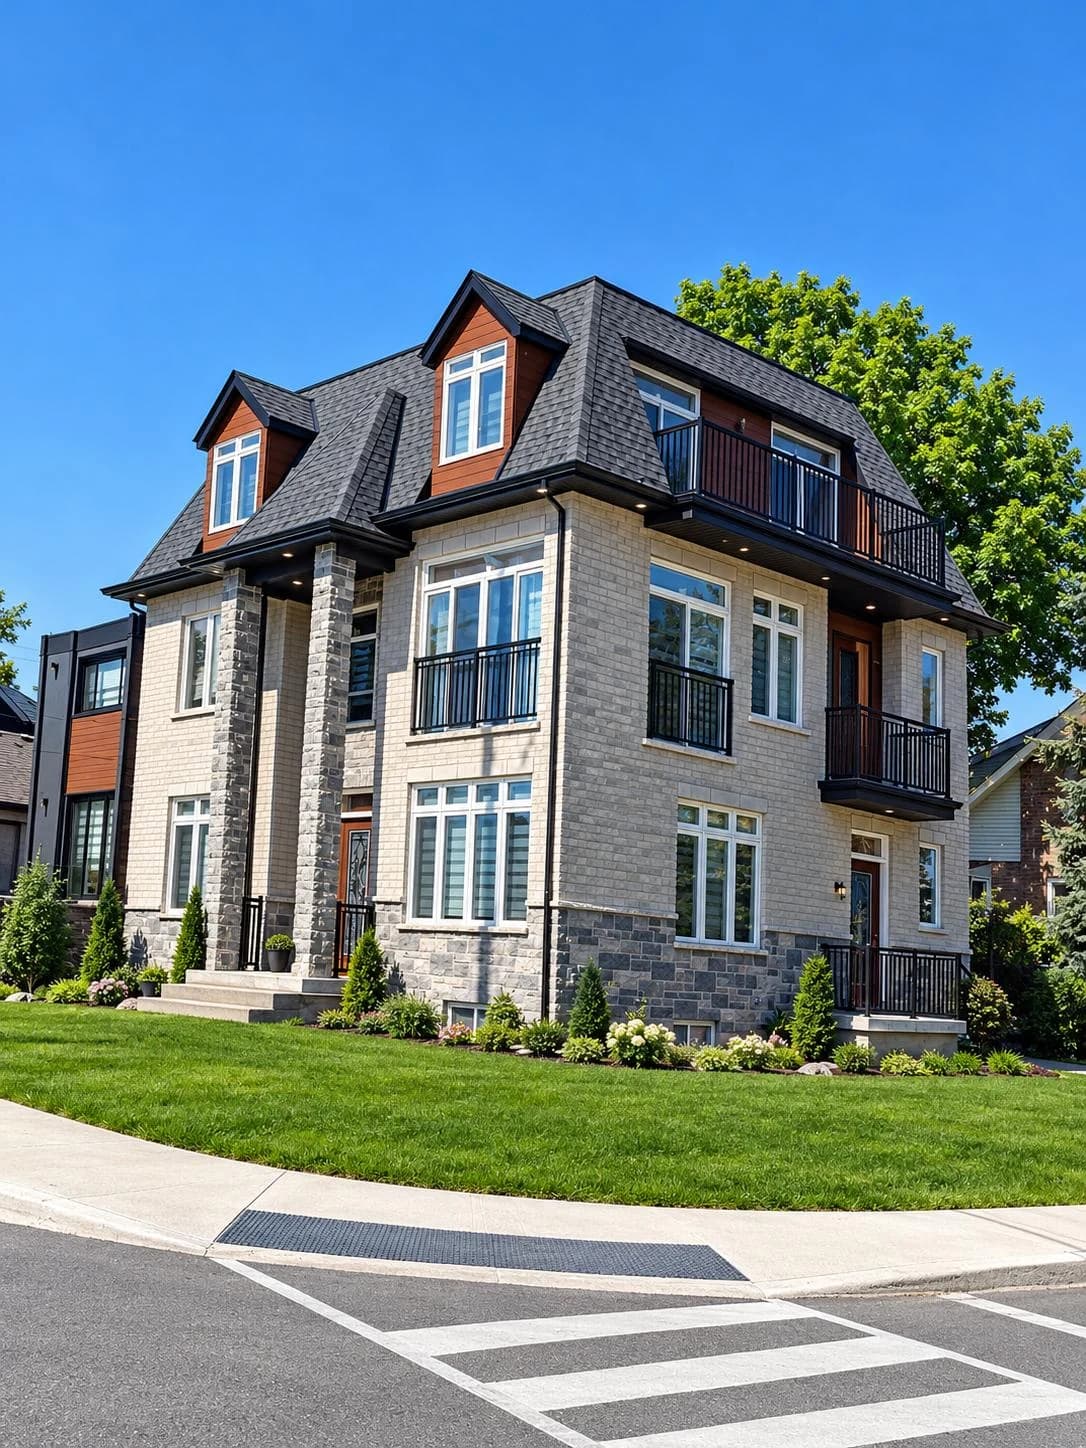
Supplied exterior visualization of 160 Mountain Park Avenue with light masonry, dark stone columns, dormer windows and balconies at the Upper Wentworth corner in Hamilton

160 Mountain Park Avenue

160 Mountain Park Avenue, Hamilton, ON

Supplied exterior visualization of 83 Millpond with light brick and stone walls, an arched entrance, a circular window and a dark garage door

83 Millpond

83 Millpond, St. Davids, ON

Supplied exterior visualization of 233 Northern Pine with stone and stucco walls, a dark hipped roof, a tall entrance and three garage doors

233 Northern Pine

233 Northern Pine, Kleinburg, ON

Supplied exterior visualization of 232 Sable Street with stone and stucco walls, front-facing gables, an arched entrance, a covered porch and two garage doors

232 Sable Street

232 Sable Street, Oakville, ON

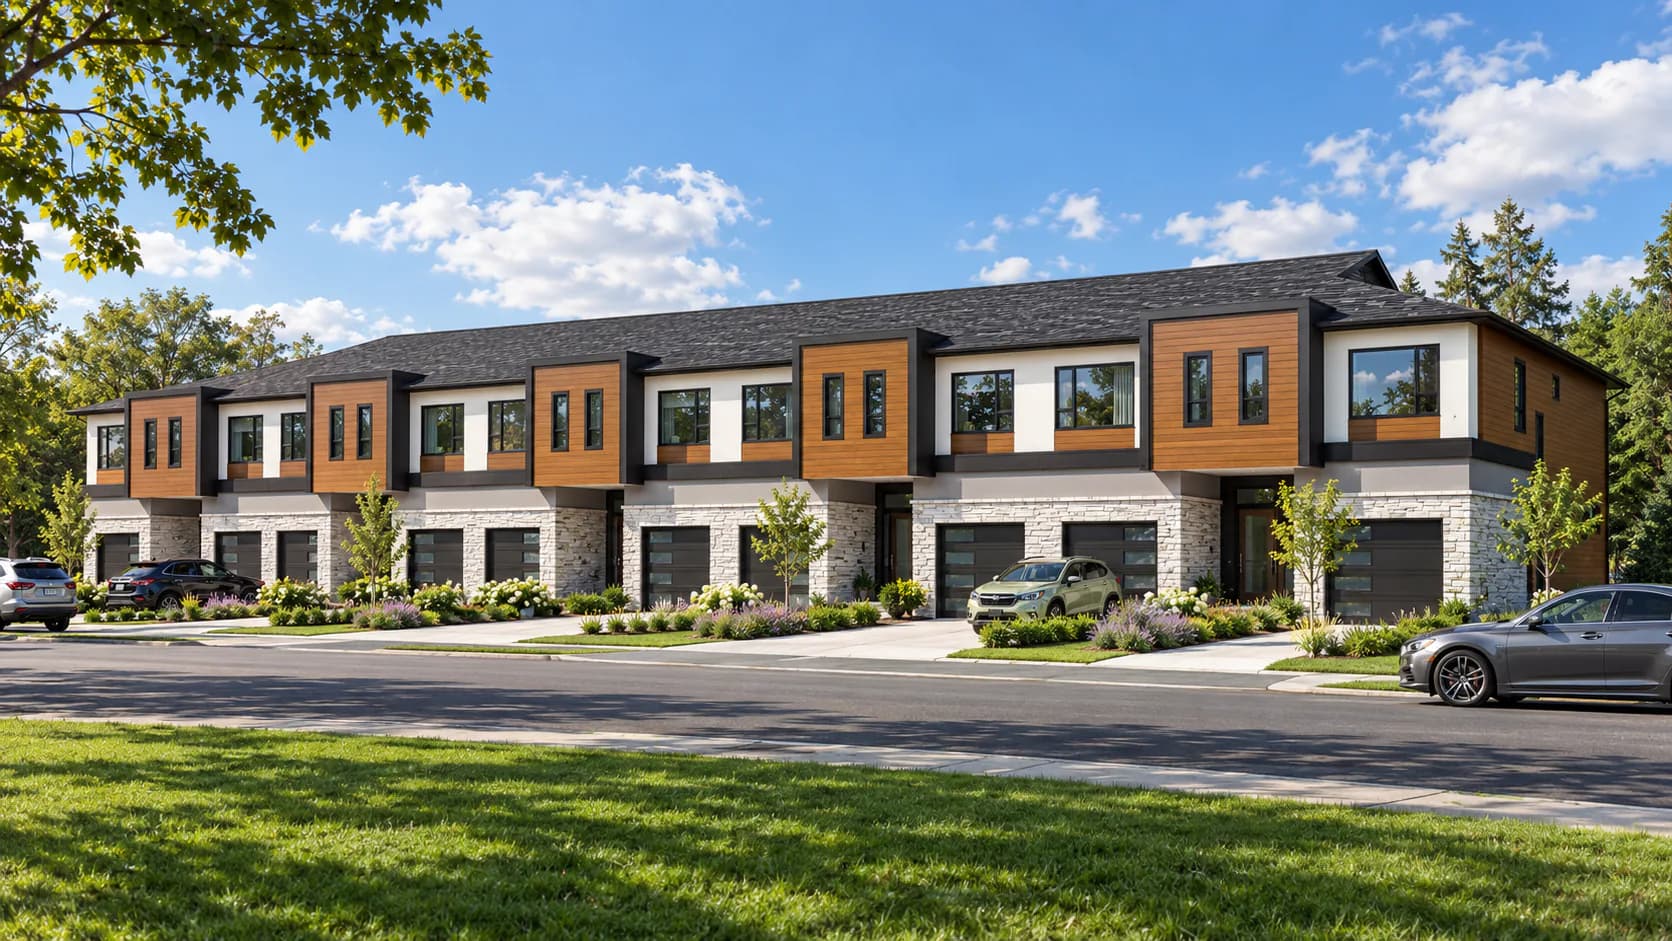
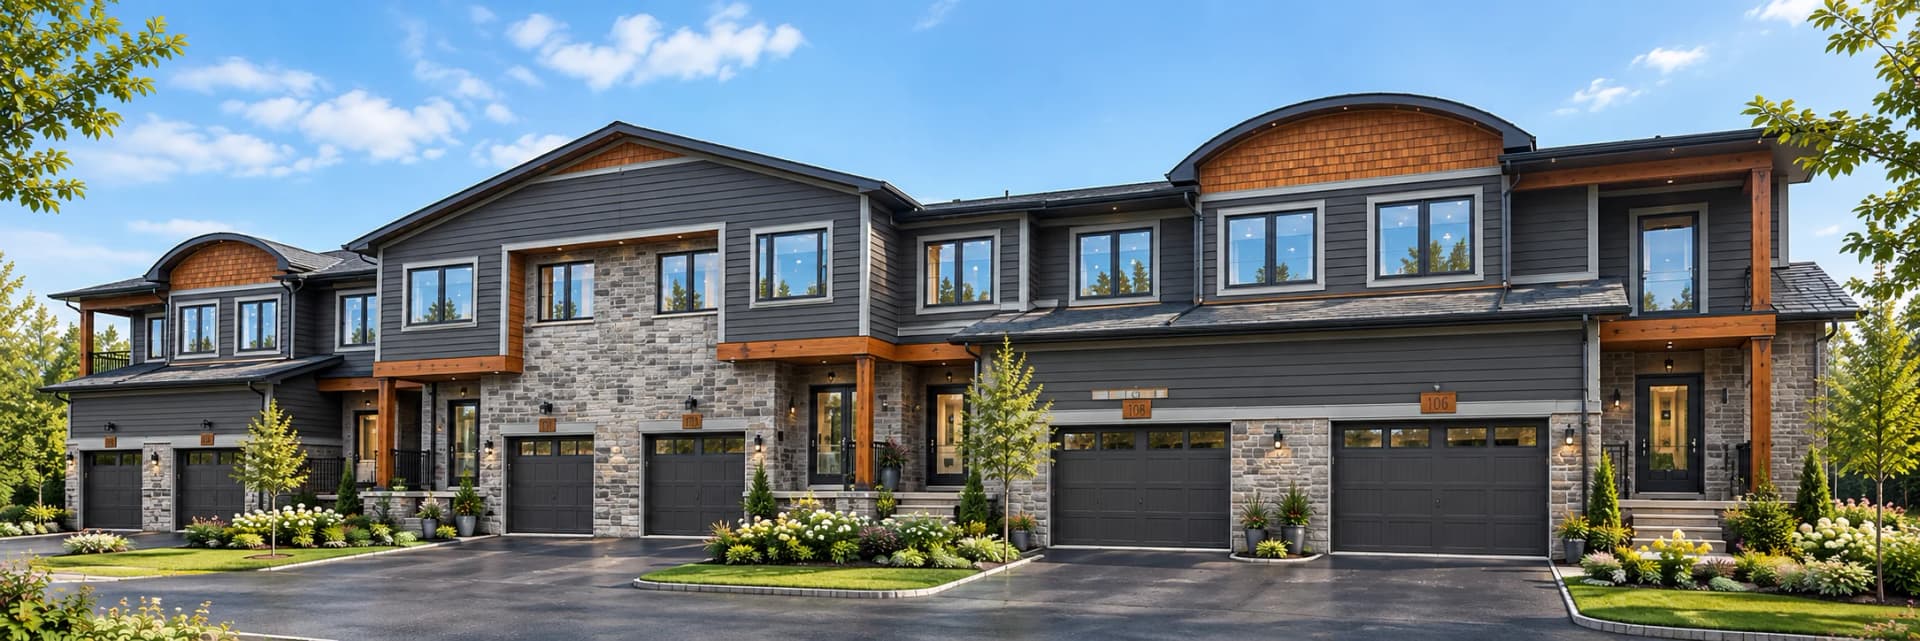
Architectural visualization of Block 1 townhouses at 167 Anglo Street with grey siding, stone walls, wood-toned accents and individual garages

167 Anglo Street Townhouses

167 Anglo Street, Bracebridge, ON

Supplied exterior visualization of a Thomas Street residence with red brick and stone walls, a tall arched entrance and two garage doors

Thomas Street Residence

Thomas Street, Mississauga, ON

Front photograph of a Regional Road 24 residence in Fenwick with stone walls, an arched entrance between columns, two garage doors and landscaped lawns

Regional Road 24 Residence

Regional Road 24, Fenwick, ON

Supplied exterior visualization of 1989 Niagara Parkway with a flat roof, large windows, pale facade panels, wood-toned cladding and a tall glazed entrance

1989 Niagara Parkway

1989 Niagara Parkway, Fort Erie, ON

Supplied exterior visualization of 497 Evergreen with dark brick, wood-toned cladding, tall windows, a garage below the main floor and broad entrance steps

497 Evergreen

497 Evergreen, Ancaster, ON

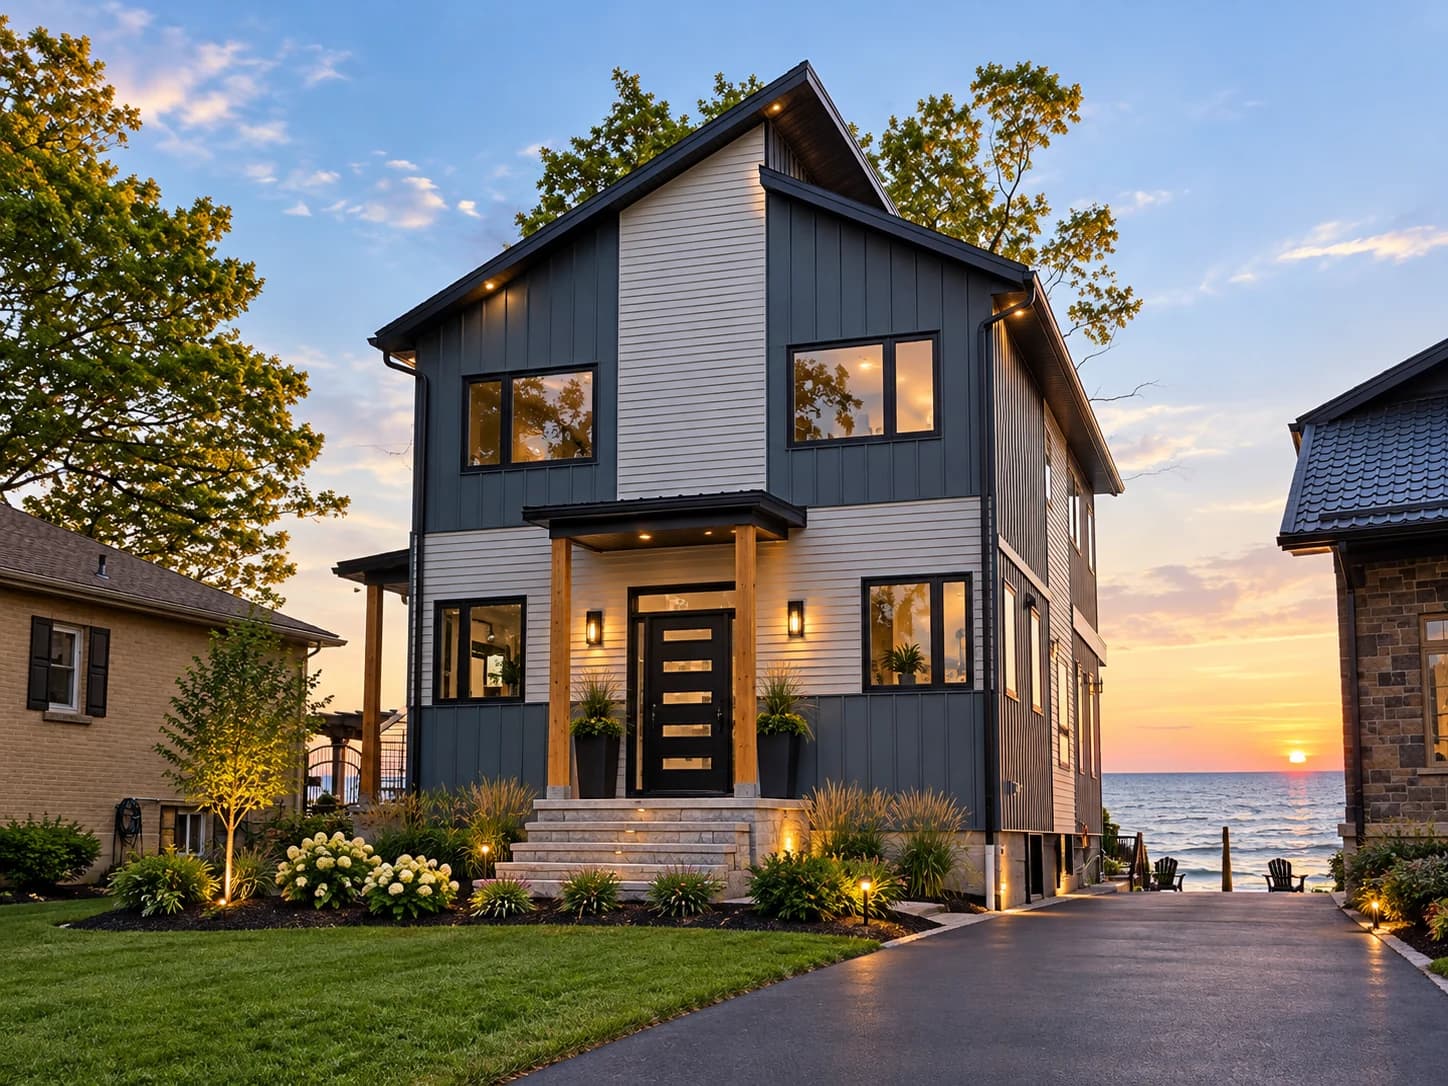
Supplied exterior visualization of 10595 Lakeshore Cottage with dark vertical cladding, white siding, an angled roof and a timber entrance canopy beside Lake Erie

10595 Lakeshore Cottage

10595 Lakeshore, Wainfleet, ON

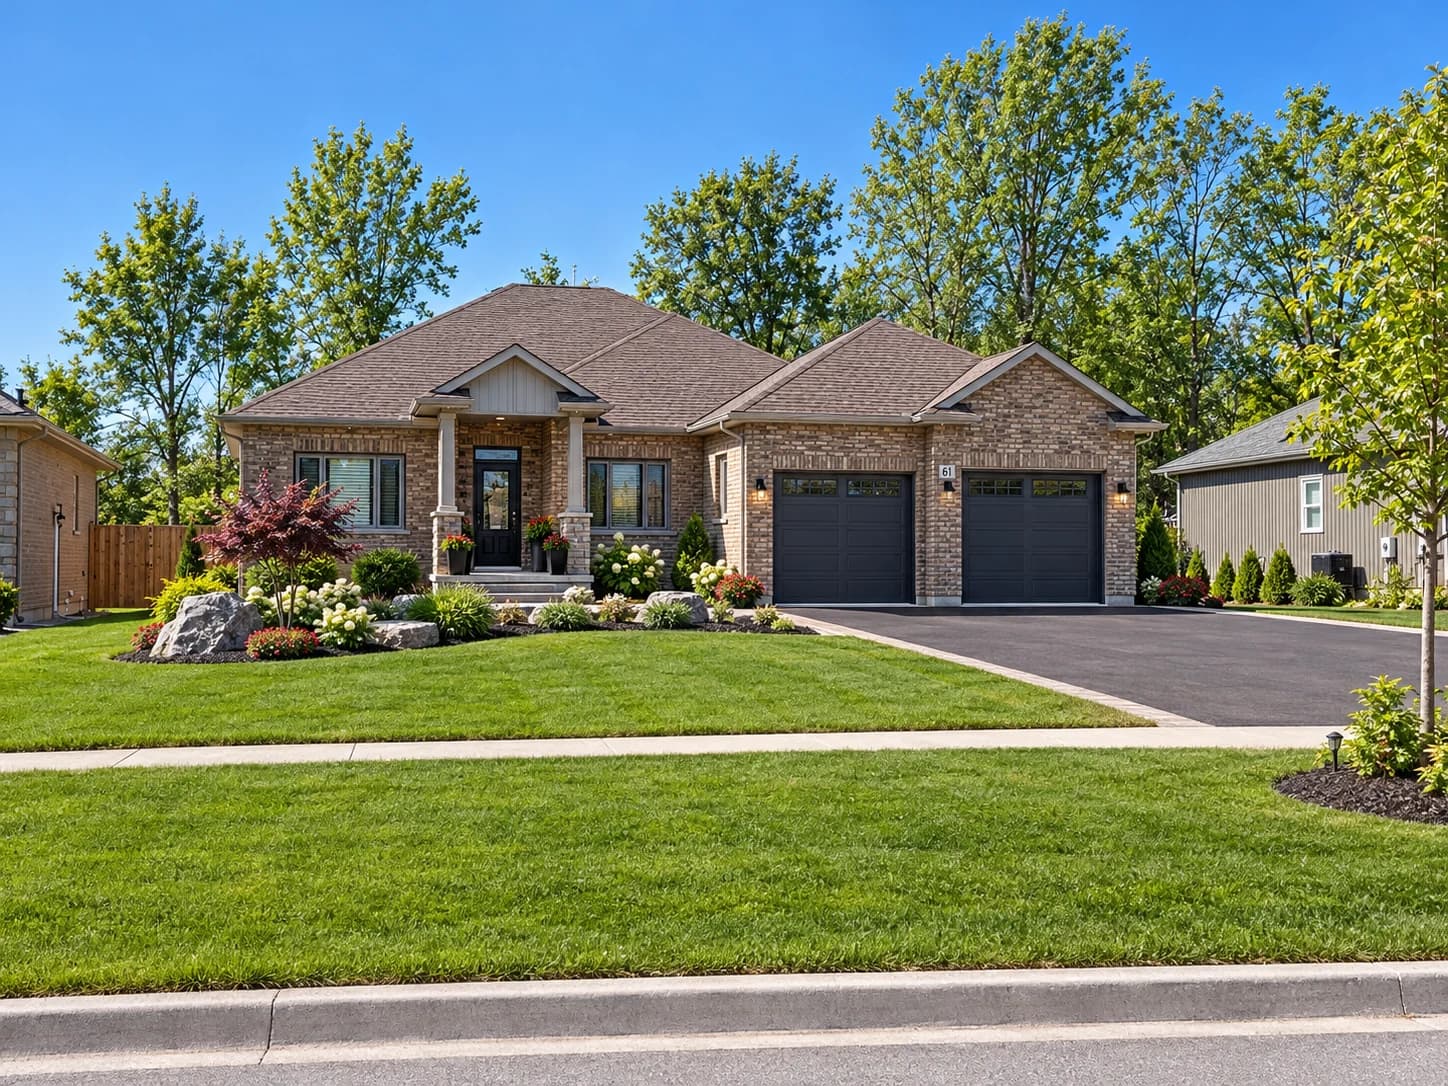
Supplied exterior visualization of the 55 Ridgeway Road South project with brick walls, a hipped roof, a columned entrance porch and two garage doors

55 Ridgeway Road South

55 Ridgeway Road South, Ridgeway, ON

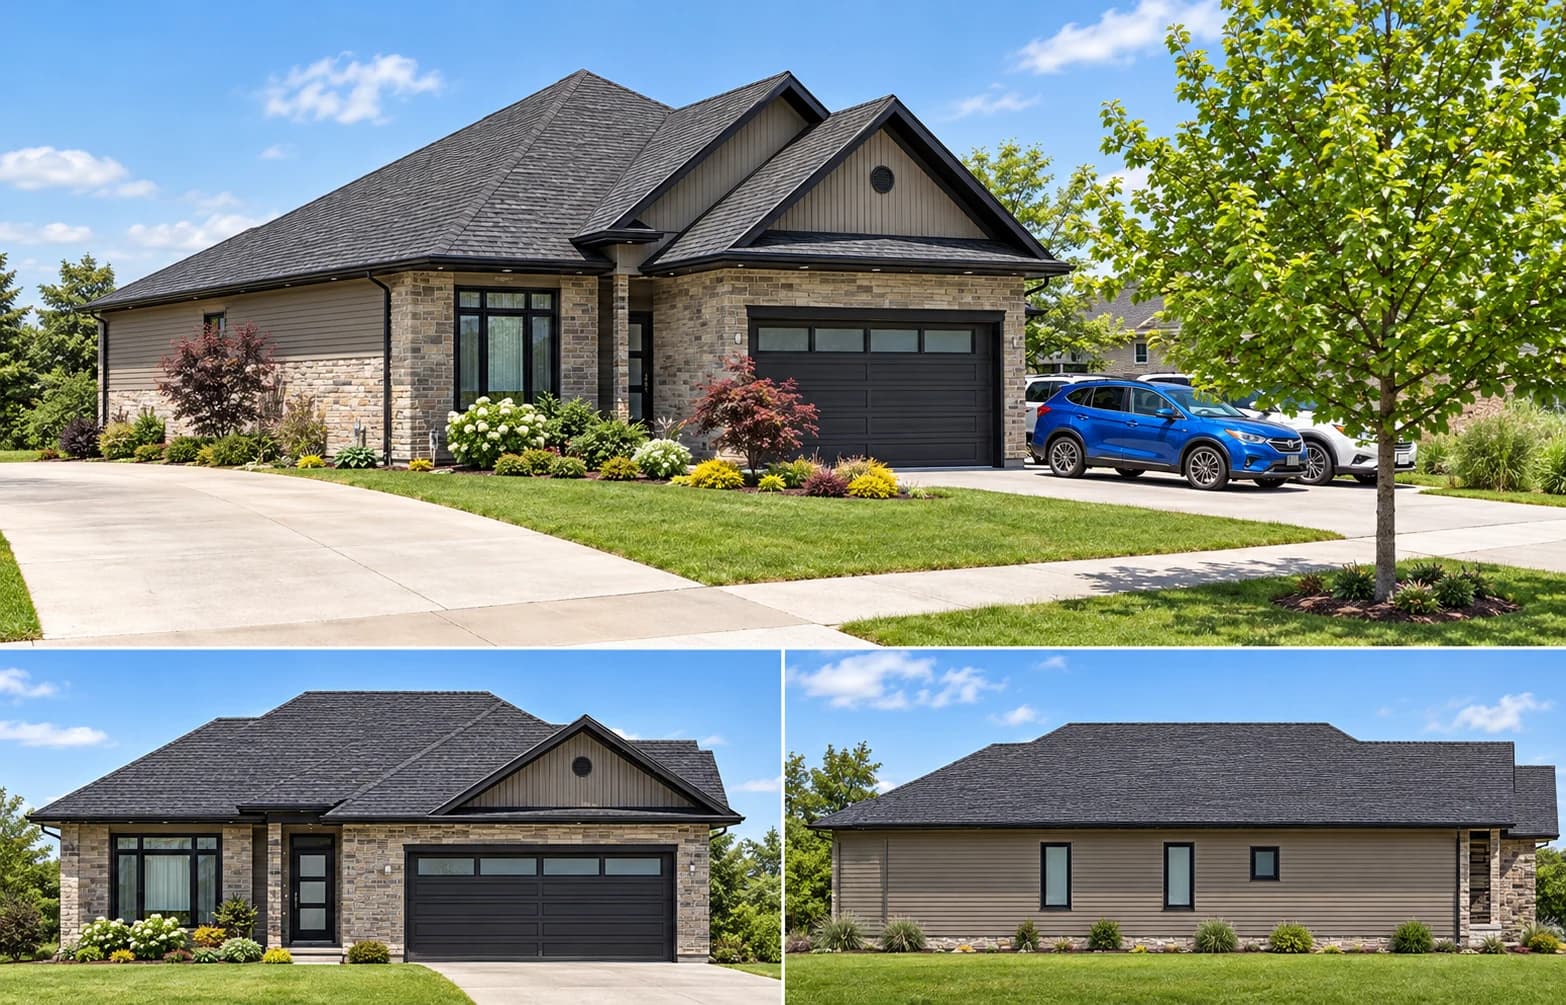
Three supplied exterior views of 82 Tanner Drive showing a bungalow with brick and stone walls, horizontal siding, a dark hipped roof and a double garage

82 Tanner Drive

82 Tanner Drive, Fonthill, ON

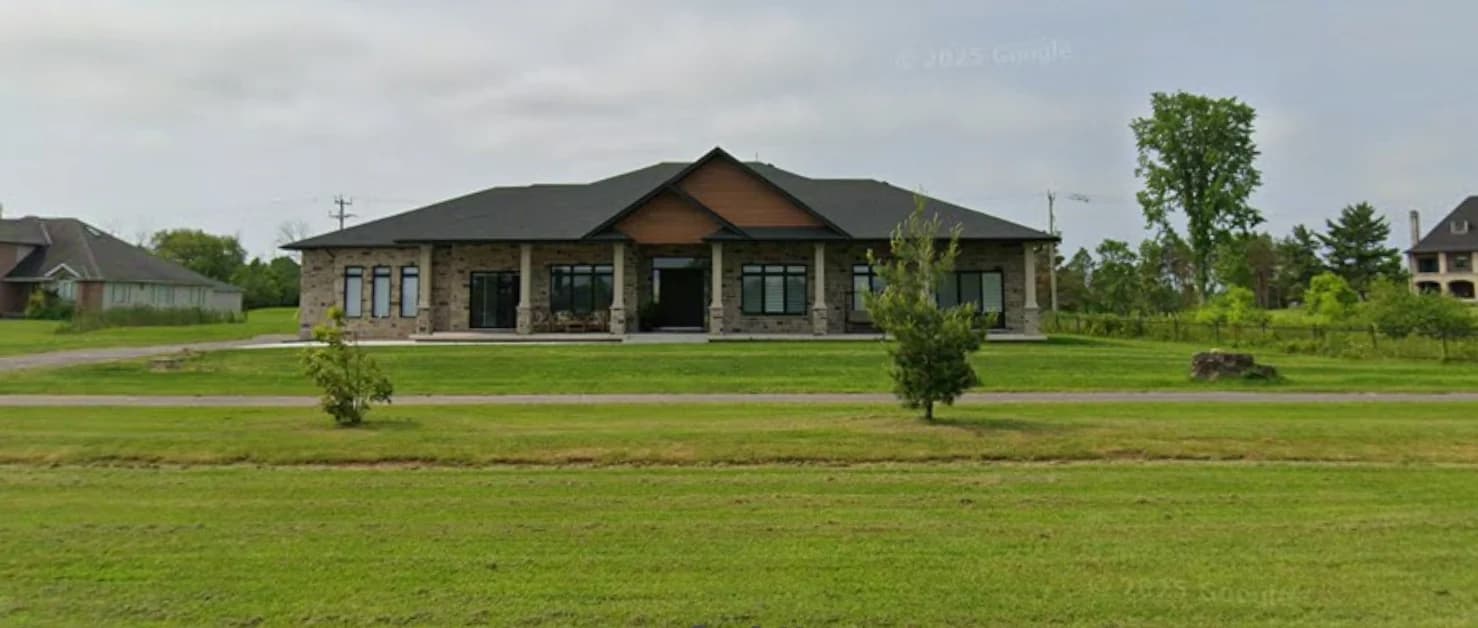
Supplied street view of the house at 3405 Niagara River Parkway with stone walls, timber-toned gables, a covered front porch and a broad lawn

3405 Niagara River Parkway

3405 Niagara River Parkway

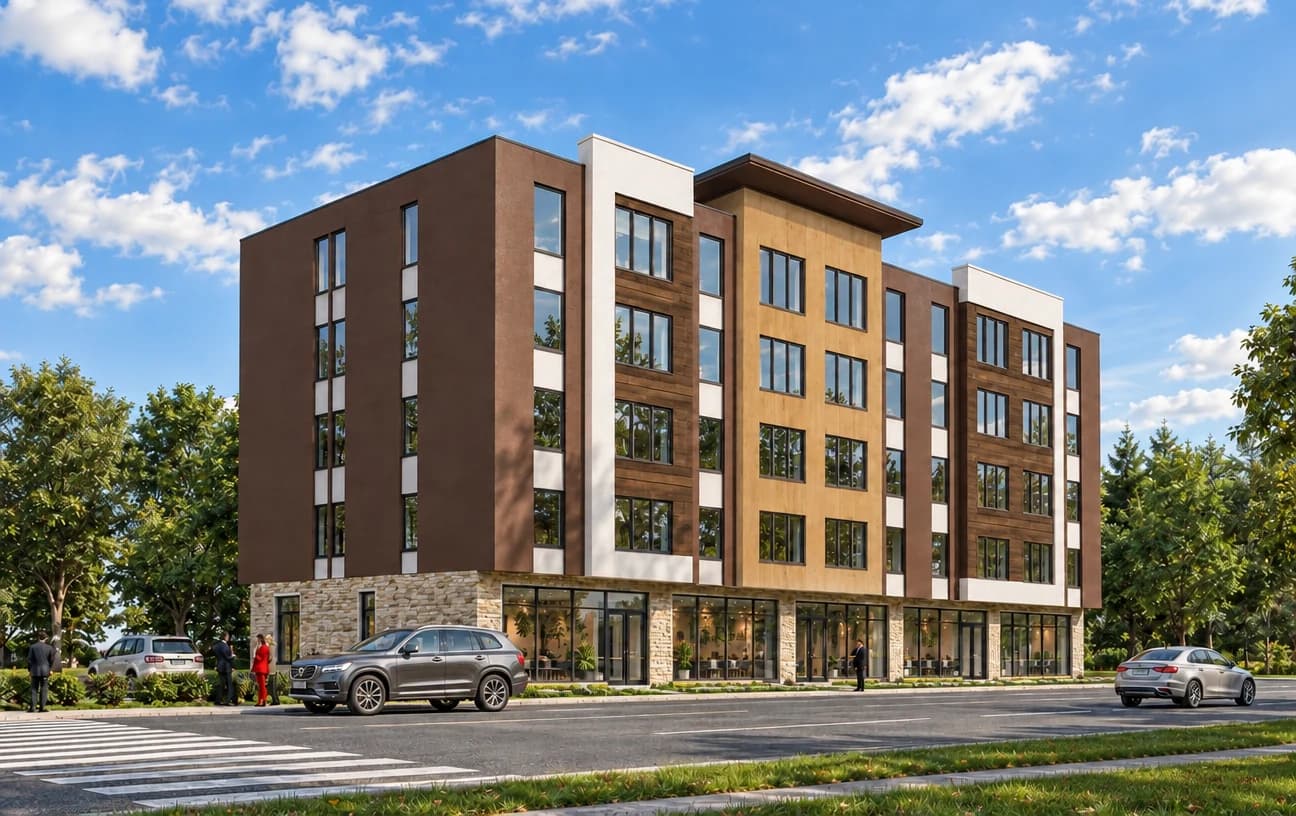
Architectural visualization of 515 East Main showing a mid-rise building with a glazed commercial ground floor, brown and wood-toned upper walls and a flat roof

515 East Main

515 East Main, Welland, ON

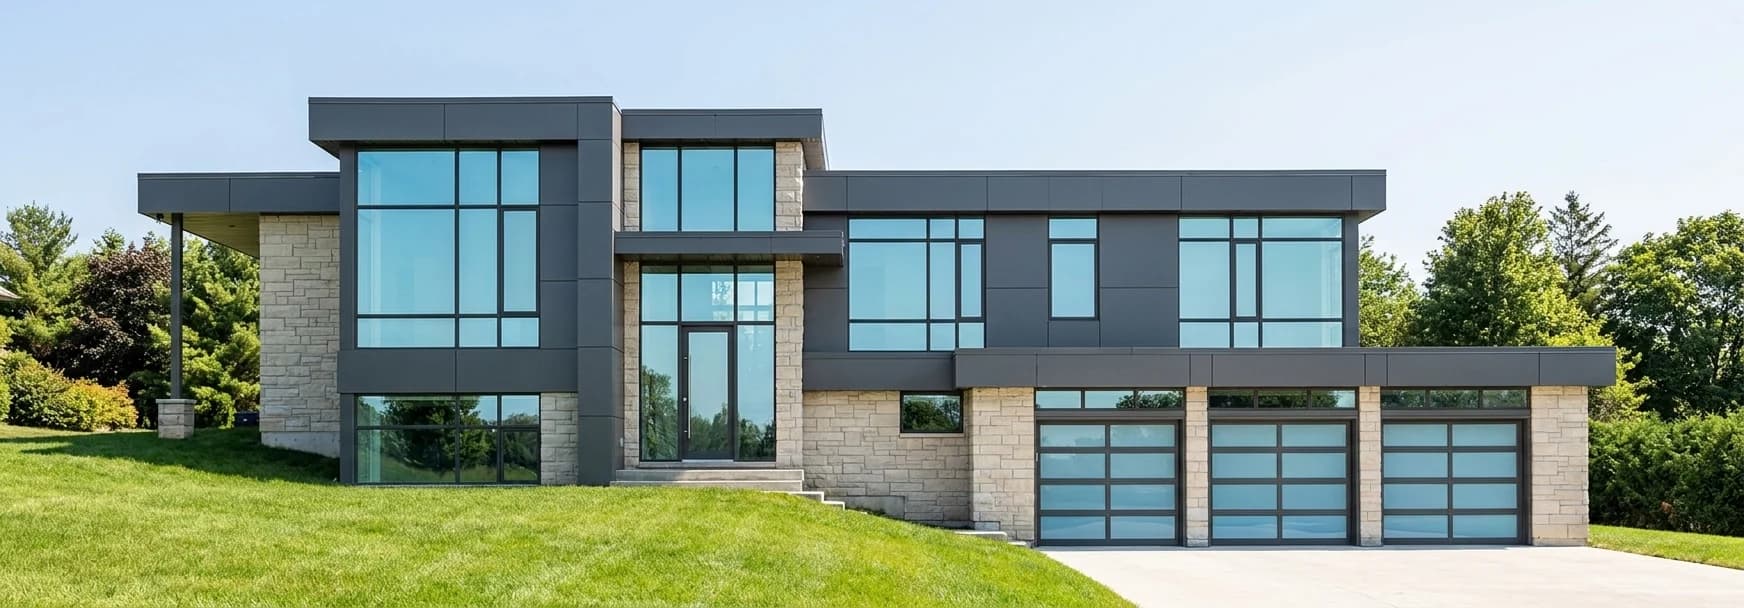
Daytime architectural visualization of 555 Highway 20 with flat roofs, stone walls, dark facade panels, tall glazing and three garage doors

555 Highway 20

555 Highway 20, Pelham, ON

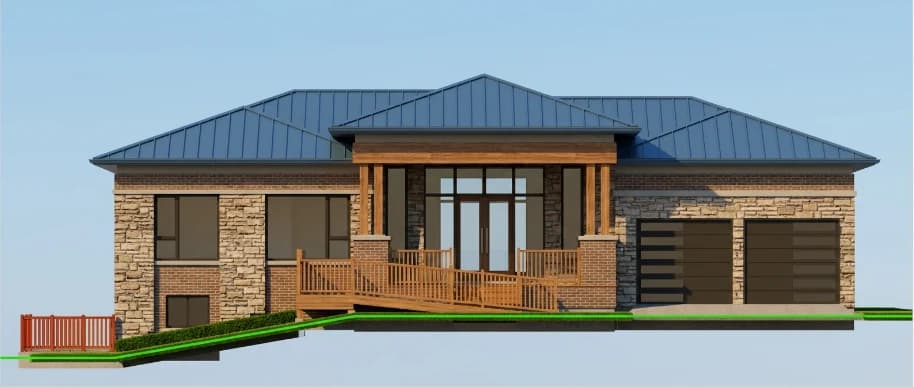
Architectural elevation of a Highway 8 residence in Flamborough with stone and brick walls, a blue roof, a timber entrance porch, a ramp and two garage doors

Highway 8 Residence

Highway 8, Flamborough, ON

Concept visualization of 274 Weighton Drive with a stone facade, tall entrance glazing, a dark roof and two garage doors

274 Weighton Drive

274 Weighton Drive, Oakville, ON

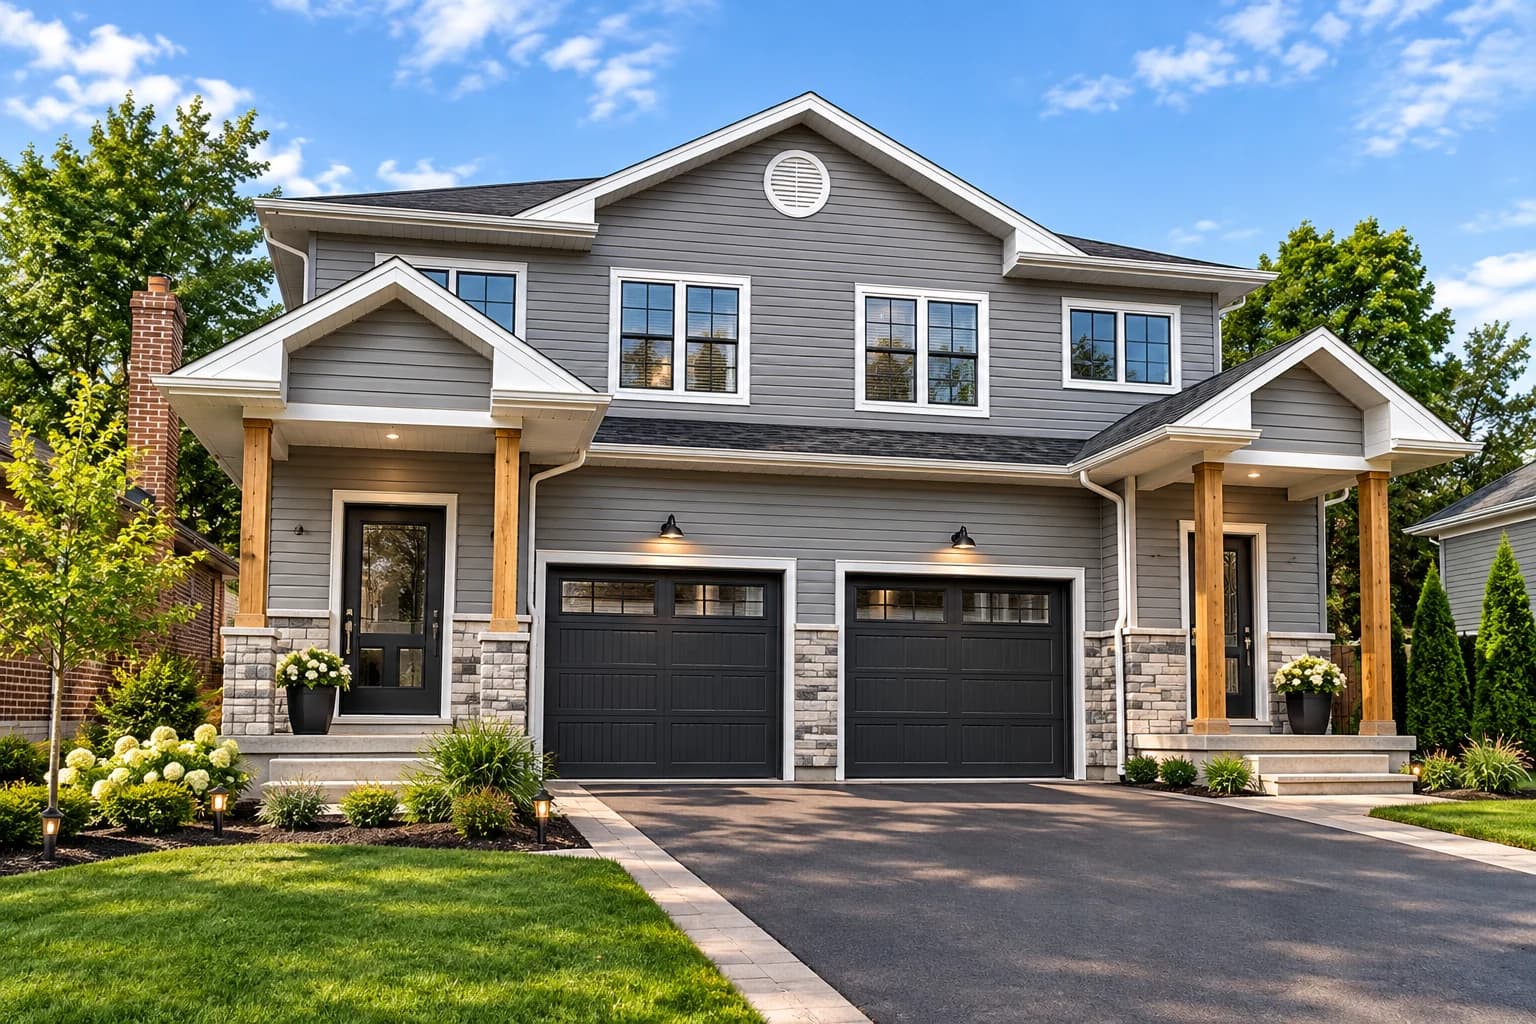
Exterior visualization of 101 Burgar Street showing grey siding, white trim, two garage doors and covered entrances at either side

101 Burgar Street

101 Burgar Street, Welland, ON

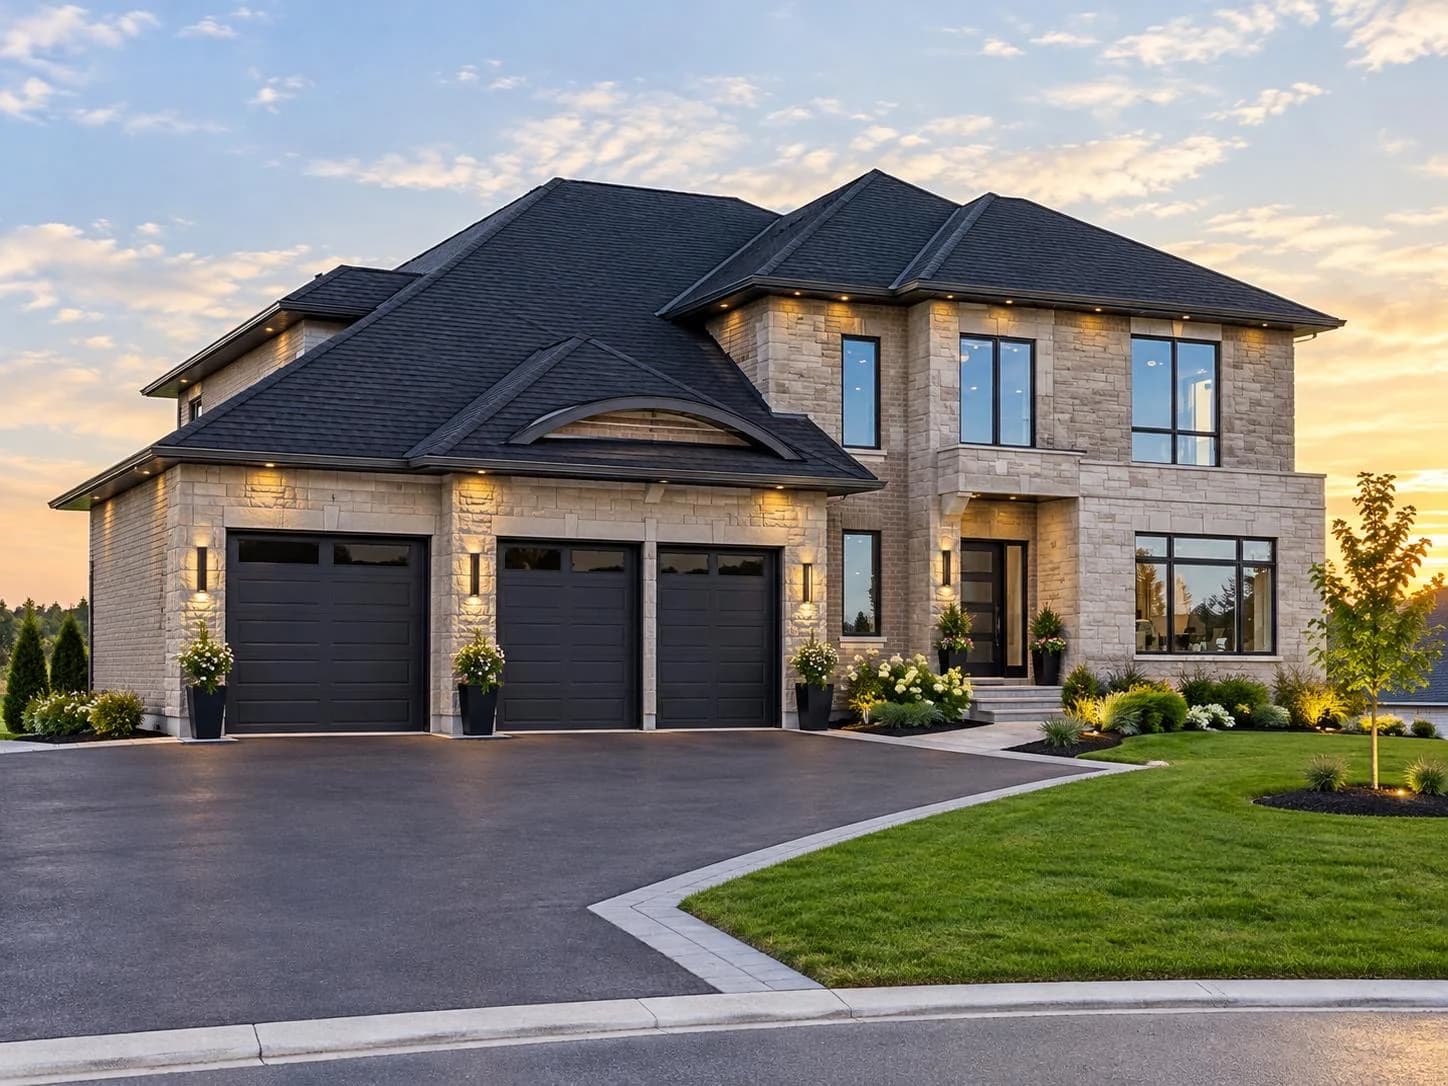
Front exterior visualization of the stone-clad house at 17376 Duffy's Lane with a dark hipped roof, three garage doors and a landscaped driveway

17376 Duffy's Lane

17376 Duffy's Lane, Palgrave, ON

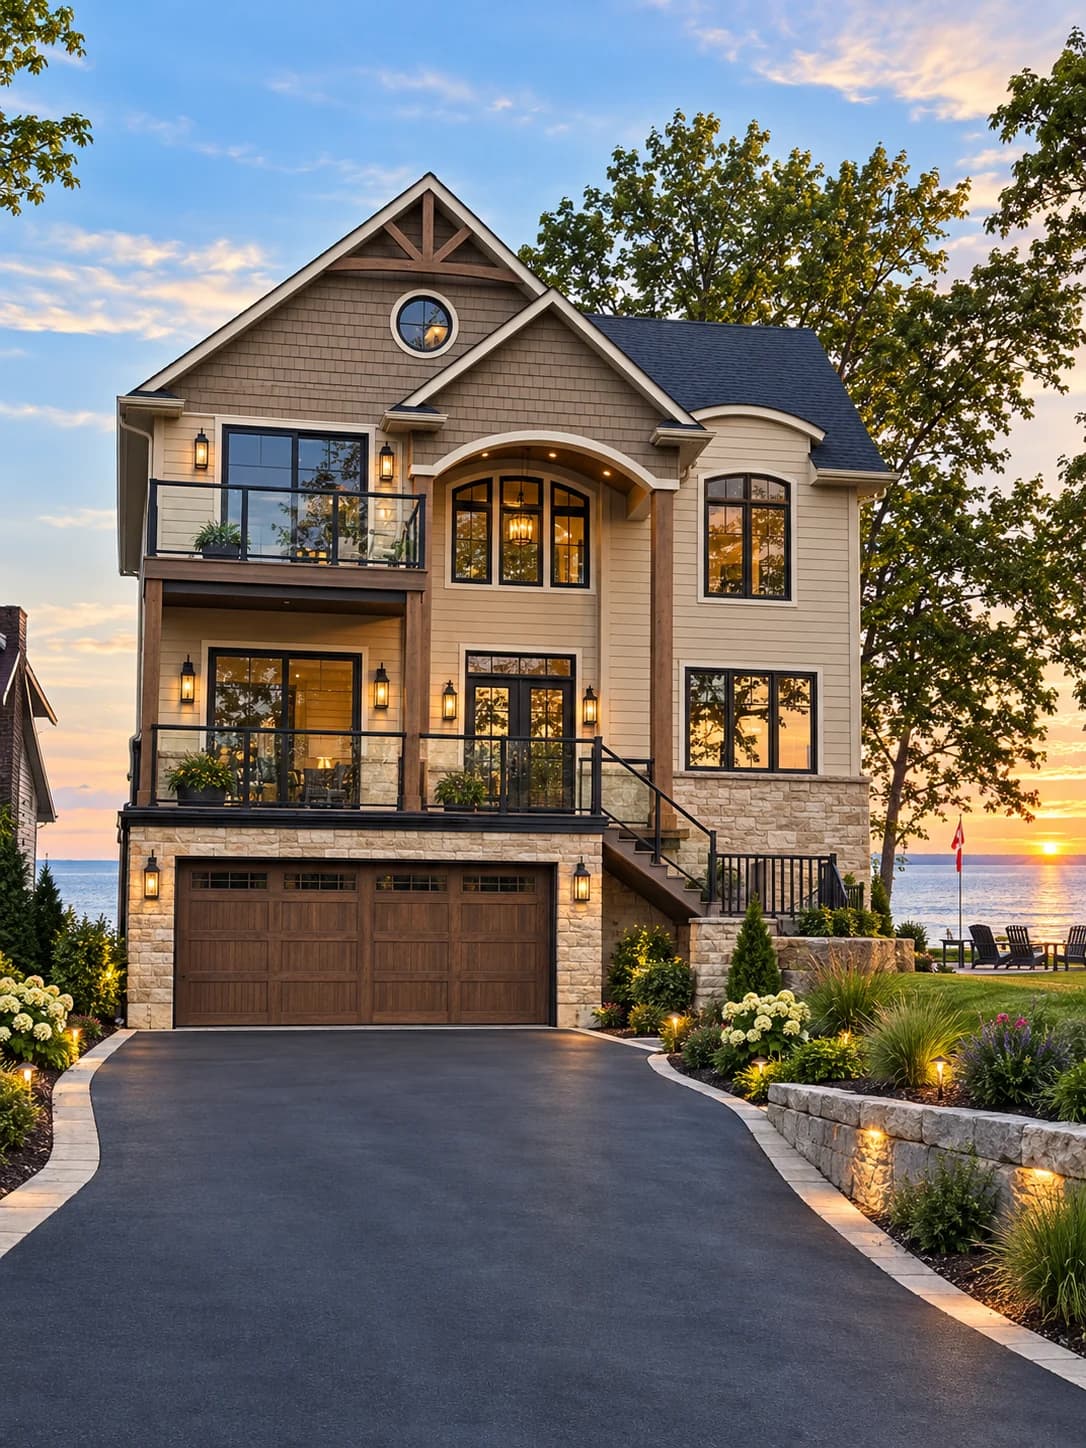
Exterior visualization of 10573 Lakeshore Cottage showing a tall gabled frontage, arched entrance glazing, a balcony and a garage below the living spaces

10573 Lakeshore Cottage

10573 Lakeshore, Wainfleet, ON

Exterior visualization of the Old Church residence in Caledon showing a broad stone facade, a central glazed entrance, turreted roof forms and attached garages

Old Church Residence

Old Church, Caledon, ON
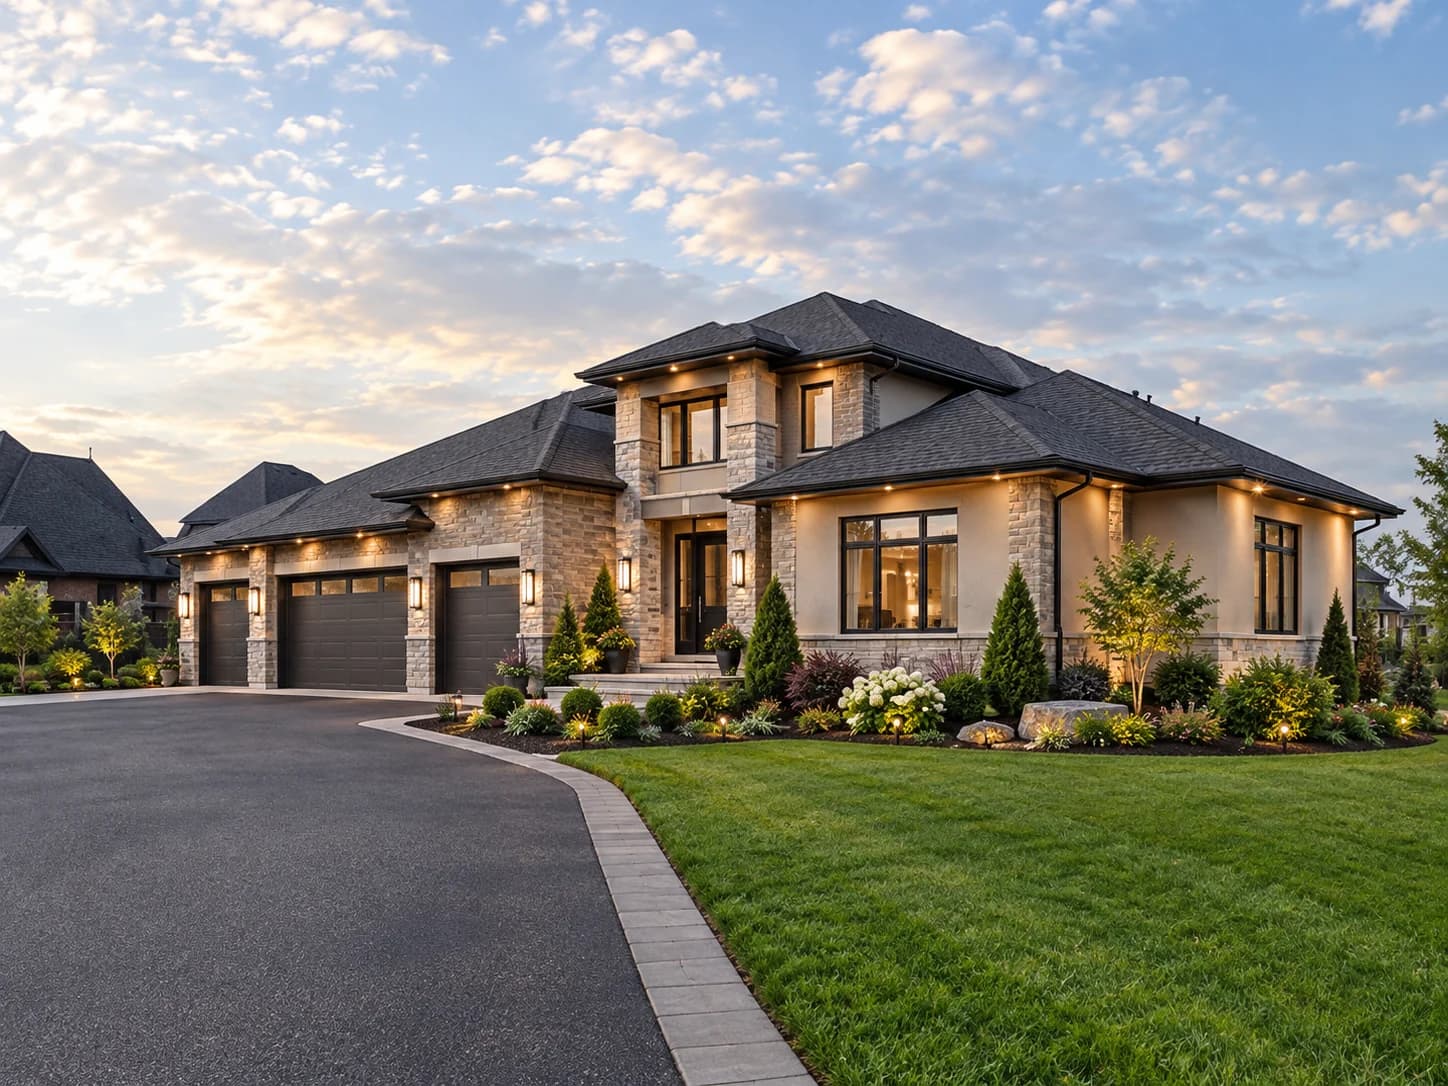
Daytime street photograph of Big Bird Inn in Wawa showing the two-storey hotel, central entrance, dark upper cladding, pale ground-floor walls and parking frontage

Big Bird Inn

191 Mission Road, Wawa, ON P0S 1K0

Exterior visualization of 49 Division Medical Centre with broad glazing, stone cladding, pharmacy and walk-in clinic signs, and a covered entrance

49 Division Medical Centre

49 Division, Welland, ON

Exterior visualization of 350 Rymal Road with stone walls, front-facing gables, a tall arched entrance and two dark garage doors

350 Rymal Road

350 Rymal Road, Hamilton, ON
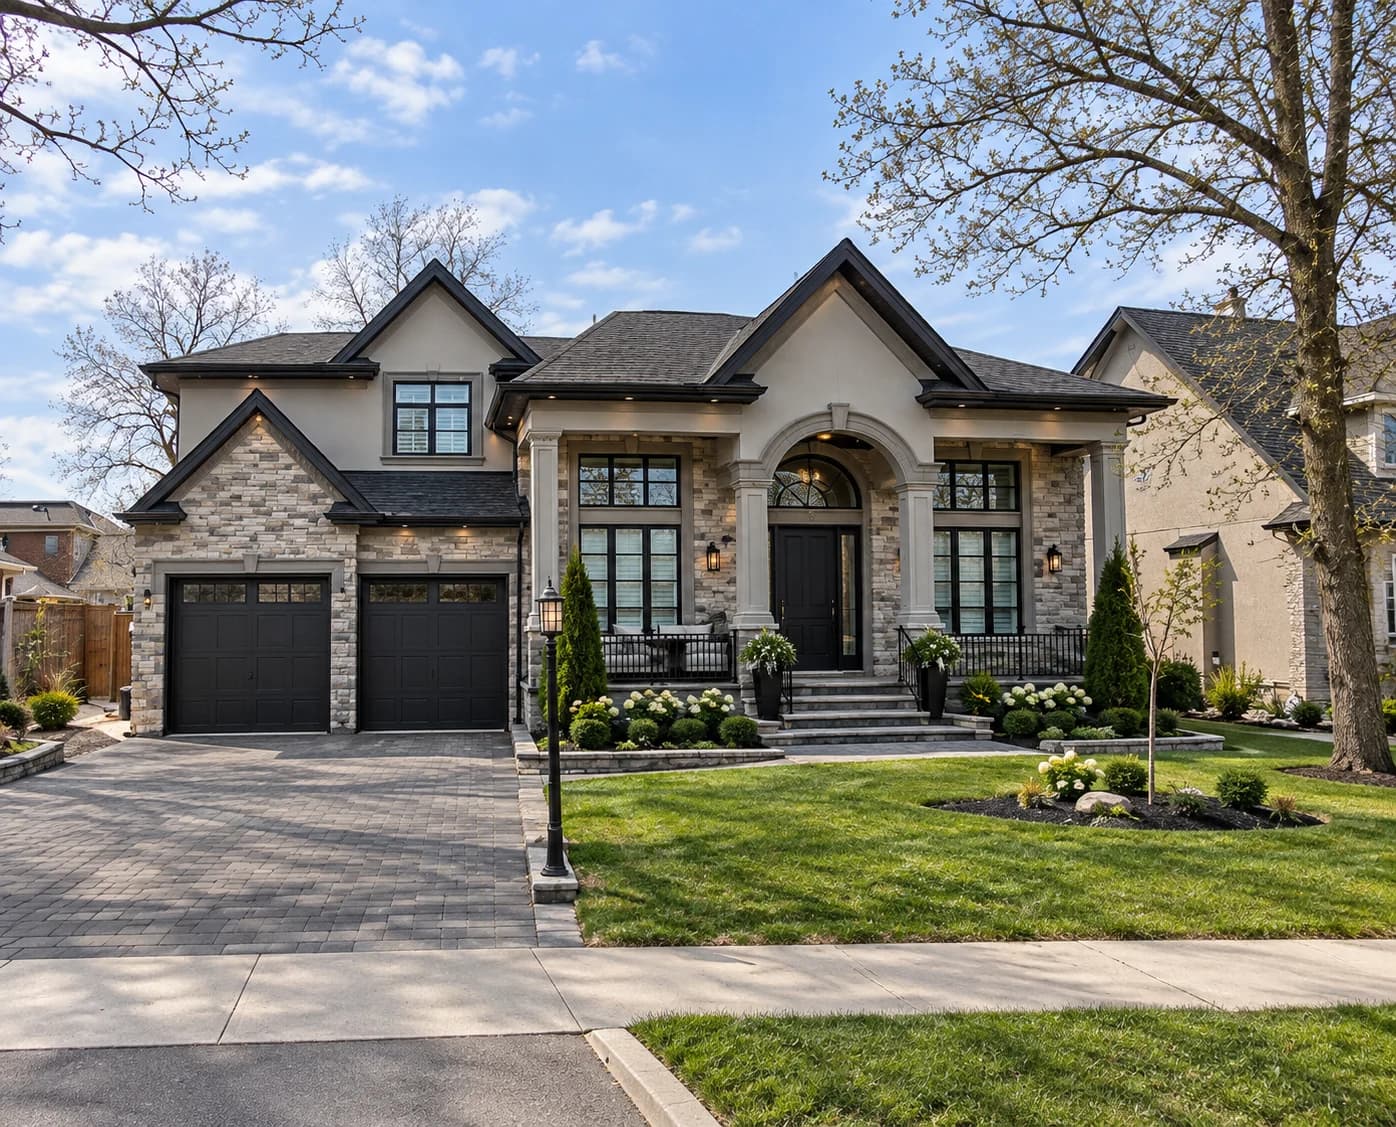
Exterior visualization of 2367 Fourth Avenue with light masonry, a central balcony, dark entrance doors and an attached garage wing

2367 Fourth Avenue

2367 Fourth Avenue, St. Catharines, ON
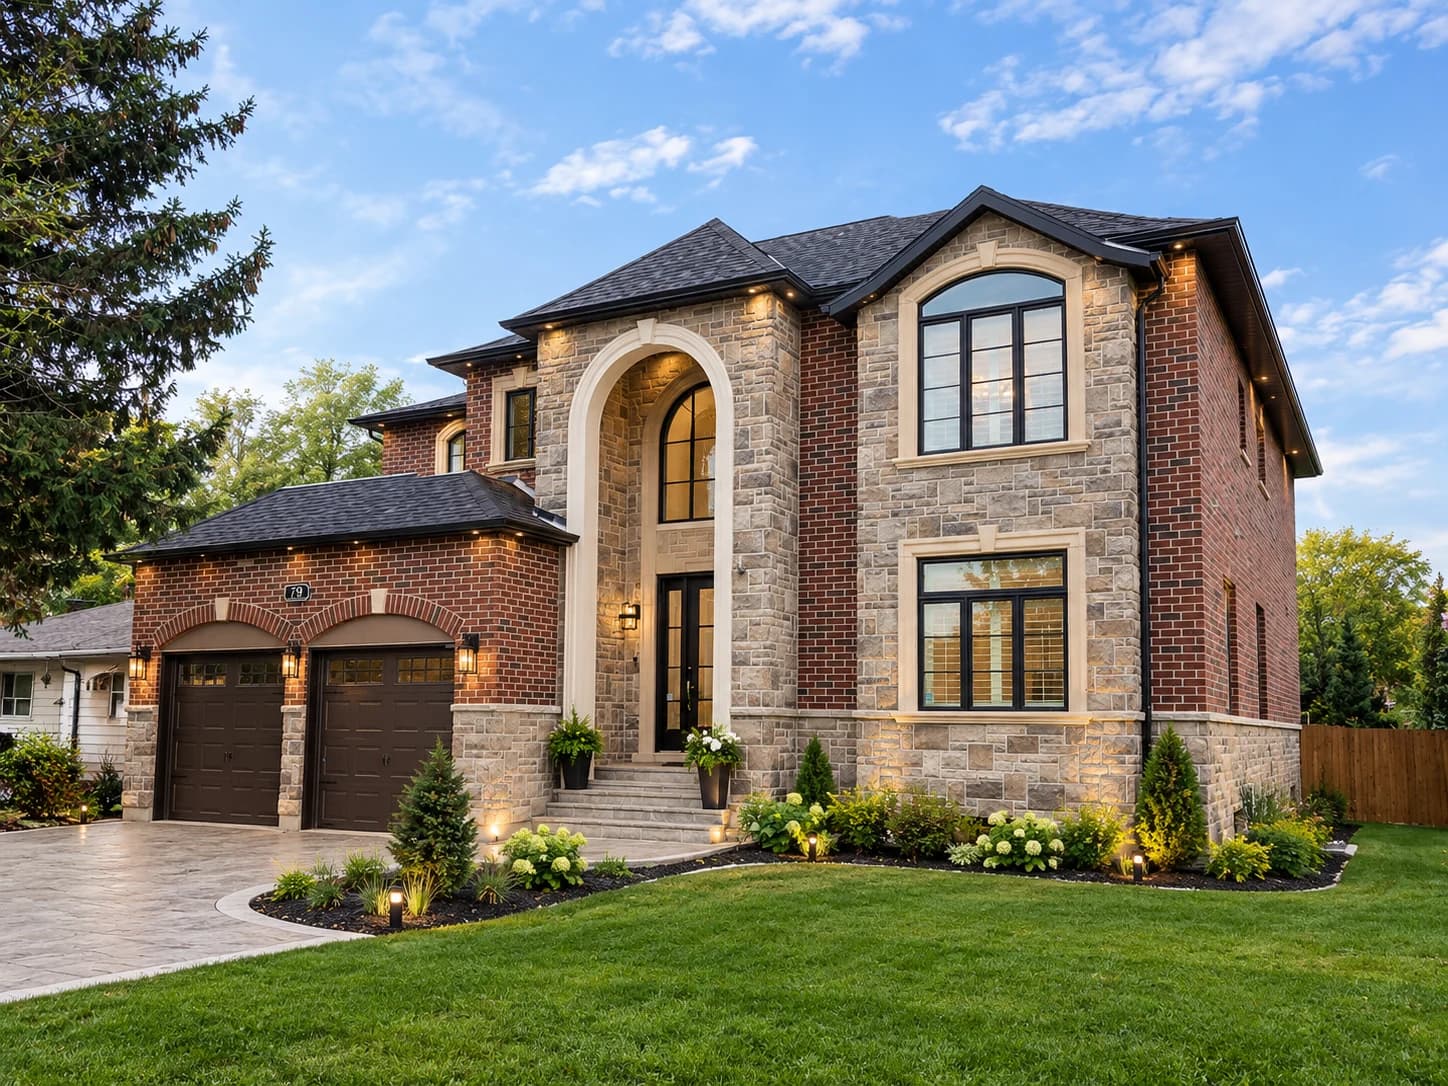
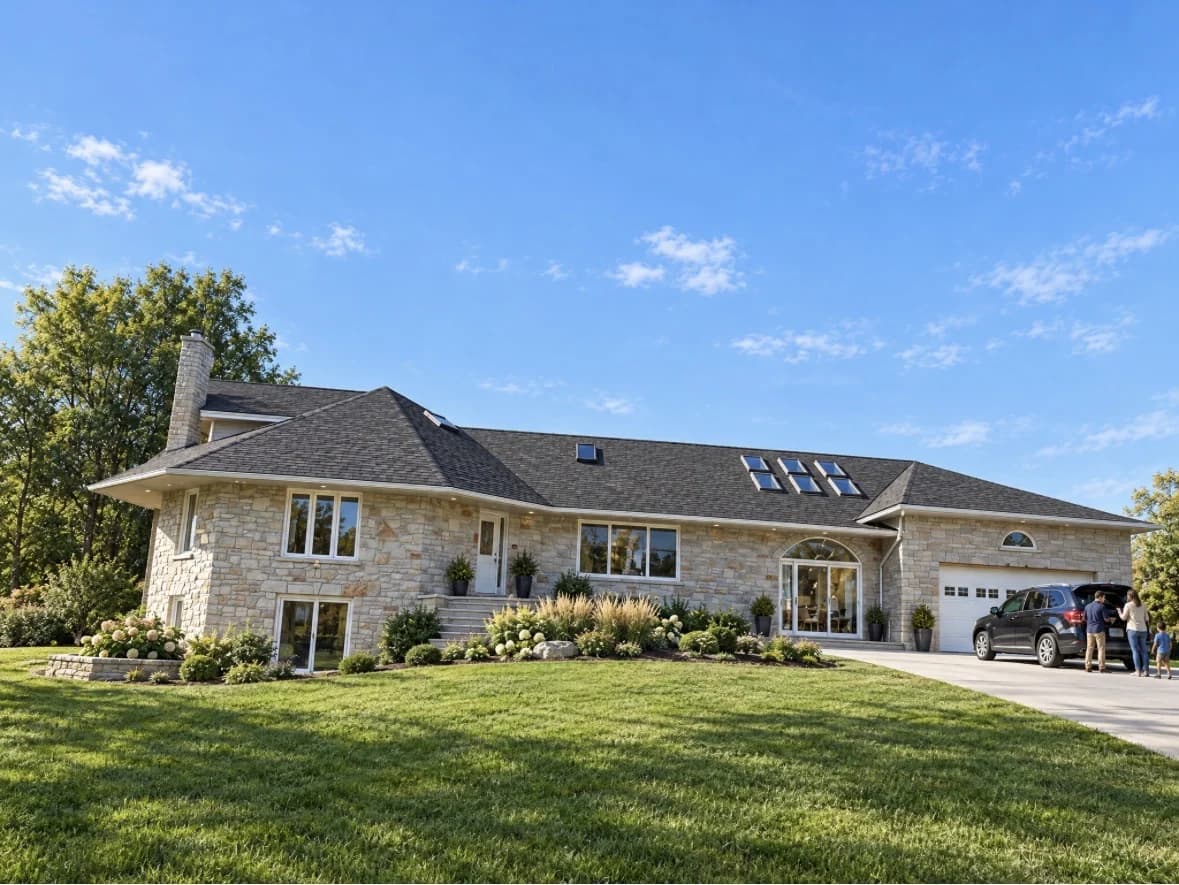
Exterior photograph of a stone house on Pettit Road with a dark roof, skylights, an attached garage and a broad front lawn

Pettit Road Residence

Pettit Road, Wainfleet, ON
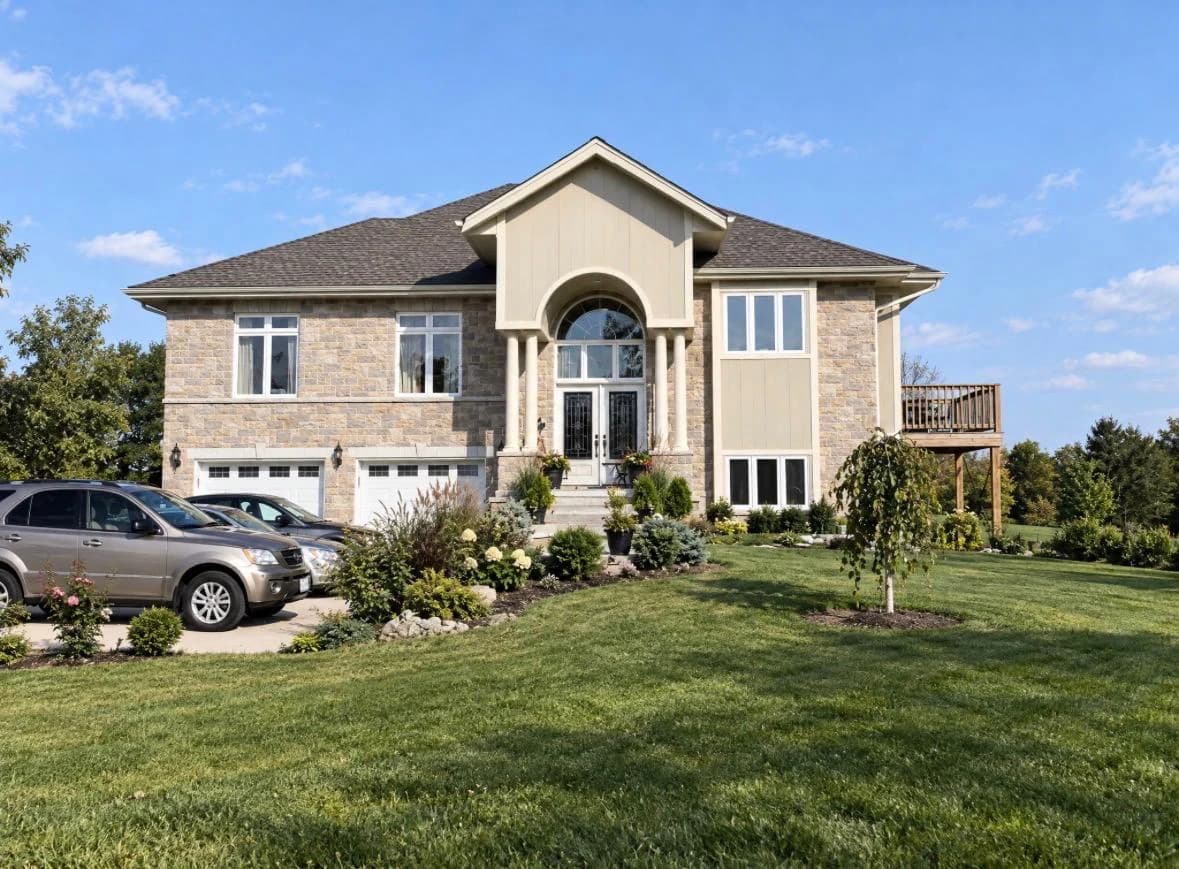
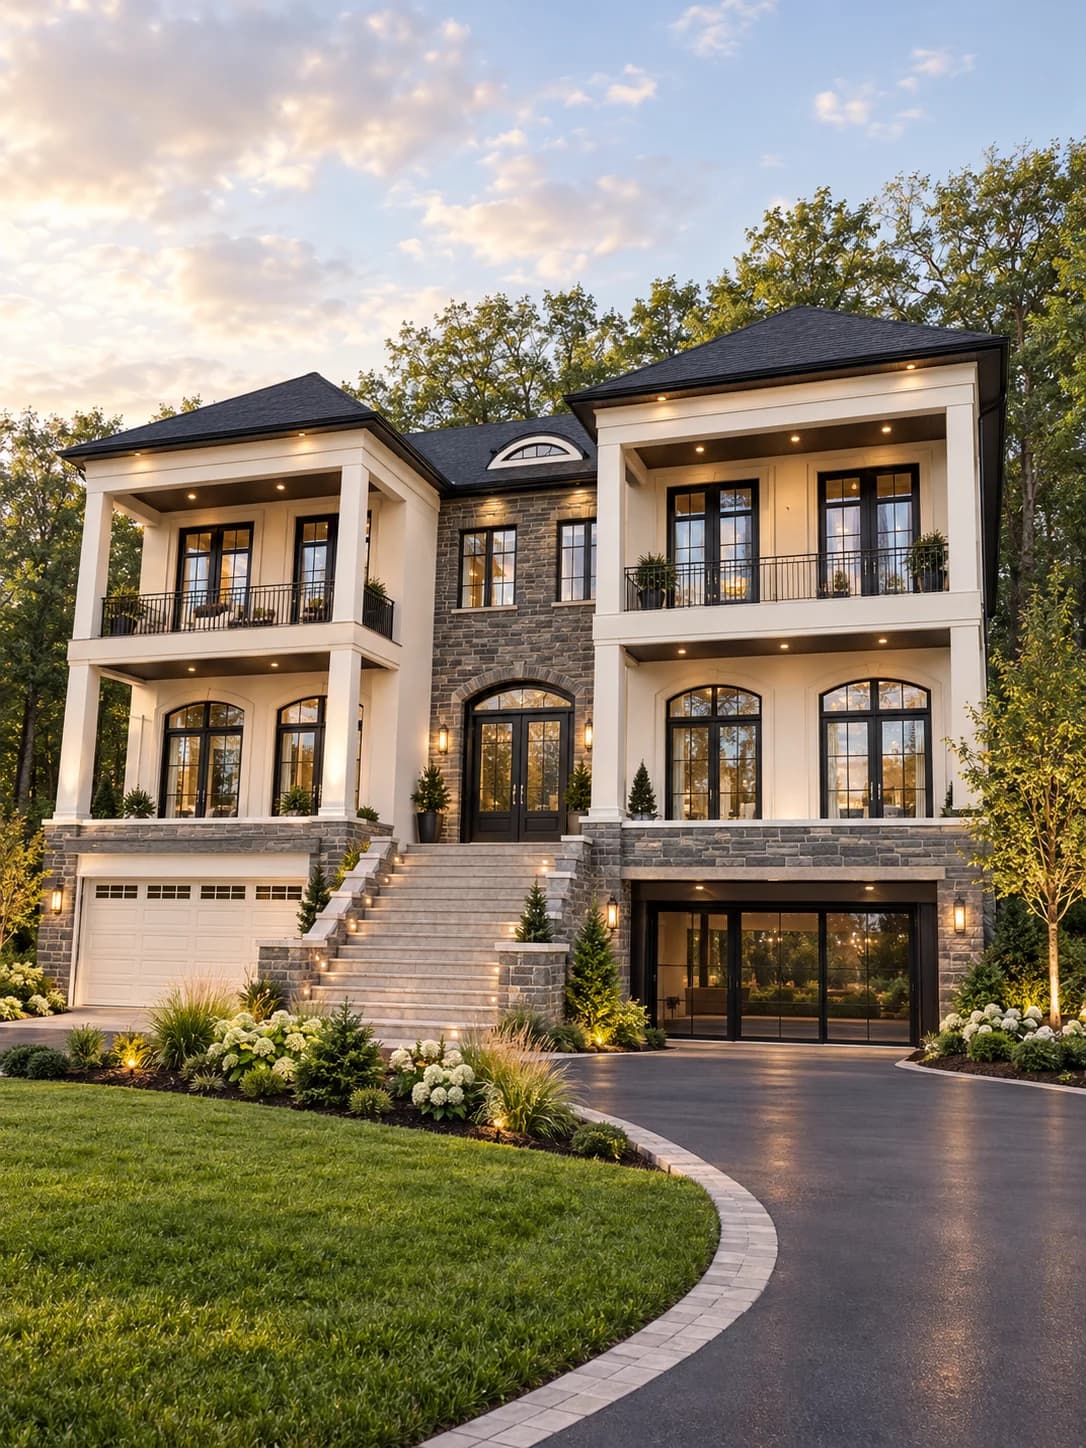
Exterior visualization of 62 Dorchester showing a stone entrance, central front steps, paired projecting bays with balconies and a lower-level garage

62 Dorchester

62 Dorchester, Grimsby, ON
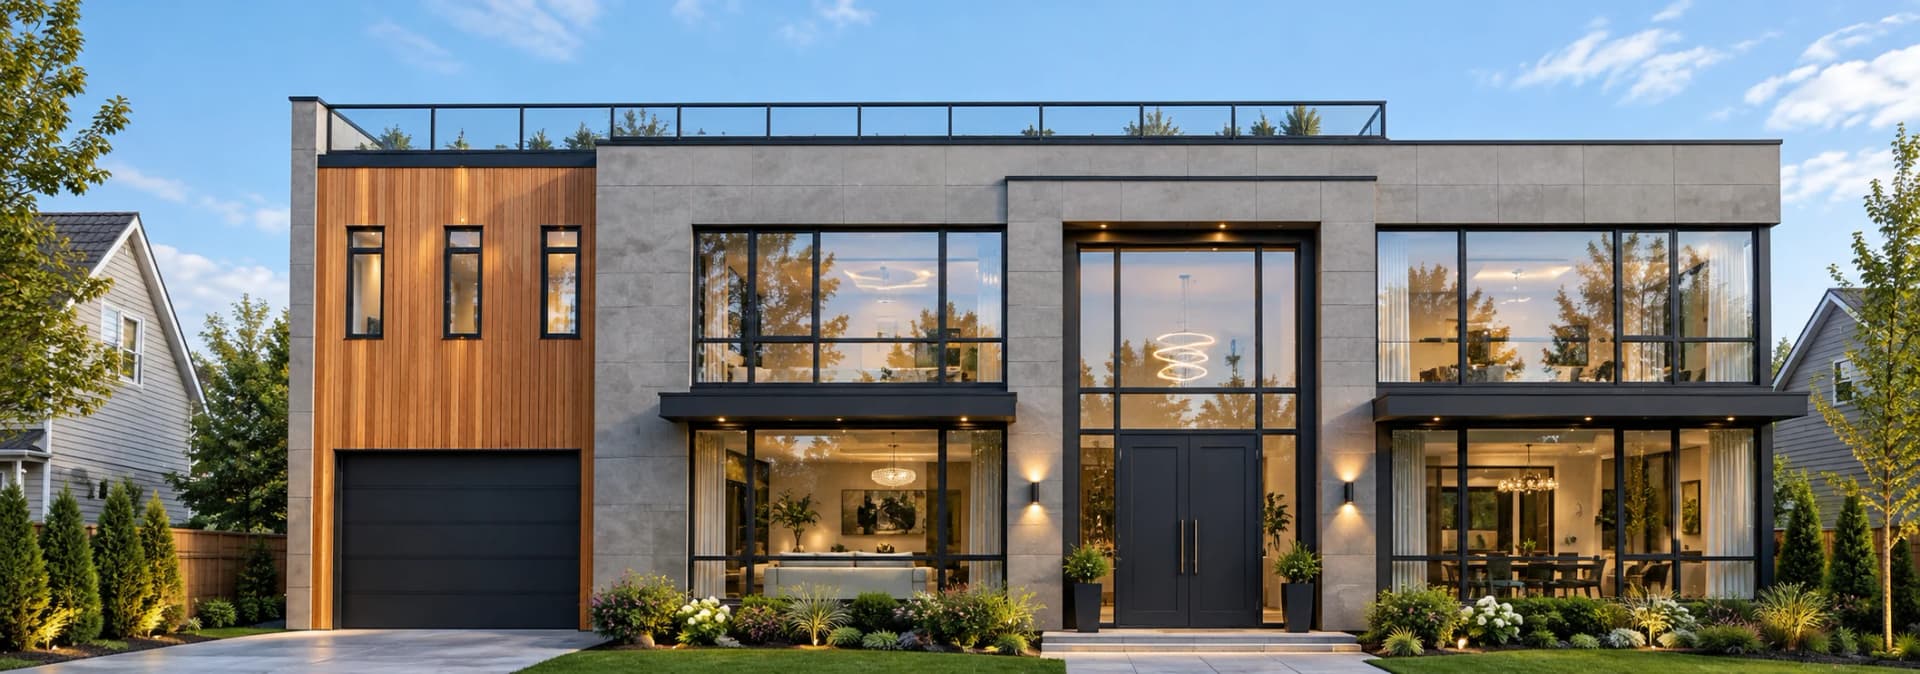
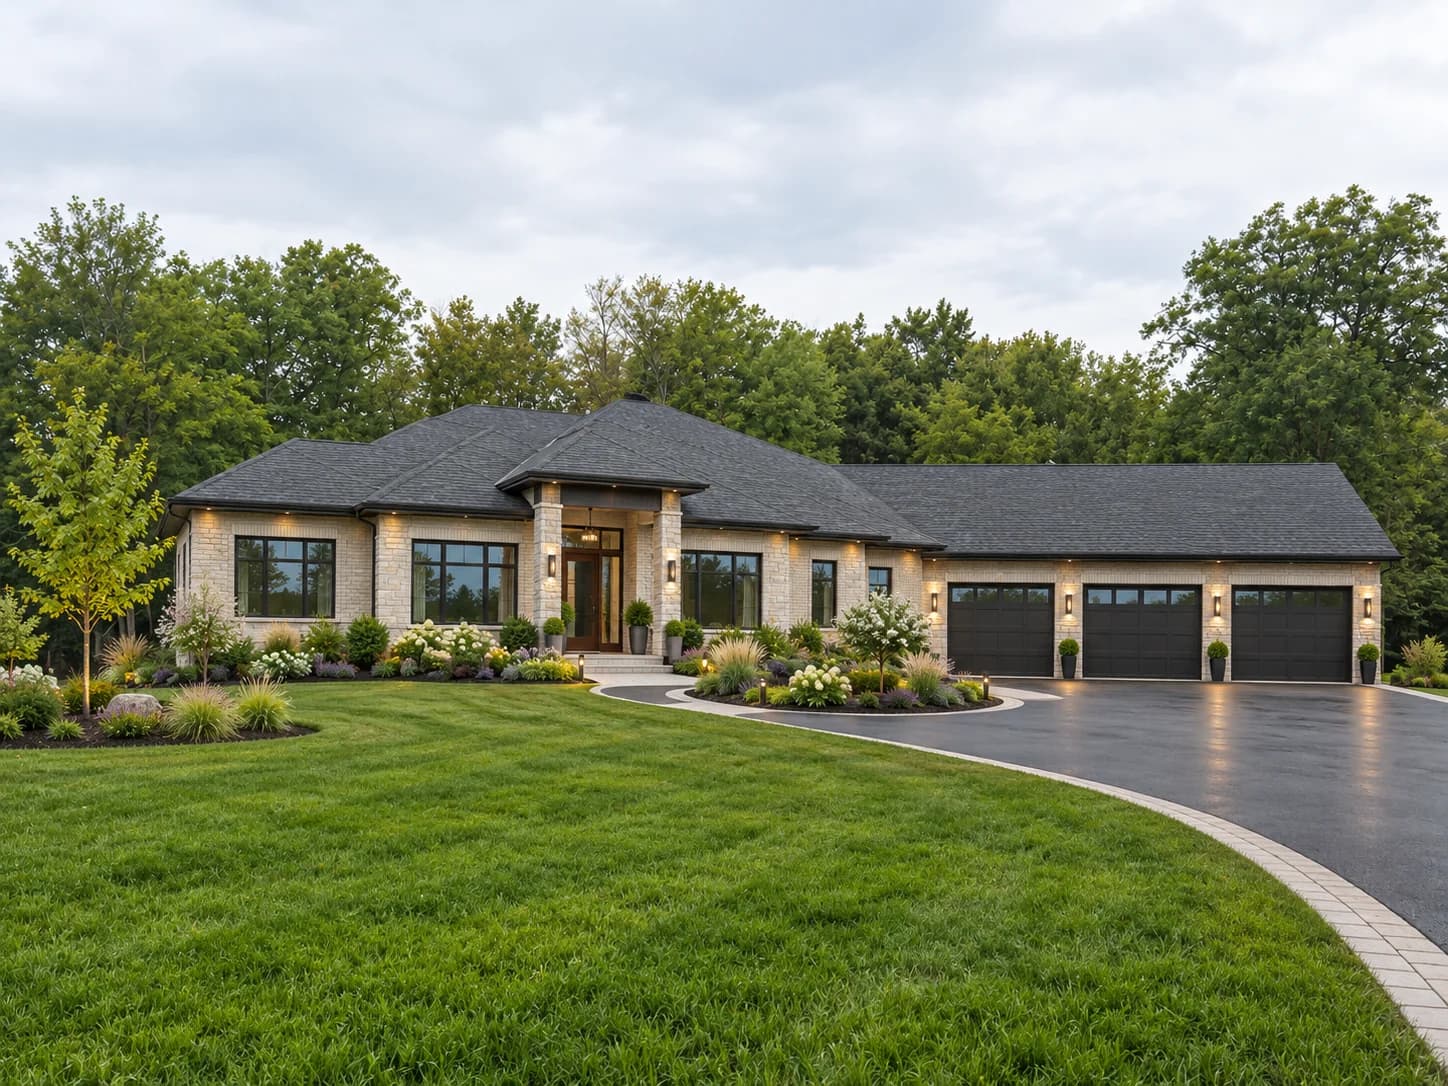
Exterior visualization of a house on Miller Road with stone walls, a low dark roof, broad windows, three garage doors and landscaped gardens

Miller Road Residence

Miller Road, Port Colborne, ON
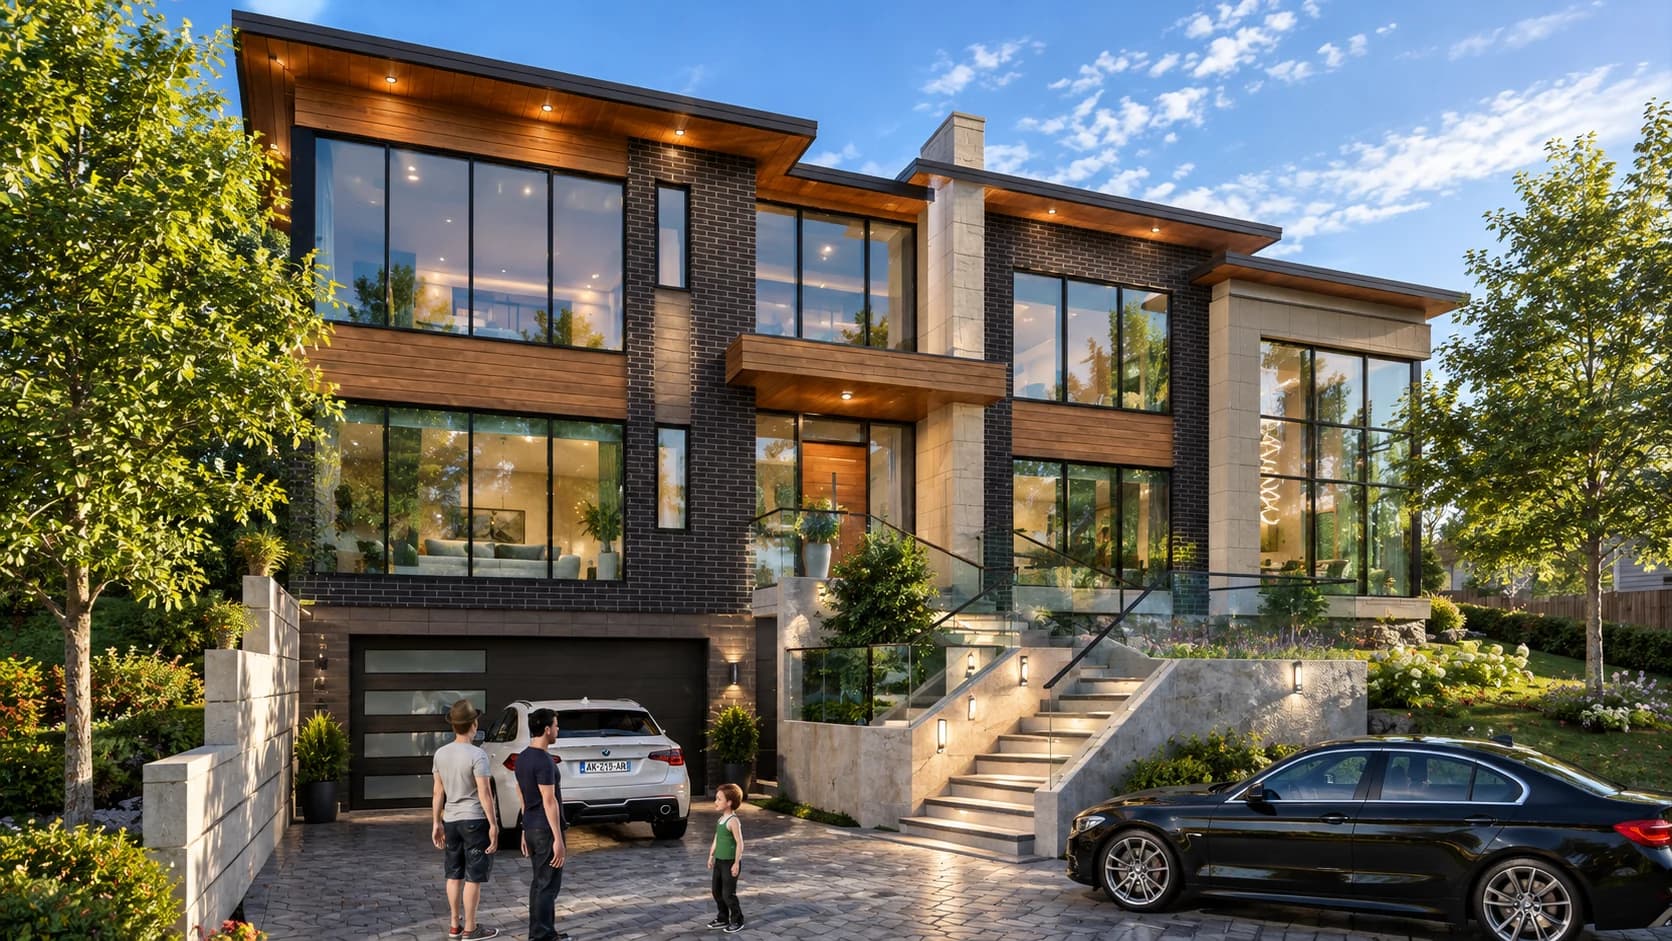
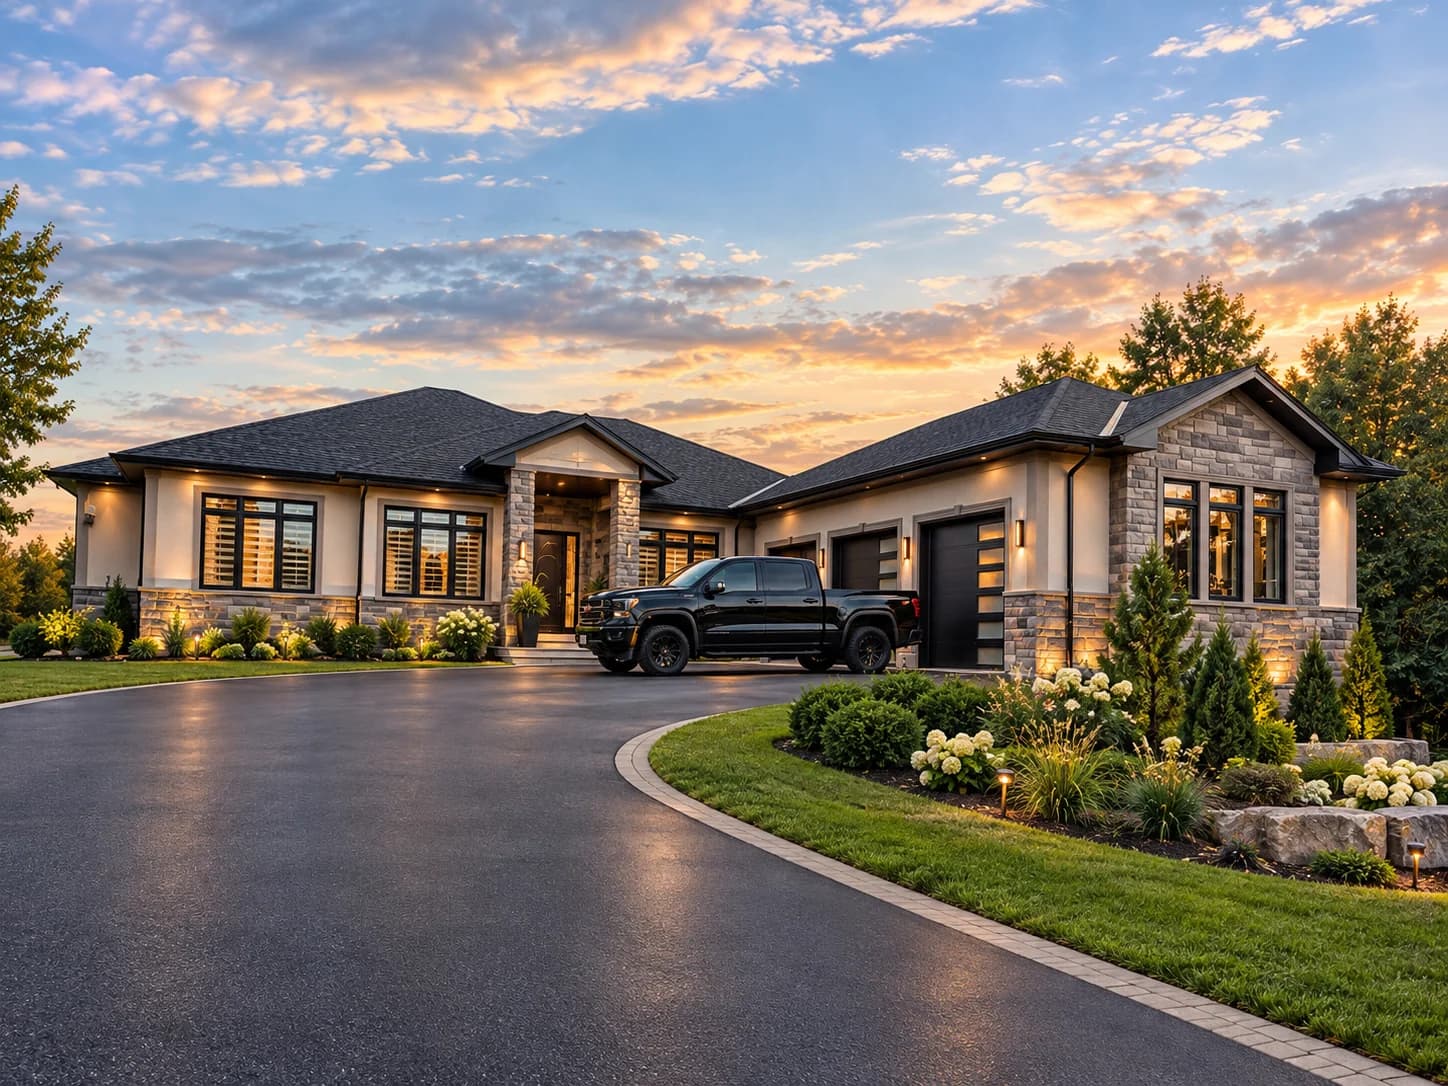
Exterior visualization of 4417 10th Line showing a low-roofed house with stone accents, broad windows and a garage wing beside a curved driveway

4417 10th Line

4417 10th Line, Bradford, ON

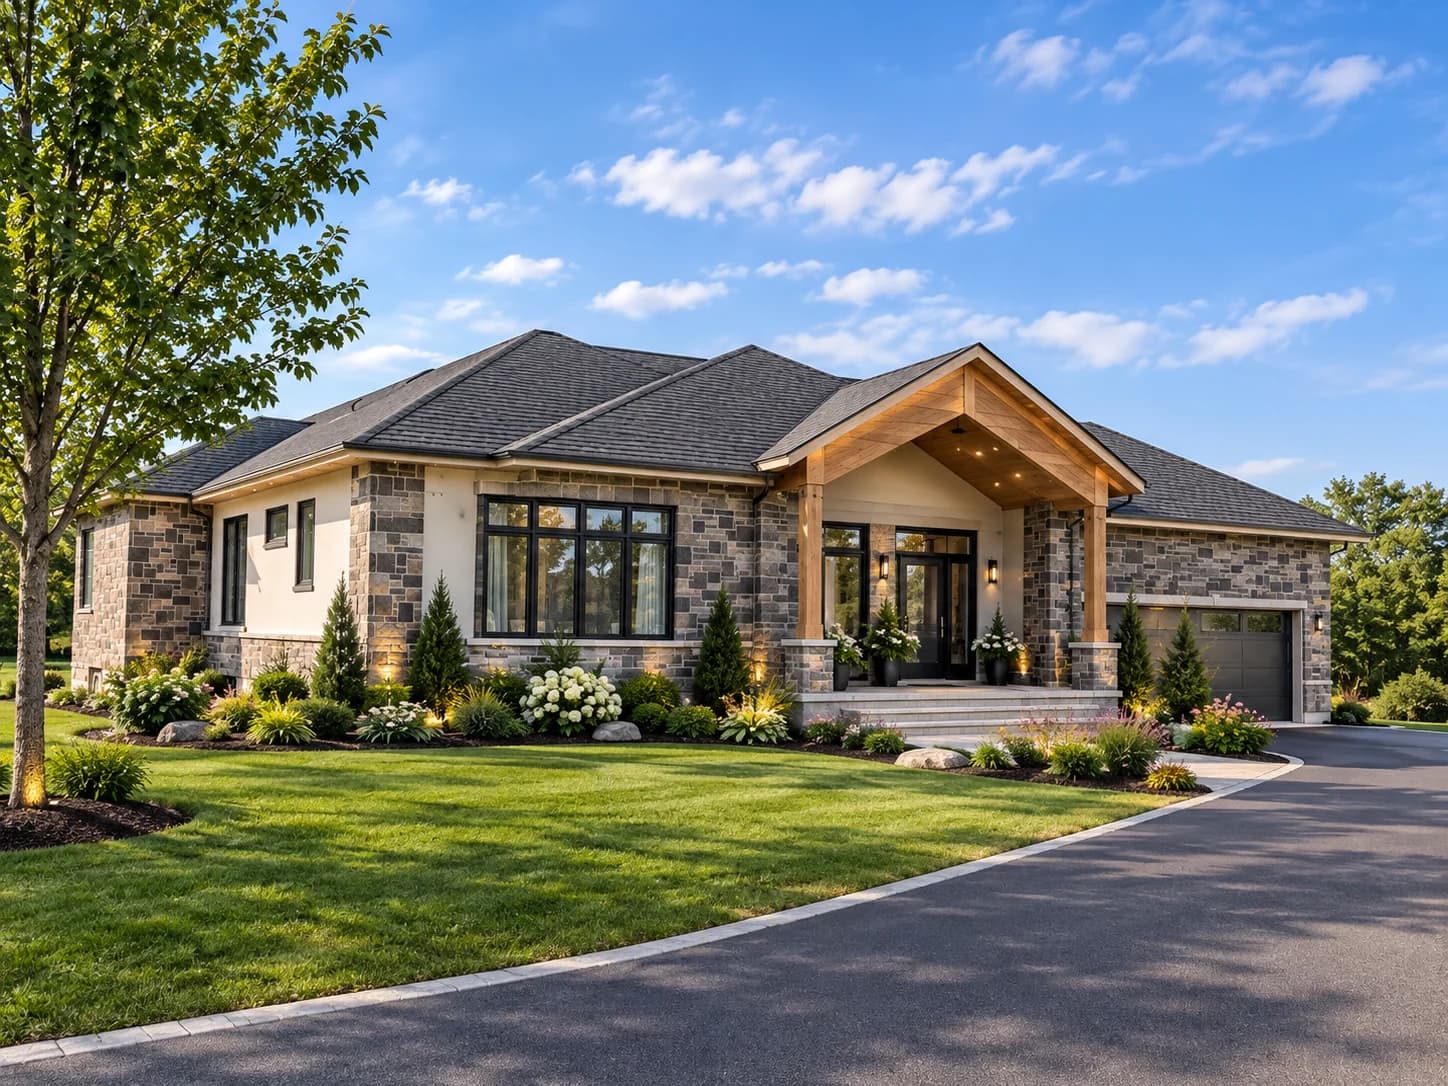
Exterior visualization of 84 Concession 6 showing stone walls, dark-framed windows and a timber-gabled entrance porch beside an attached garage

84 Concession 6

84 Concession 6, Niagara-on-the-Lake, ON

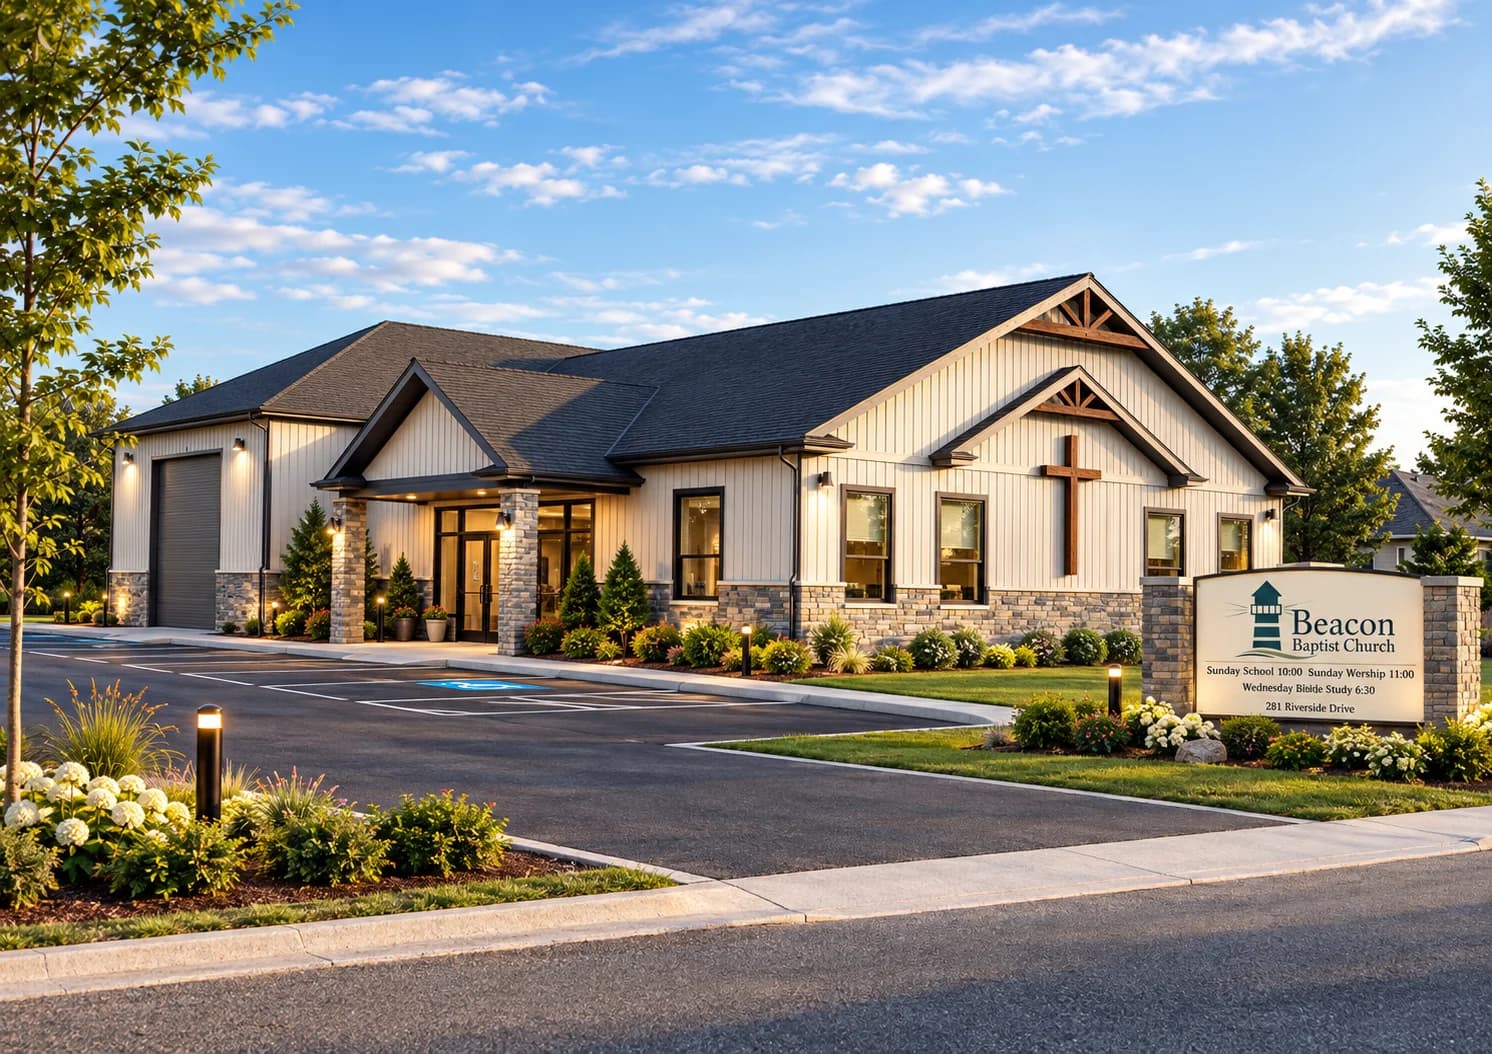
Exterior visualization of Beacon Church showing pale siding, gabled roofs, a glazed entrance canopy, a facade cross and landscaped grounds

Beacon Church

278 River Side Road, Welland, ON

Tell us what you are planning

Planning a home, commercial space or multi-unit building? Share the location, your goals and the stage you are at. We can discuss whether OAN Architect is the right fit.