Residential · Townhouse
167 Anglo Street Townhouses
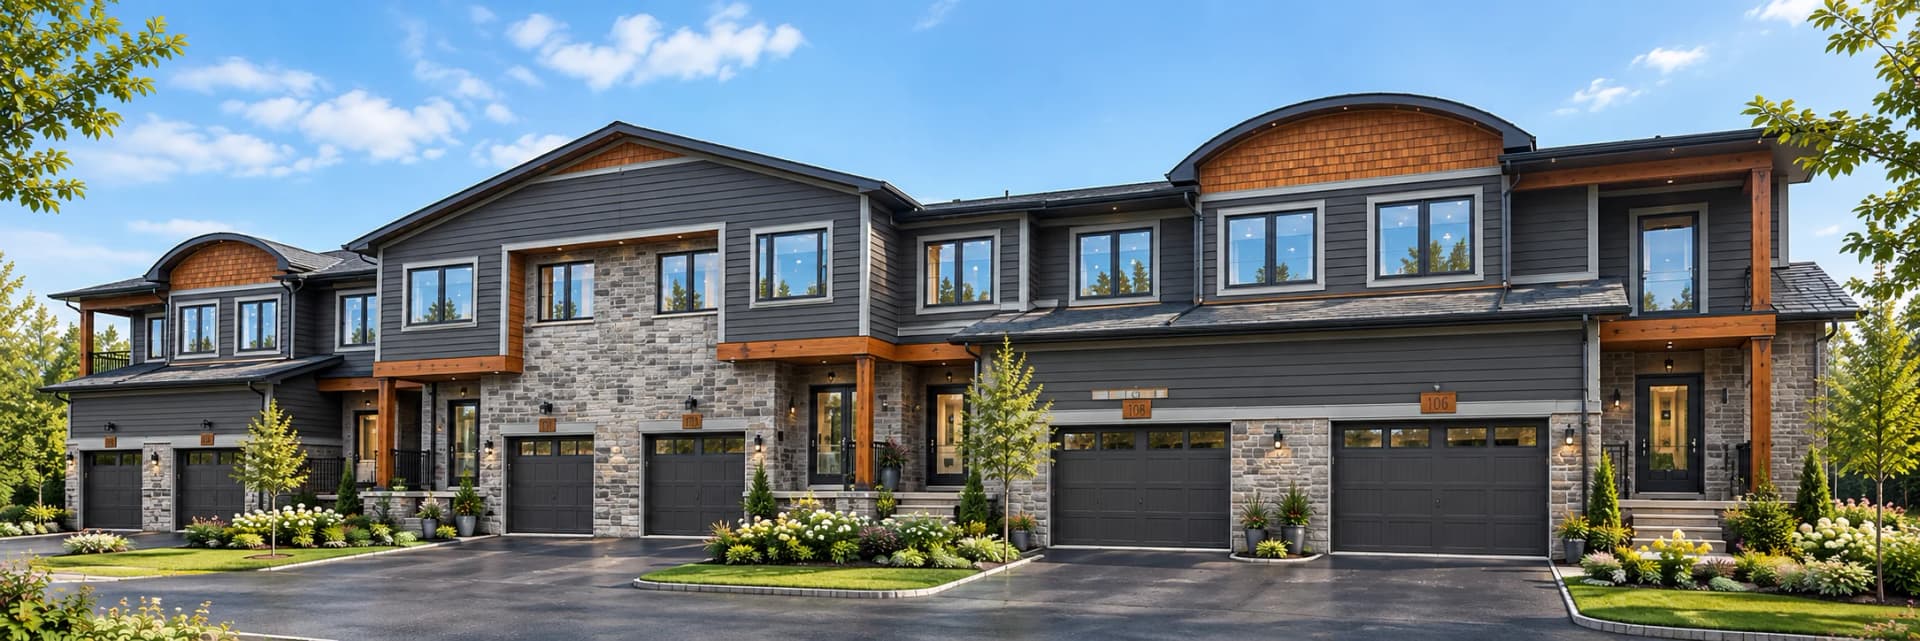
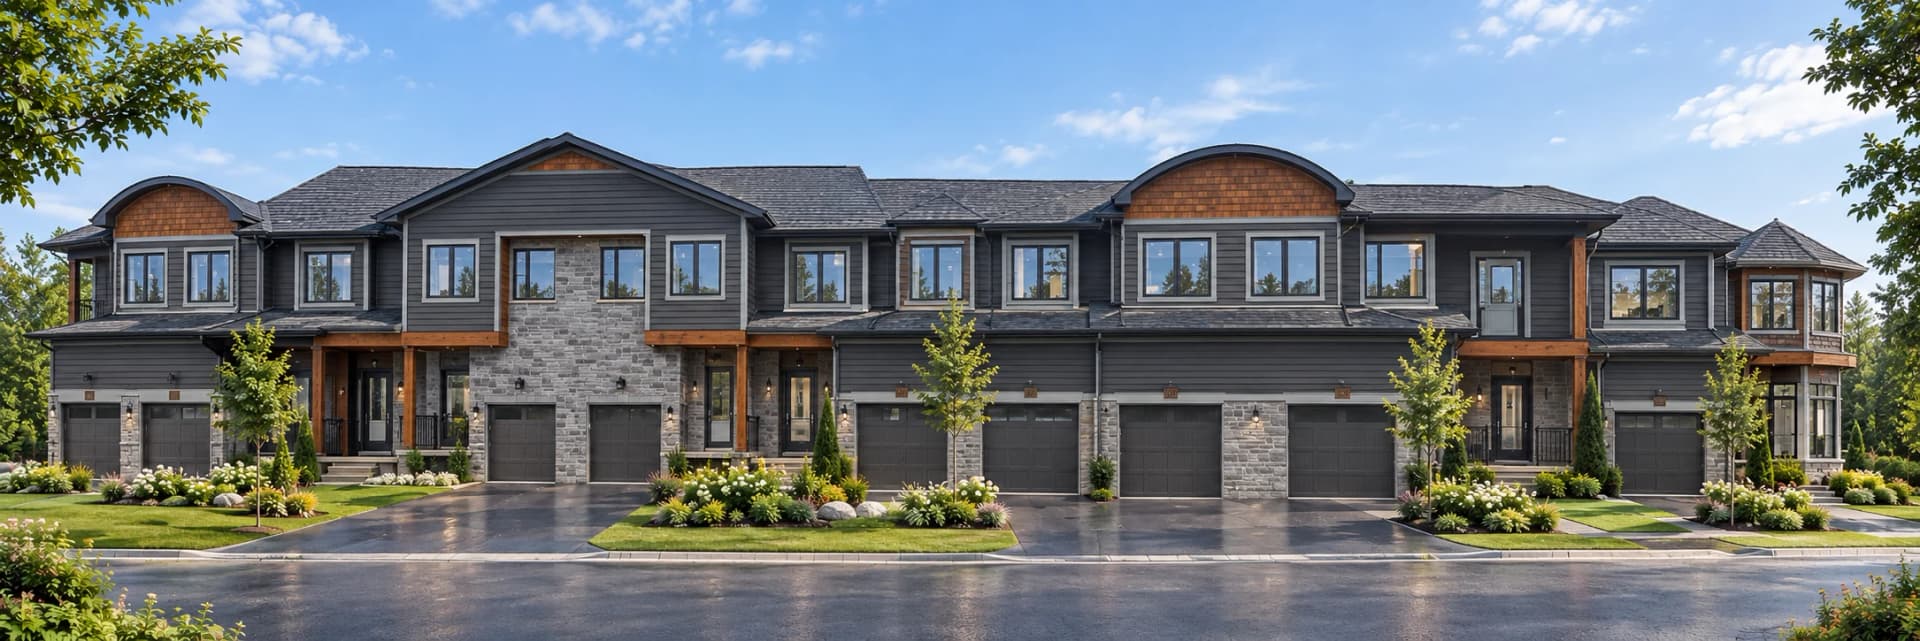
A townhouse project at 167 Anglo Street in Bracebridge, shown in three supplied architectural visualizations. Block 1 combines grey siding, stone walls and wood-toned details. The two Block 2 views present alternative exterior treatments, with individual garages, covered entrances and landscaped frontages.
- Address
- 167 Anglo Street, Bracebridge, ON
- Building type
- Townhouses
- Images
- Block 1 and Block 2 visualizations
Project gallery
3 photos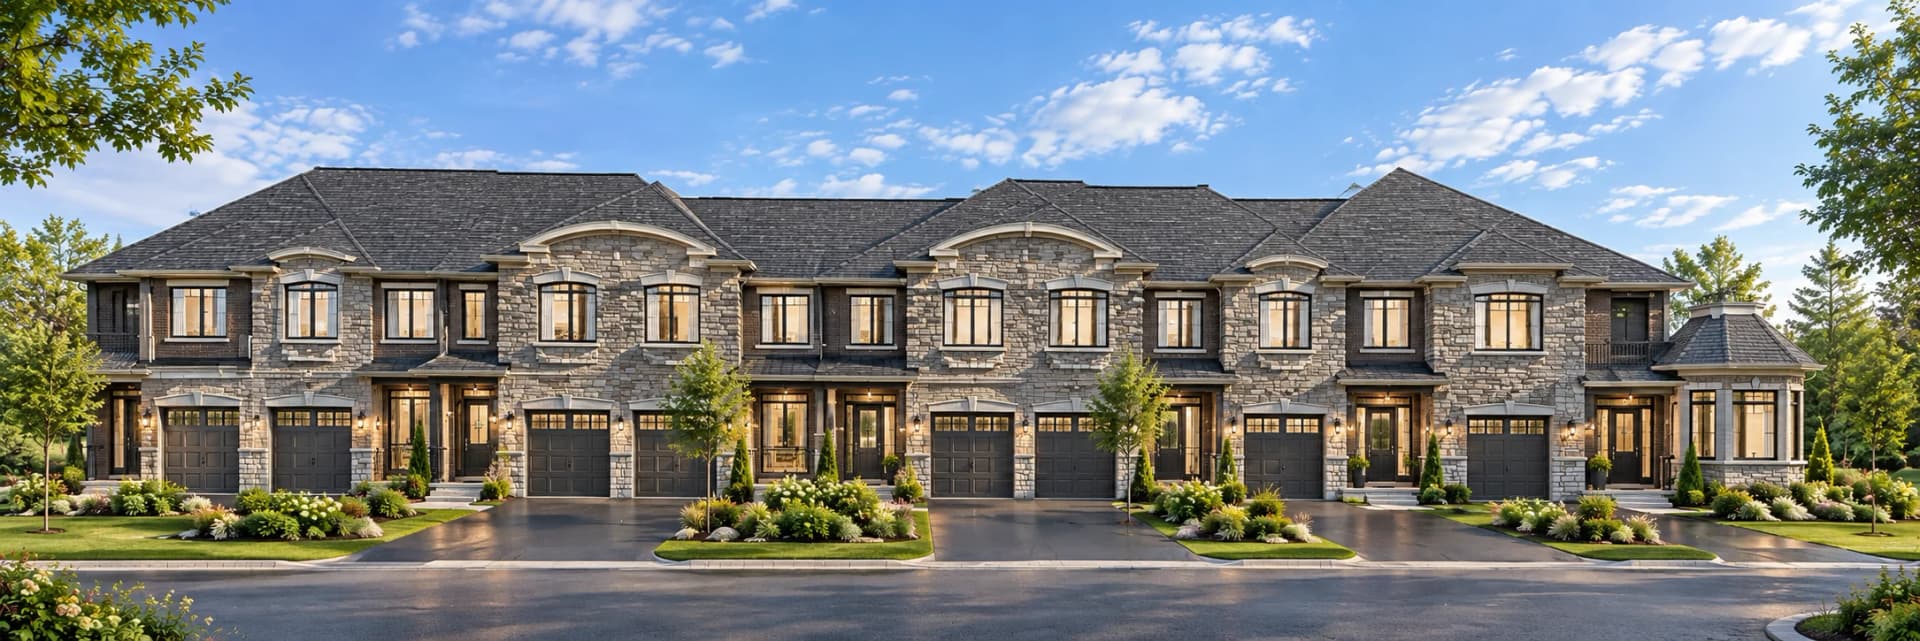
Tell us what you are planning
Planning a home, commercial space or multi-unit building? Share the location, your goals and the stage you are at. We can discuss whether OAN Architect is the right fit.