Residential · House
17376 Duffy's Lane
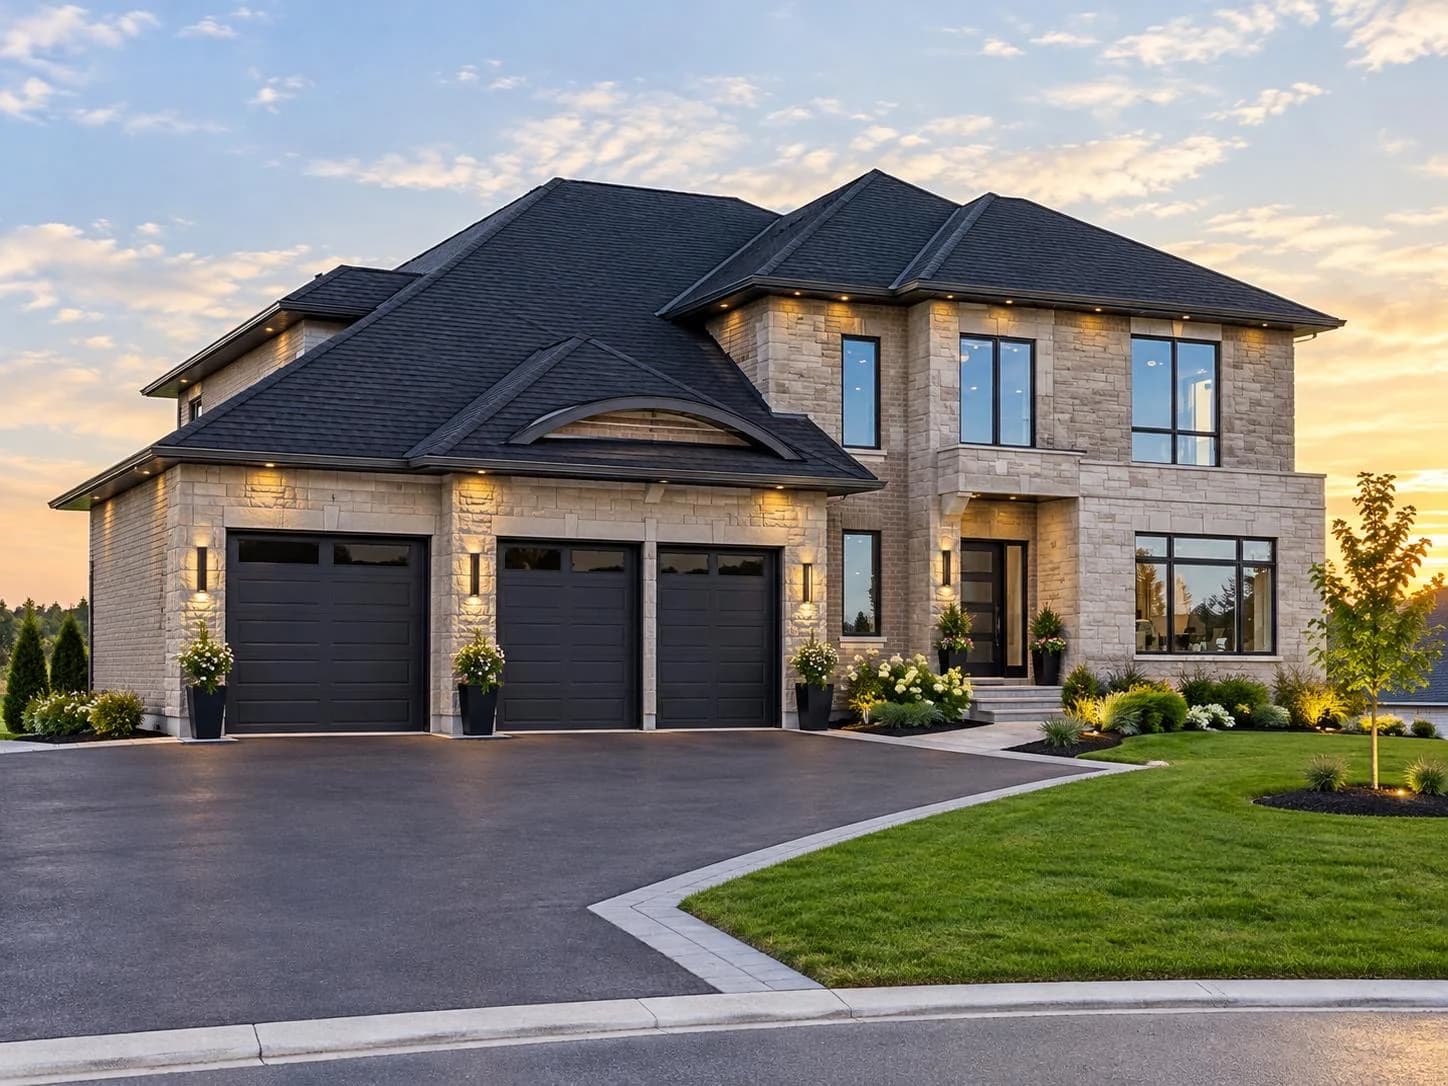
A house project at 17376 Duffy's Lane in Palgrave. The supplied front and rear visualizations show stone cladding, a dark hipped roof, broad windows and three garage doors. At the rear, a covered balcony overlooks a stepped terrace and lawn.
- Address
- 17376 Duffy's Lane, Palgrave, ON
- Building type
- House
- Images
- Front and rear exterior visualizations
Project gallery
2 photos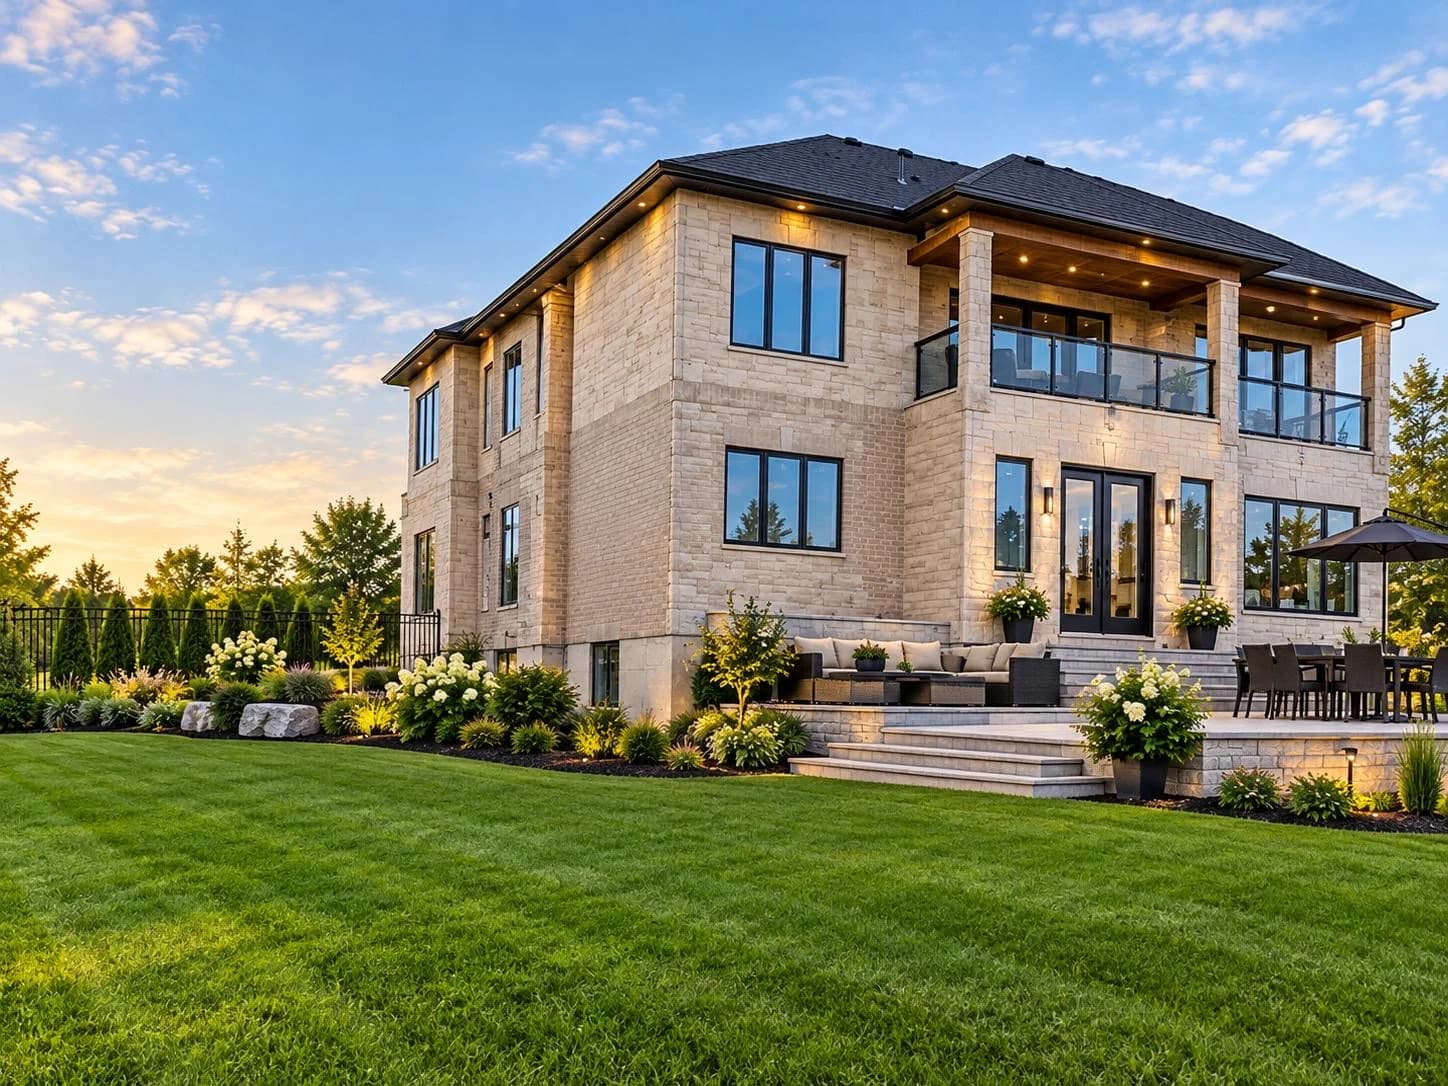
Tell us what you are planning
Planning a home, commercial space or multi-unit building? Share the location, your goals and the stage you are at. We can discuss whether OAN Architect is the right fit.