Residential · House
1989 Niagara Parkway
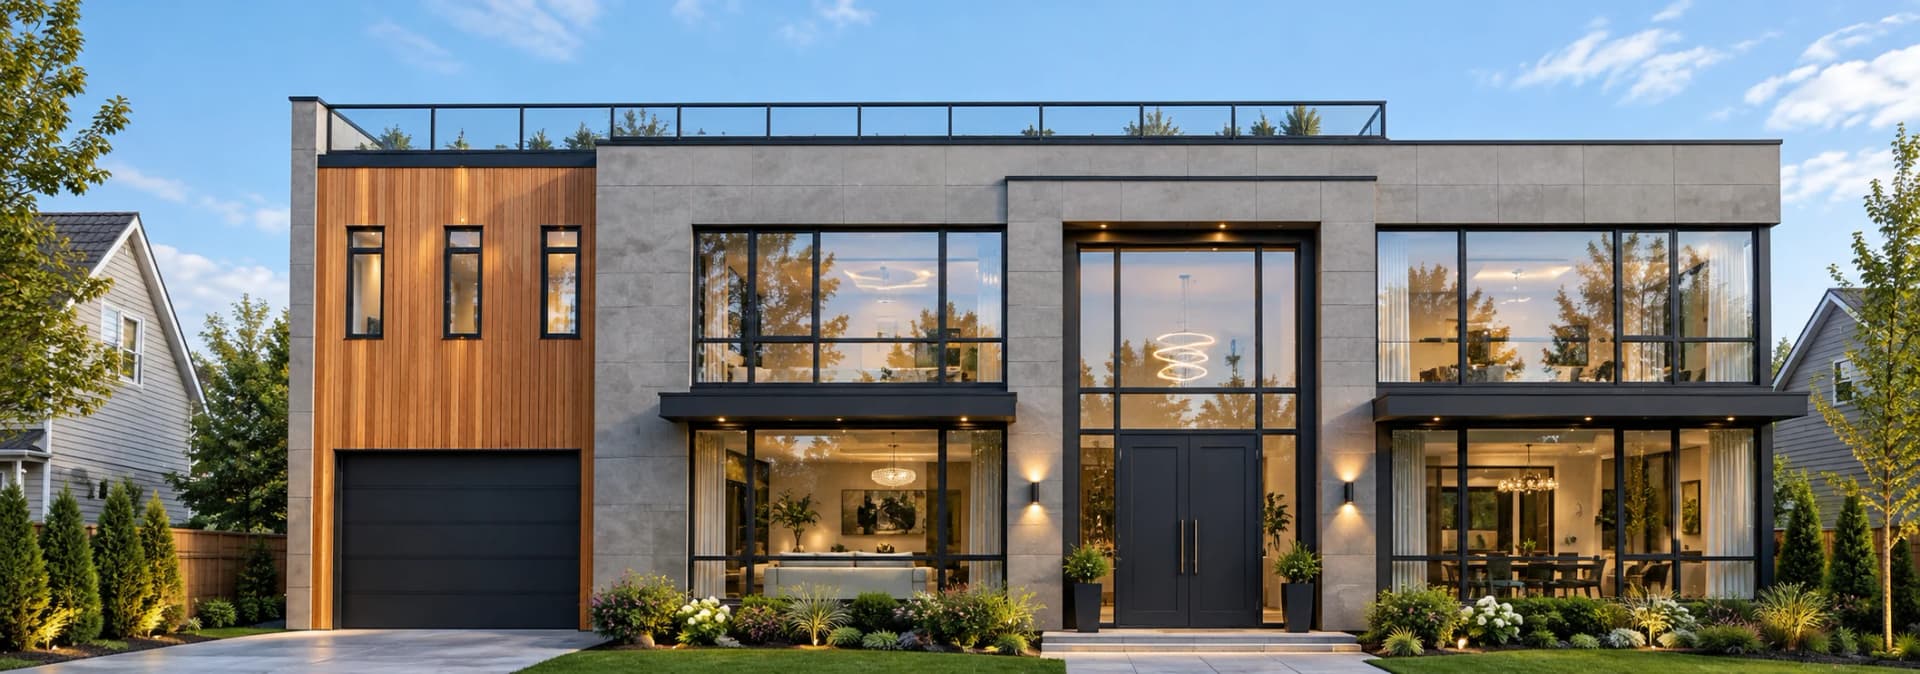
A residential project at 1989 Niagara Parkway in Fort Erie. The supplied exterior visualization shows a flat-roof house with broad windows, pale facade panels and wood-toned cladding above the garage. A tall glazed entrance sits between two-storey window bays, with planting beds along the frontage.
- Address
- 1989 Niagara Parkway, Fort Erie, ON
- Building type
- House
- Image
- Exterior visualization
Project gallery
1 photoTell us what you are planning
Planning a home, commercial space or multi-unit building? Share the location, your goals and the stage you are at. We can discuss whether OAN Architect is the right fit.