Residential · Multi-residential
250 South Road
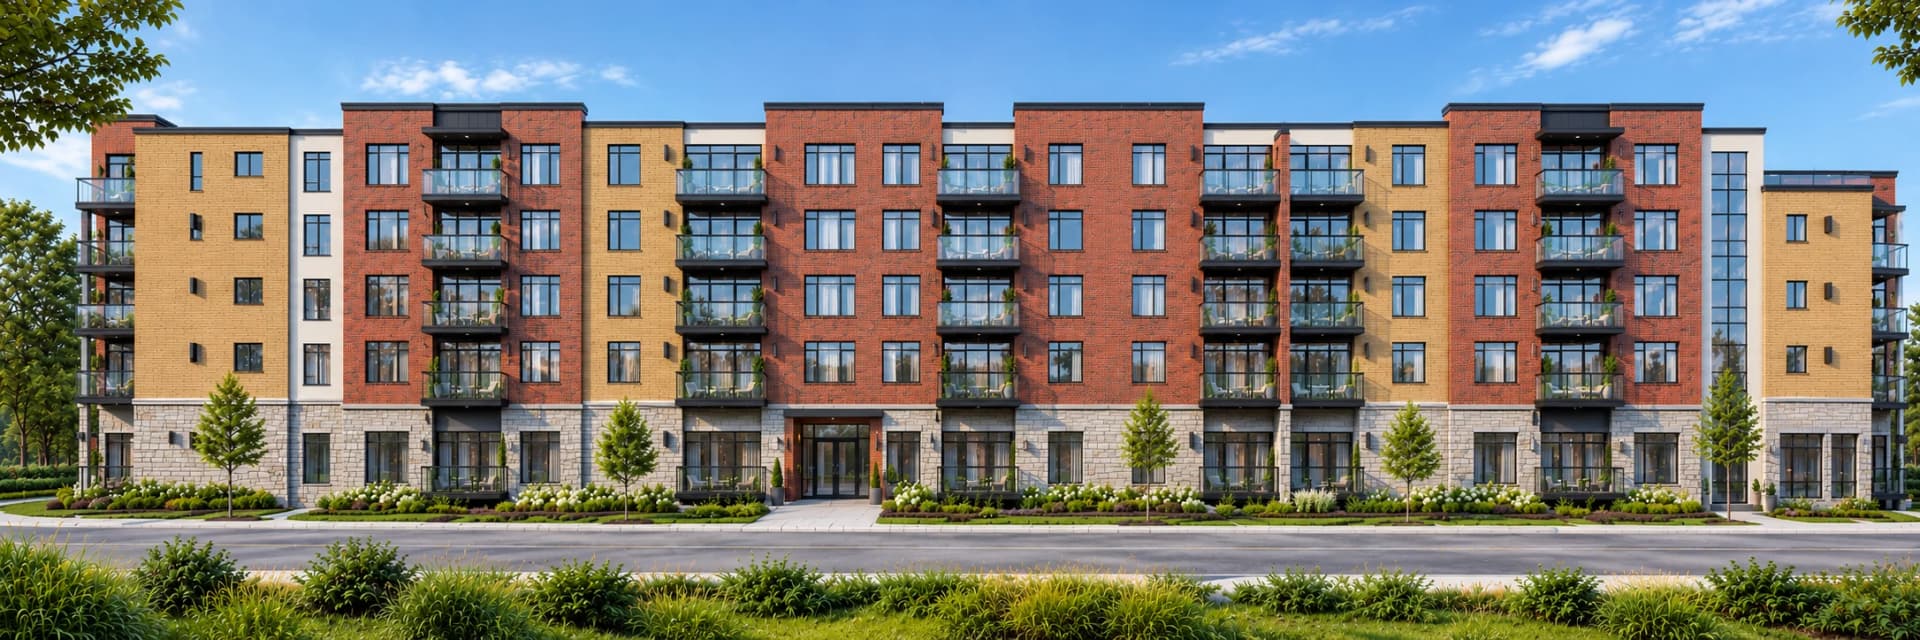
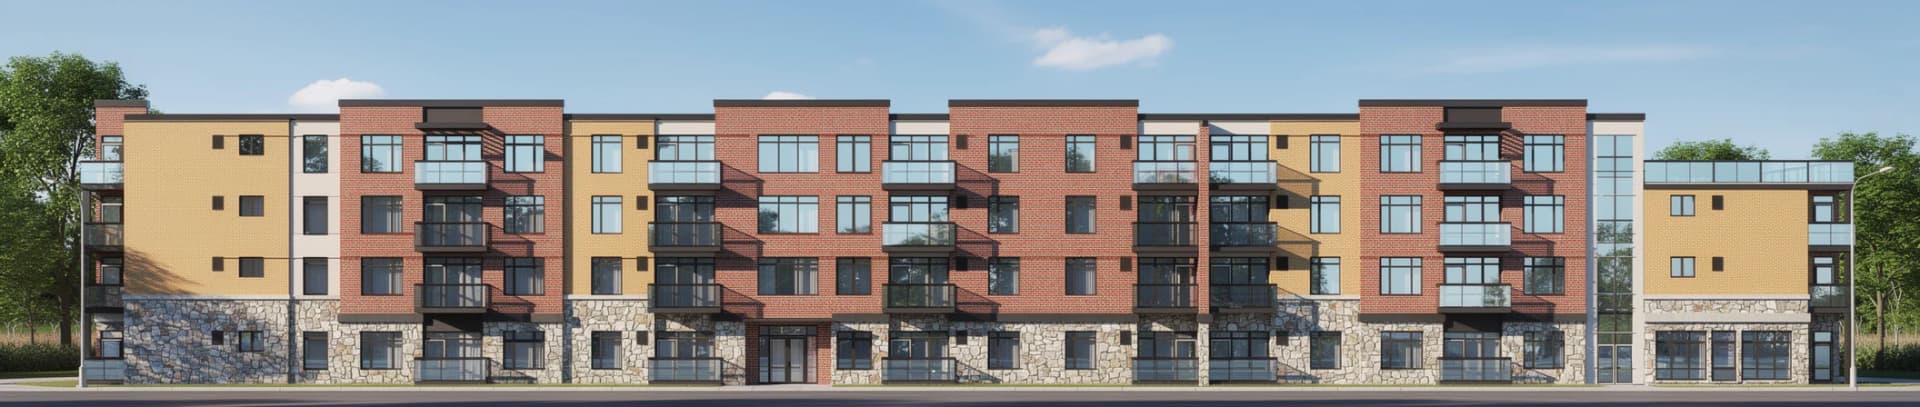
A multi-residential project at 250 South Road in Port Colborne, shown in supplied architectural visualizations. The front elevation depicts five storeys with red and yellow brick, glass balconies and a stone-clad ground floor. The overhead site view shows the building, landscaped outdoor spaces, access lanes and a parking area.
- Address
- 250 South Road, Port Colborne, ON
- Building type
- Multi-residential
- Images
- Architectural visualizations
Project gallery
3 photos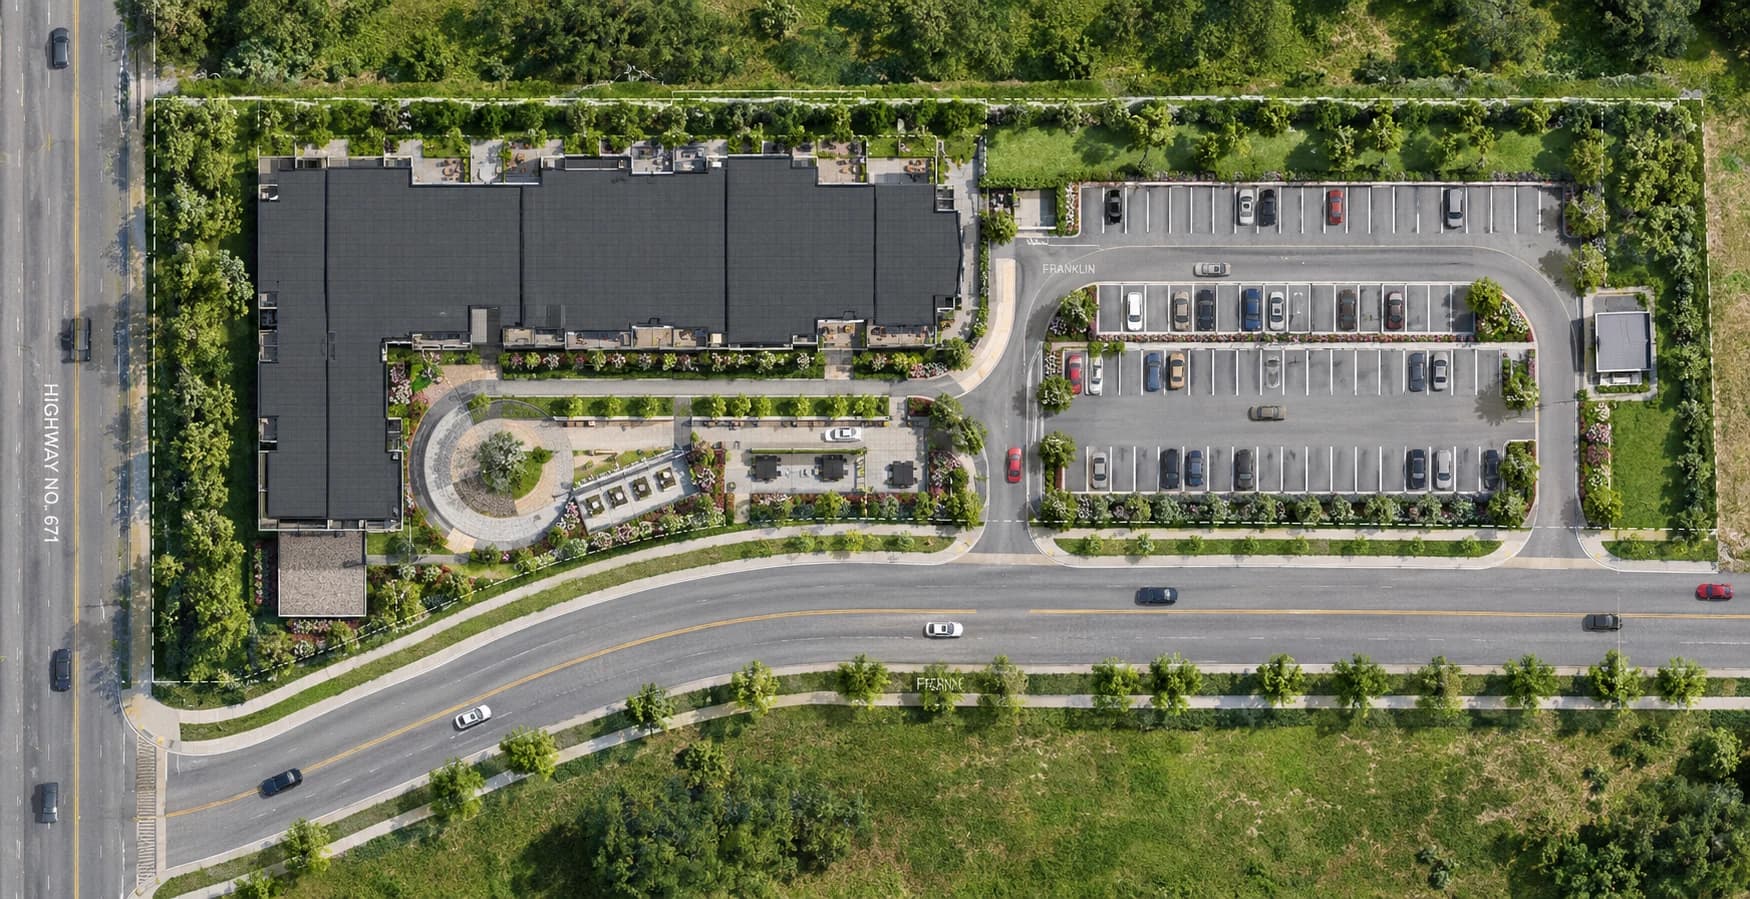
Tell us what you are planning
Planning a home, commercial space or multi-unit building? Share the location, your goals and the stage you are at. We can discuss whether OAN Architect is the right fit.