
Residential · House
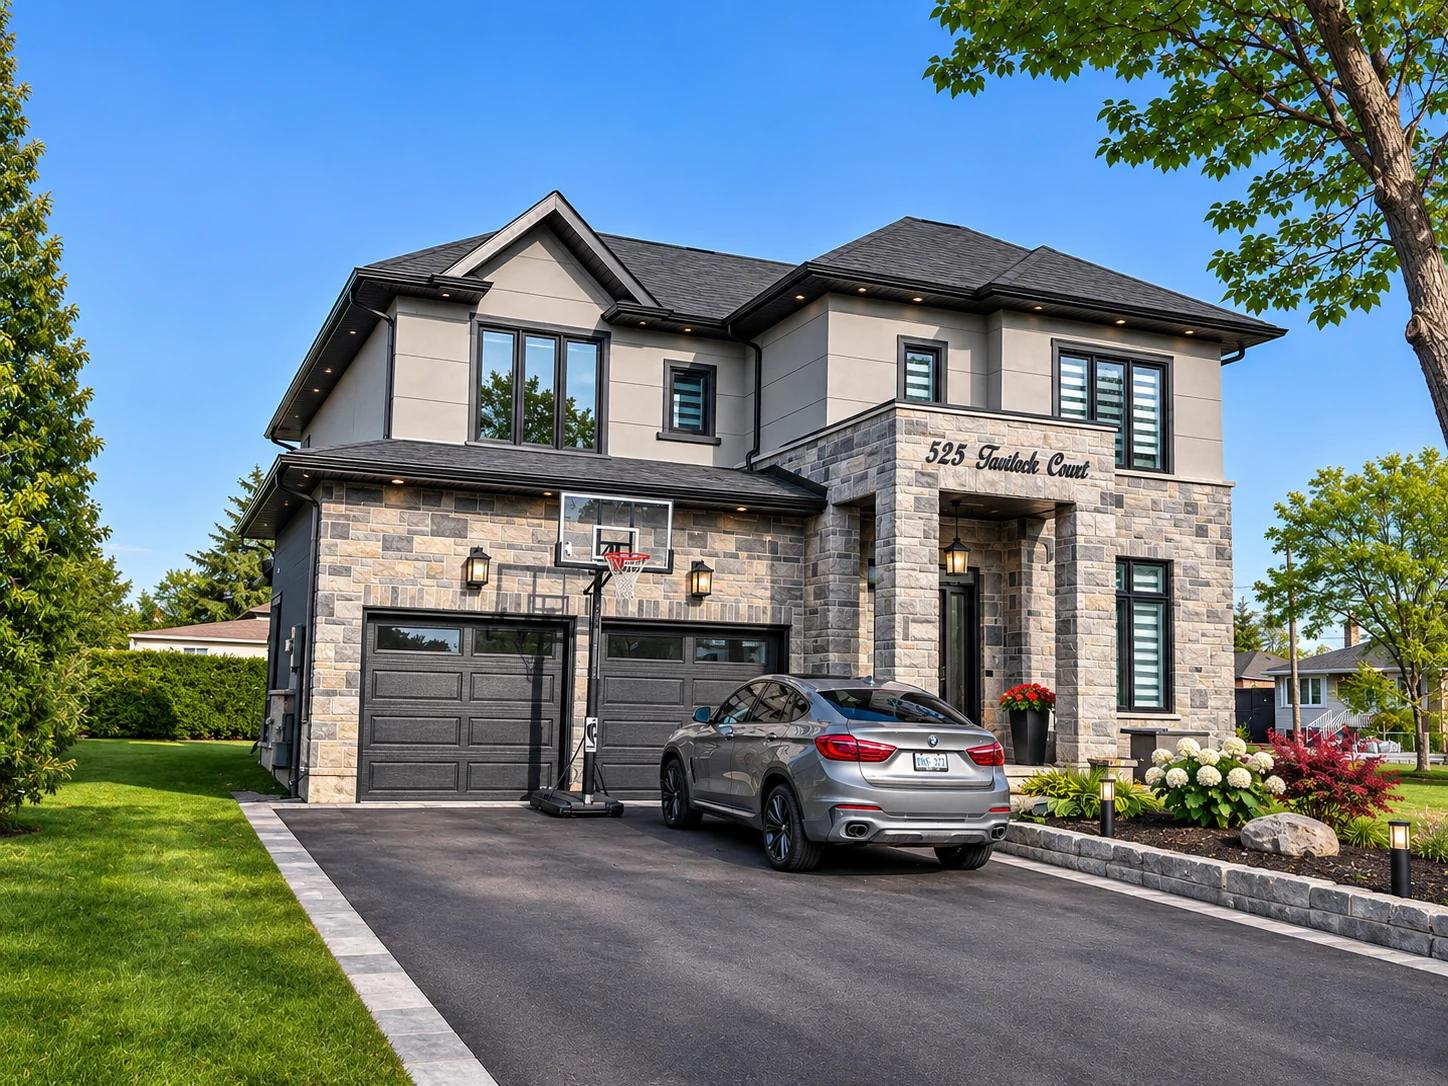
525 Trudale Court
A custom Oakville home with a pale stone ground floor and darker cladding above. The street elevation combines front-facing gables, paired garage doors and a recessed entrance.
- Address
- 525 Trudale Court, Oakville, ON
- Project type
- Custom home
Tell us what you are planning
Planning a home, commercial space or multi-unit building? Share the location, your goals and the stage you are at. We can discuss whether OAN Architect is the right fit.