
Residential · House
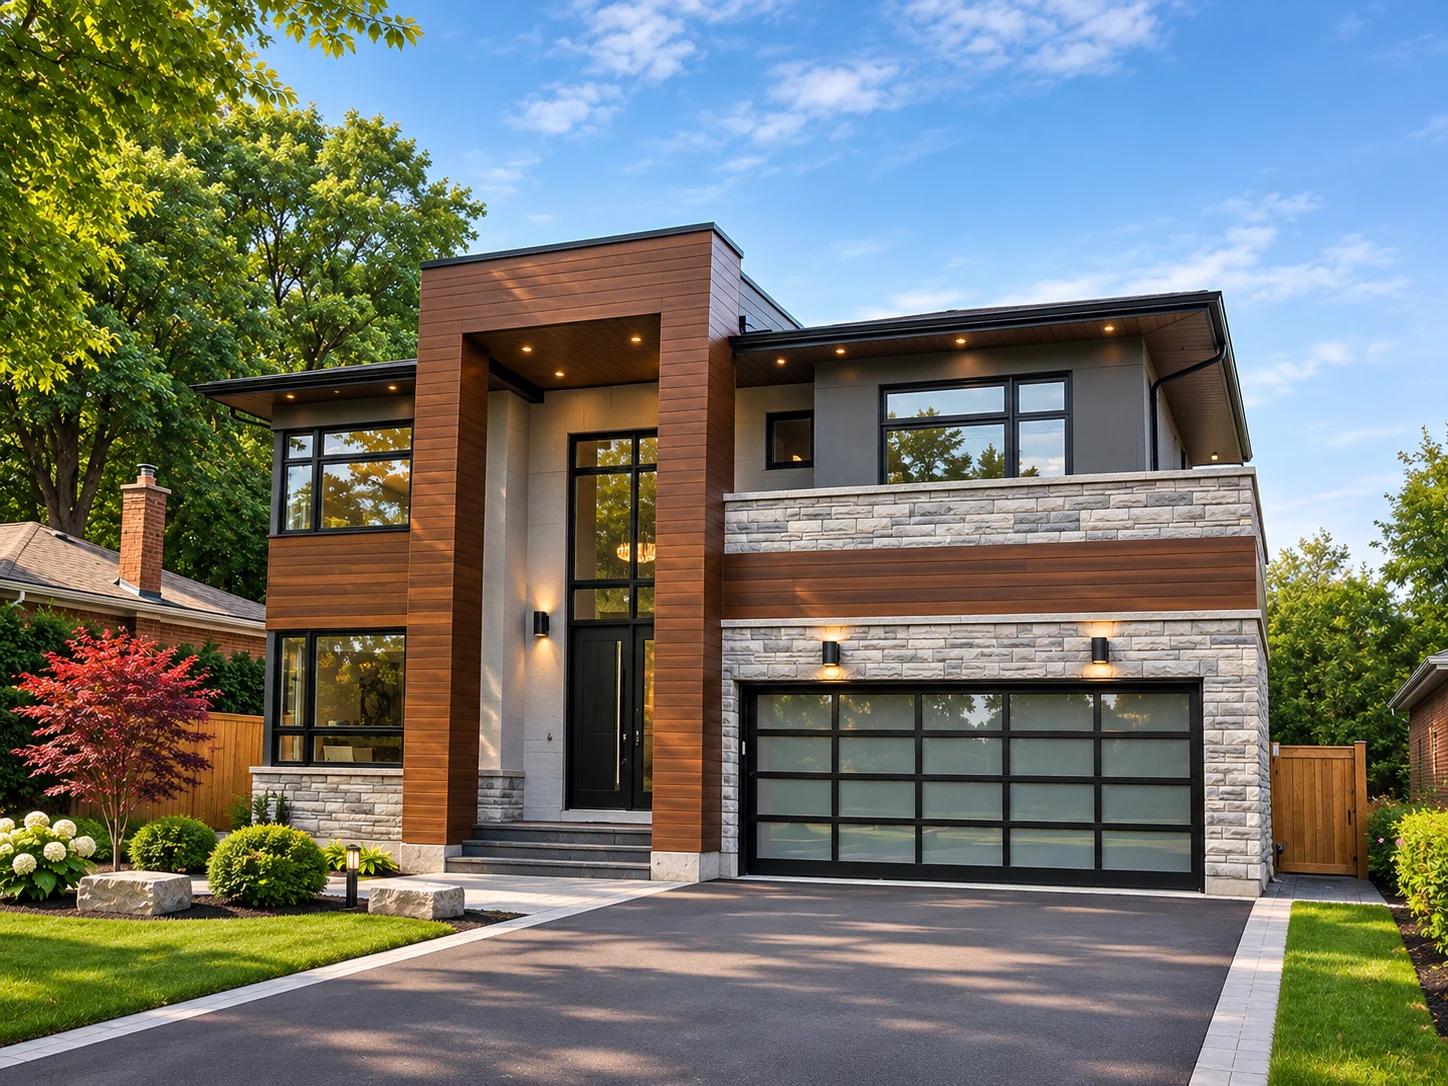
565 Lees Lane
A custom home on Lees Lane with a tall timber-clad entrance beside a glazed garage door. The upper balcony sits beneath a broad roof overhang.
- Address
- 565 Lees Lane, Oakville, ON
- Project type
- Custom home
Tell us what you are planning
Planning a home, commercial space or multi-unit building? Share the location, your goals and the stage you are at. We can discuss whether OAN Architect is the right fit.