Residential · House
82 Tanner Drive
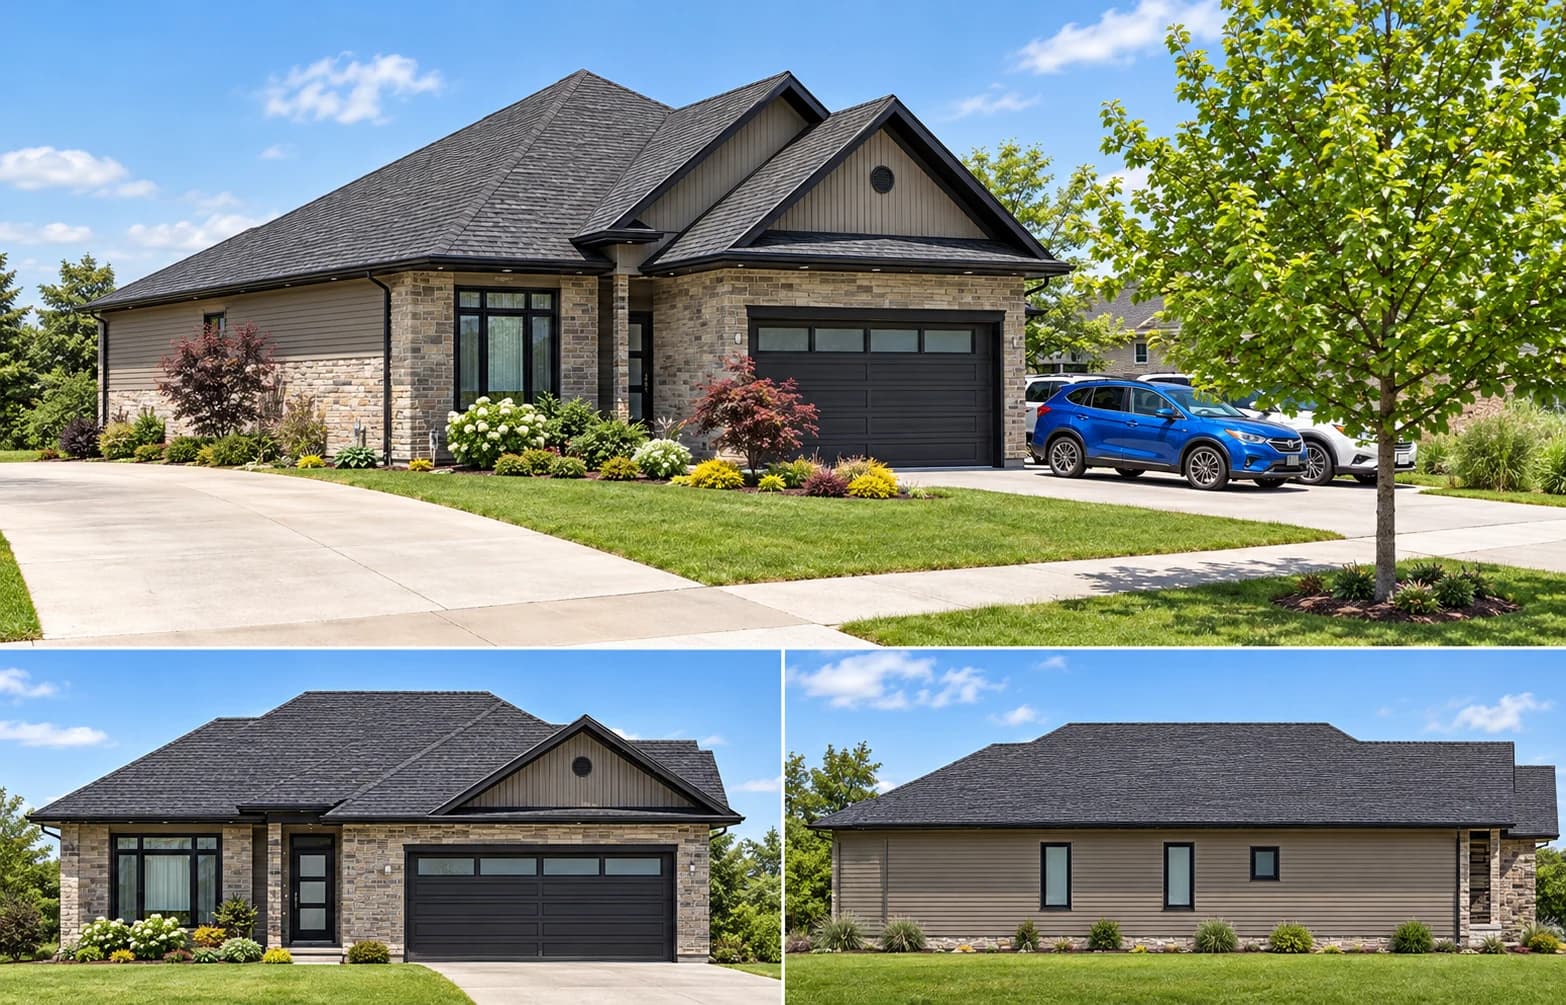
A house project at 82 Tanner Drive in Fonthill. The supplied image brings together three exterior views of a bungalow with brick and stone walls, horizontal siding and a dark hipped roof. A double garage, entrance beside a tall window and planted front garden are shown from the street, with a separate view of the side elevation.
- Address
- 82 Tanner Drive, Fonthill, ON
- Building type
- House
- Image
- Exterior visualization with three views
Project gallery
1 photoTell us what you are planning
Planning a home, commercial space or multi-unit building? Share the location, your goals and the stage you are at. We can discuss whether OAN Architect is the right fit.