Residential · House
83 Millpond
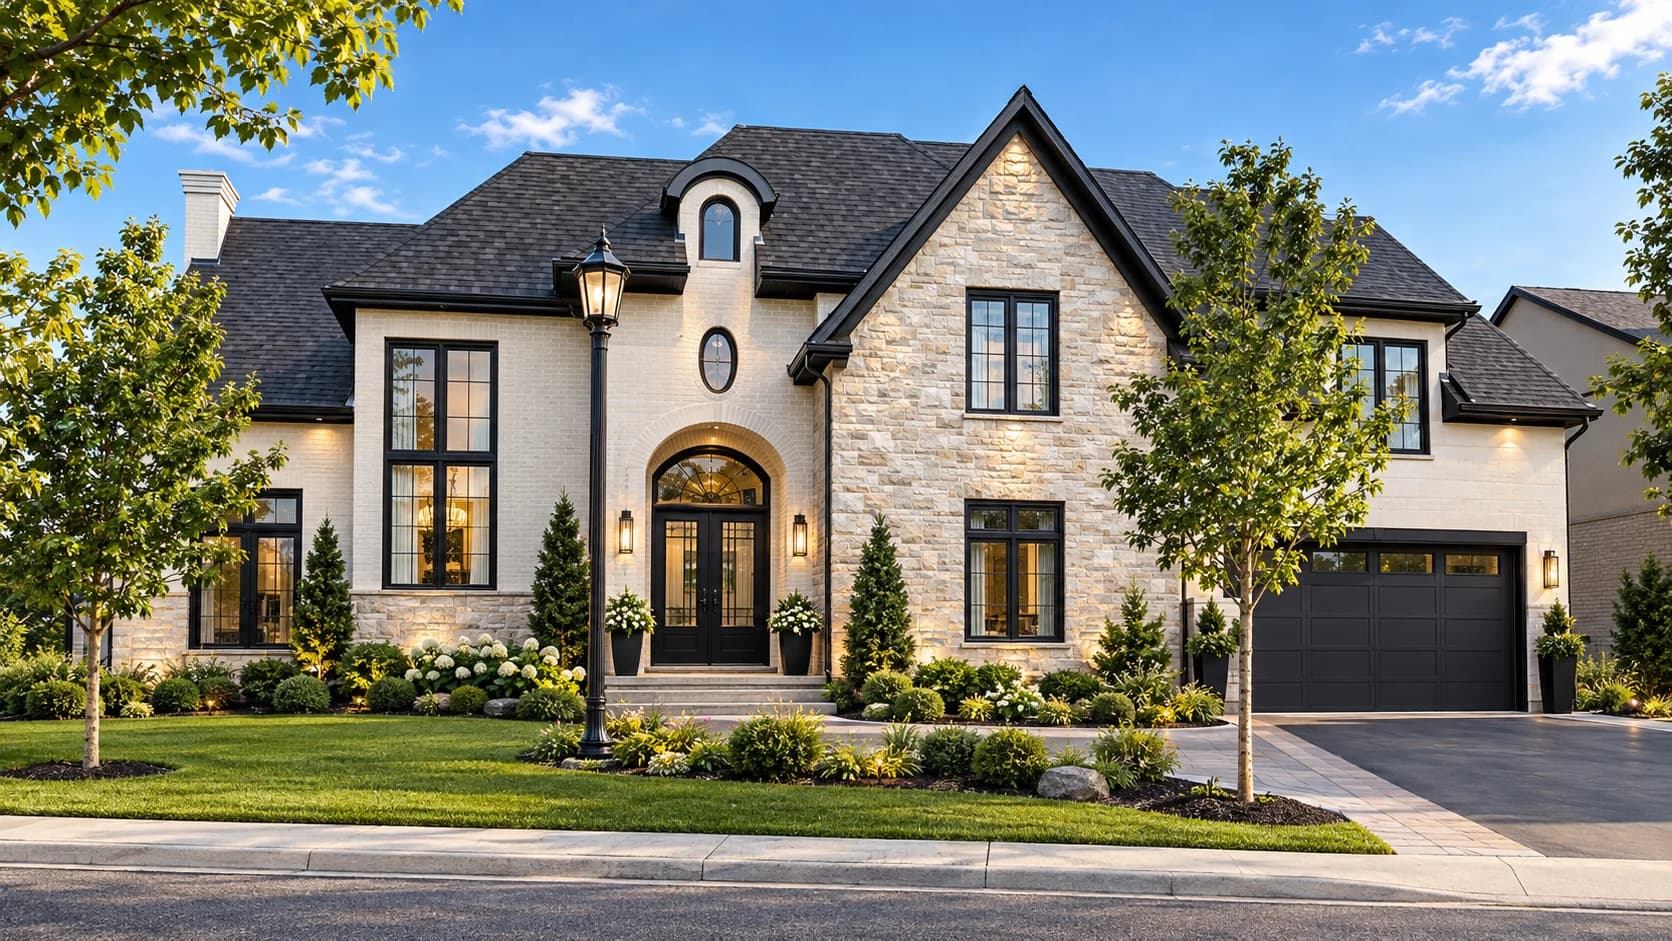
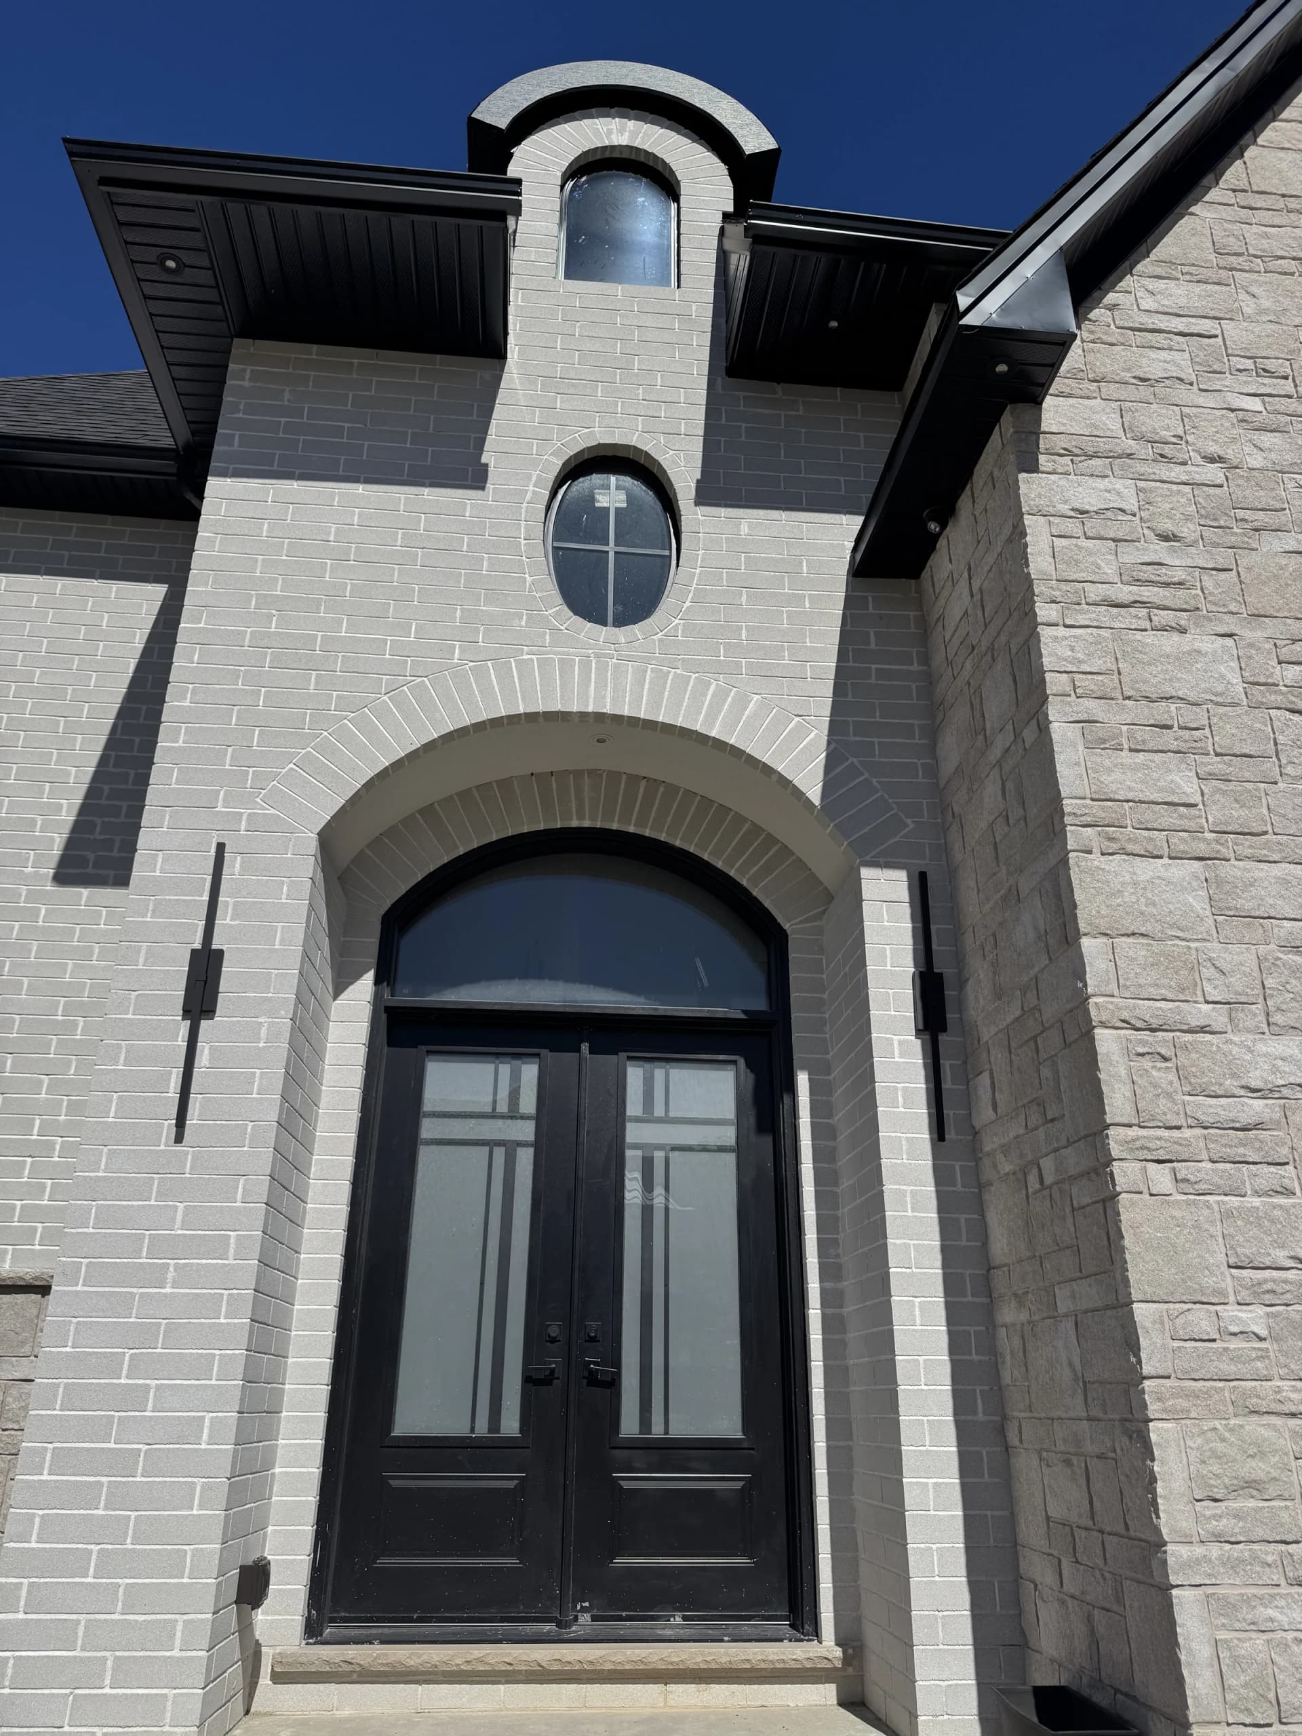
A house project at 83 Millpond in St. Davids. Two supplied exterior visualizations show light brick and stone walls, a dark roof, tall windows and an arched entrance with a circular window above. An entrance photograph records the brick arch, glazing and stone wall in closer detail.
- Address
- 83 Millpond, St. Davids, ON
- Building type
- House
- Images
- Exterior visualizations and photograph
Project gallery
3 photos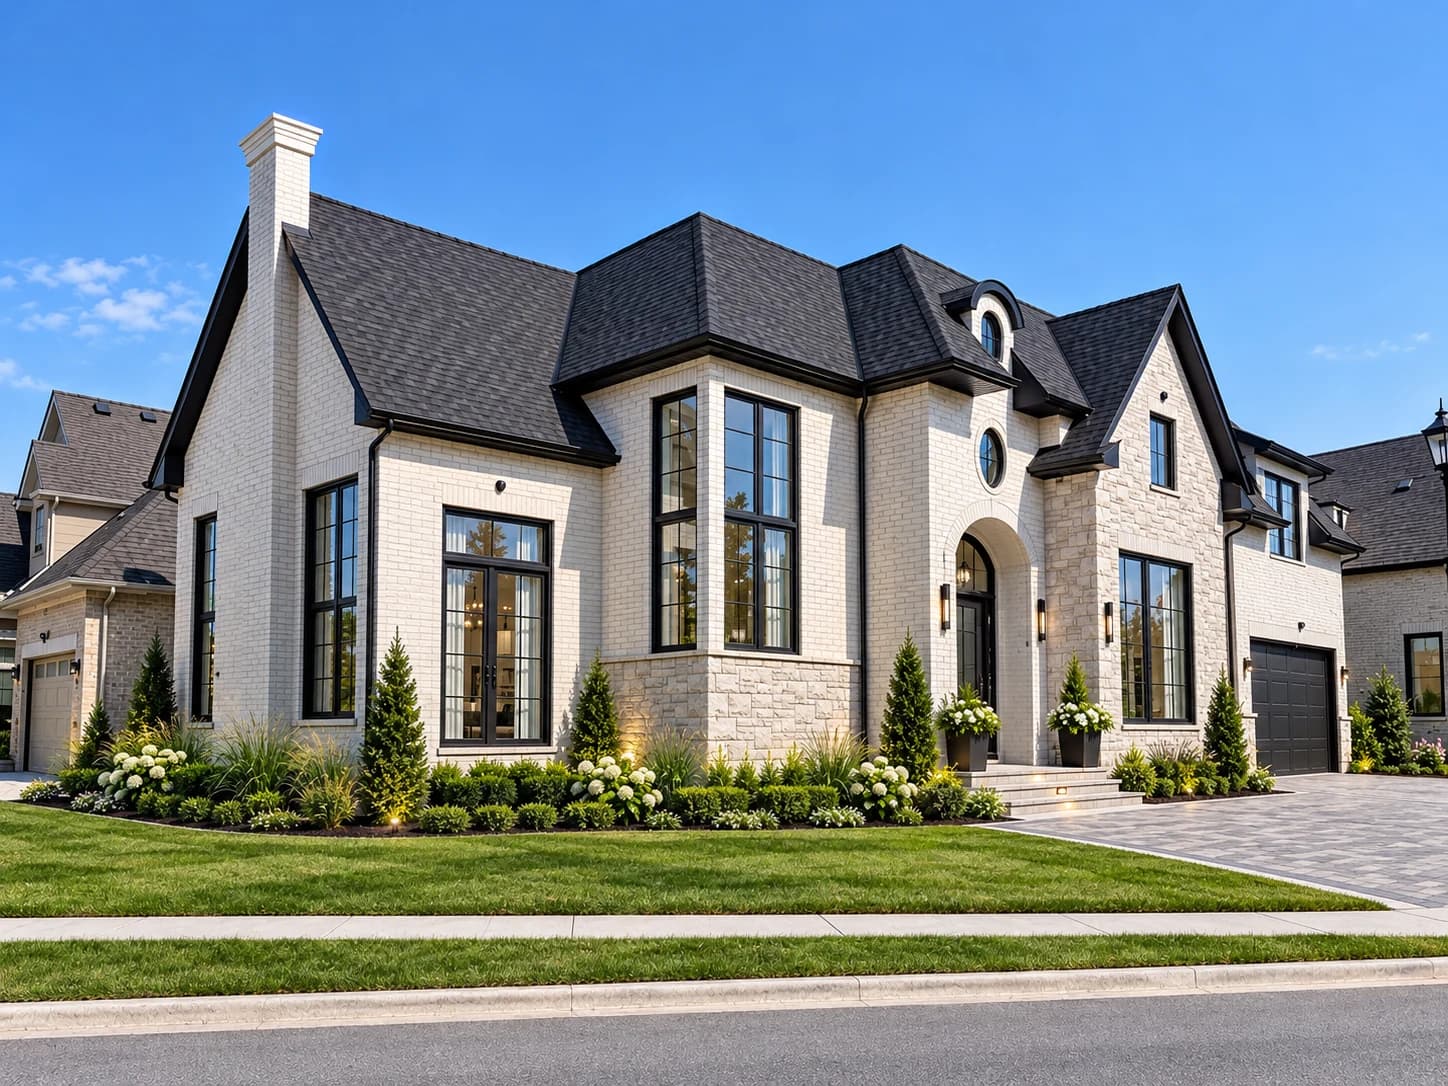
Tell us what you are planning
Planning a home, commercial space or multi-unit building? Share the location, your goals and the stage you are at. We can discuss whether OAN Architect is the right fit.