Architect

Residential · Multi-residential

Olympia Retirement Condominium

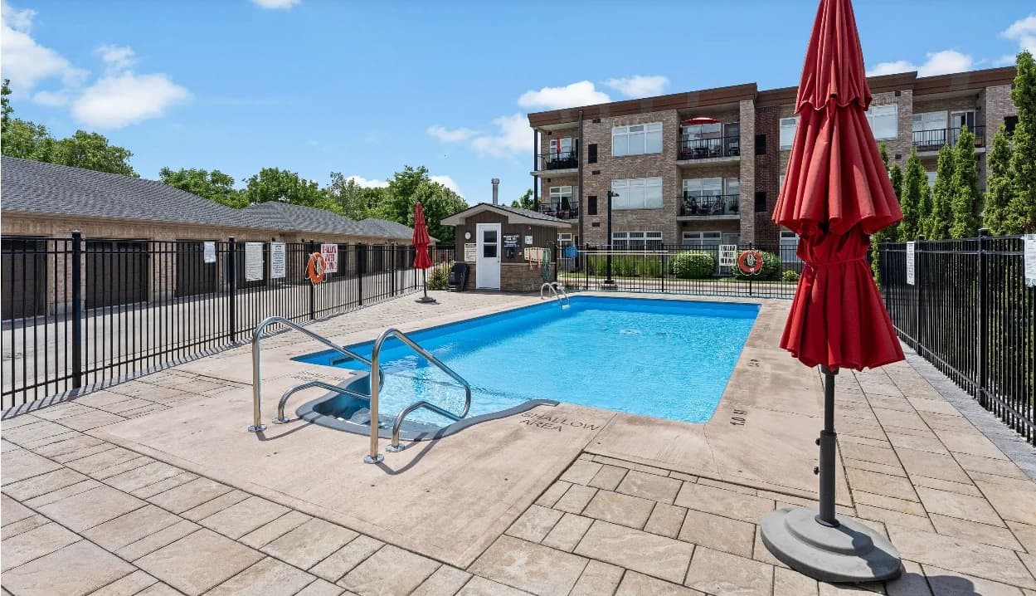
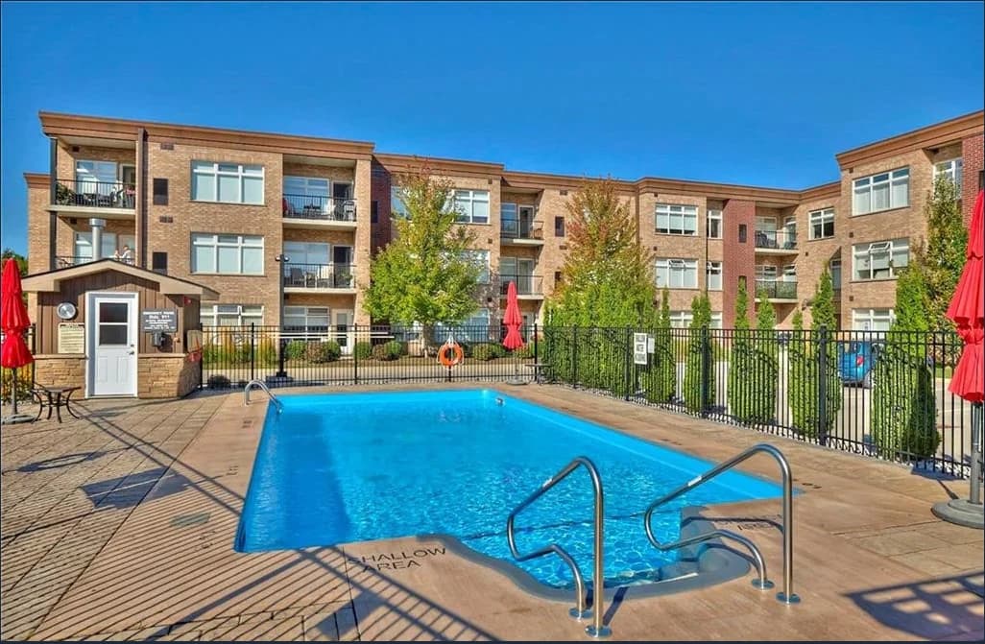
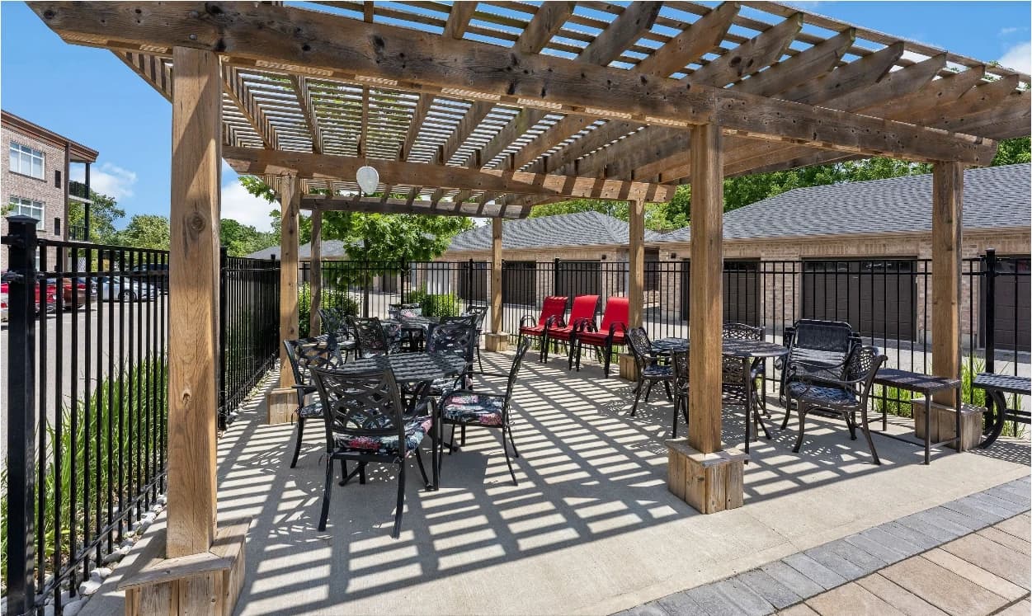
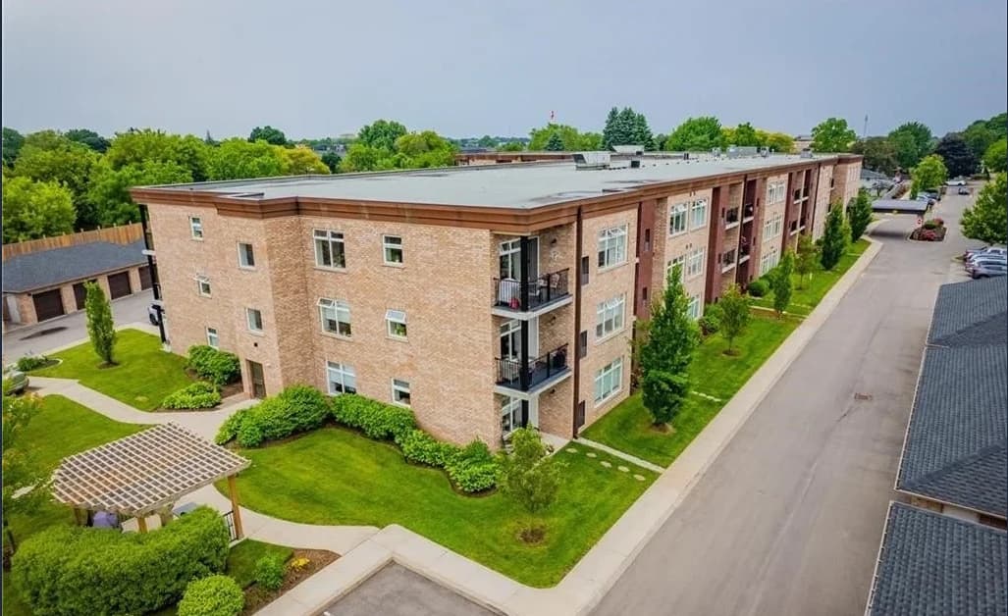
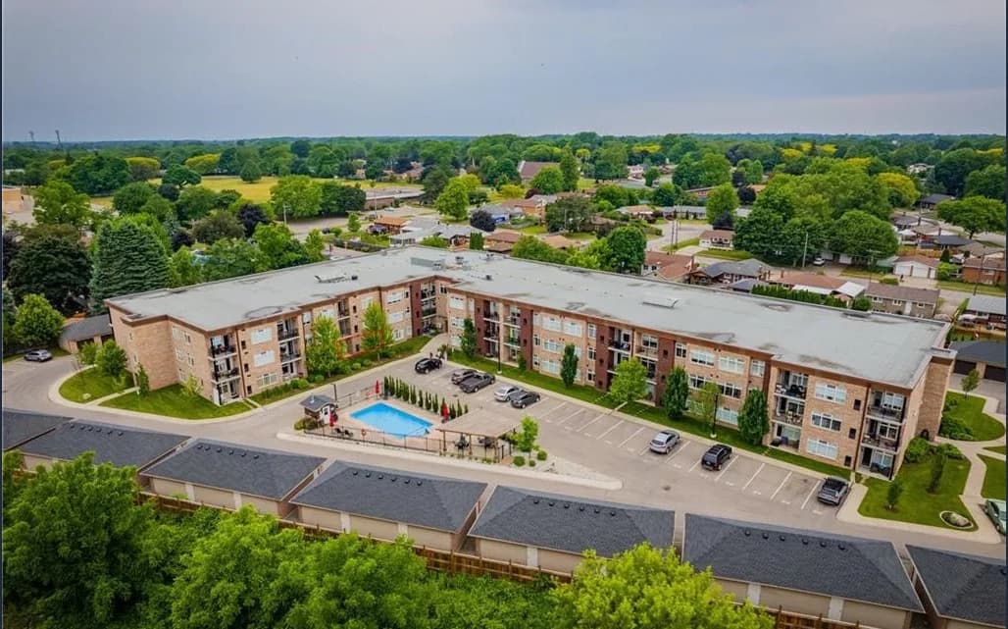
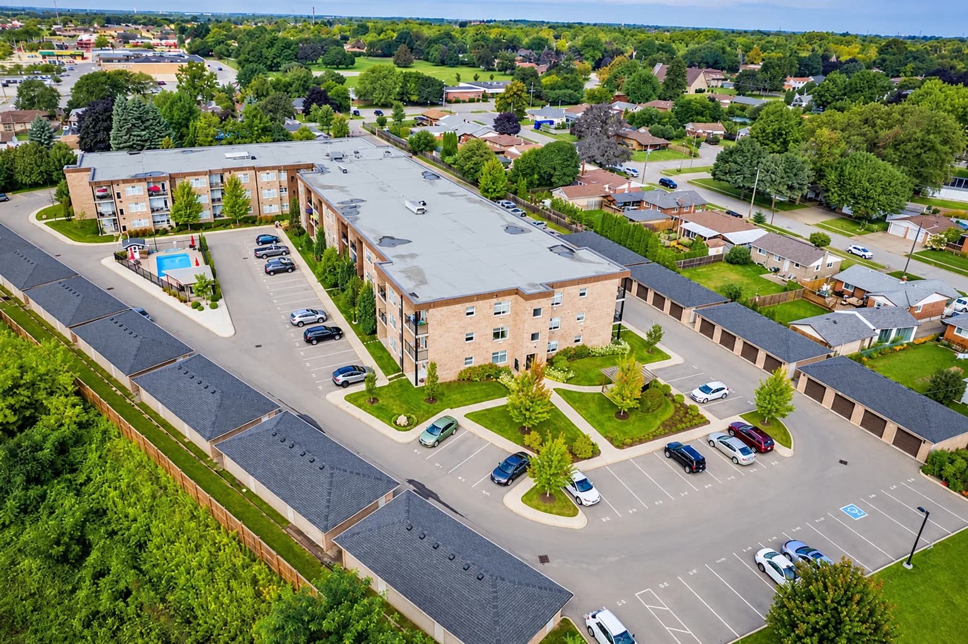
Olympia is a three-storey retirement condominium community on Pettit Avenue in Niagara Falls, completed in 2017. Its L-shaped brick building frames a shared courtyard with an outdoor pool, while private balconies face the grounds. A timber pergola provides a shaded outdoor seating area, and detached garages line the edge of the site. Shared indoor amenities include a residents' lounge and exercise room.

Building information: Niagara Homes — Olympia Retirement Condominium

Location
Pettit Avenue, Niagara Falls, Ontario
Building type
Retirement condominium
Completed
2017
Storeys
3
Shared spaces
Pool, pergola terrace and residents' lounge
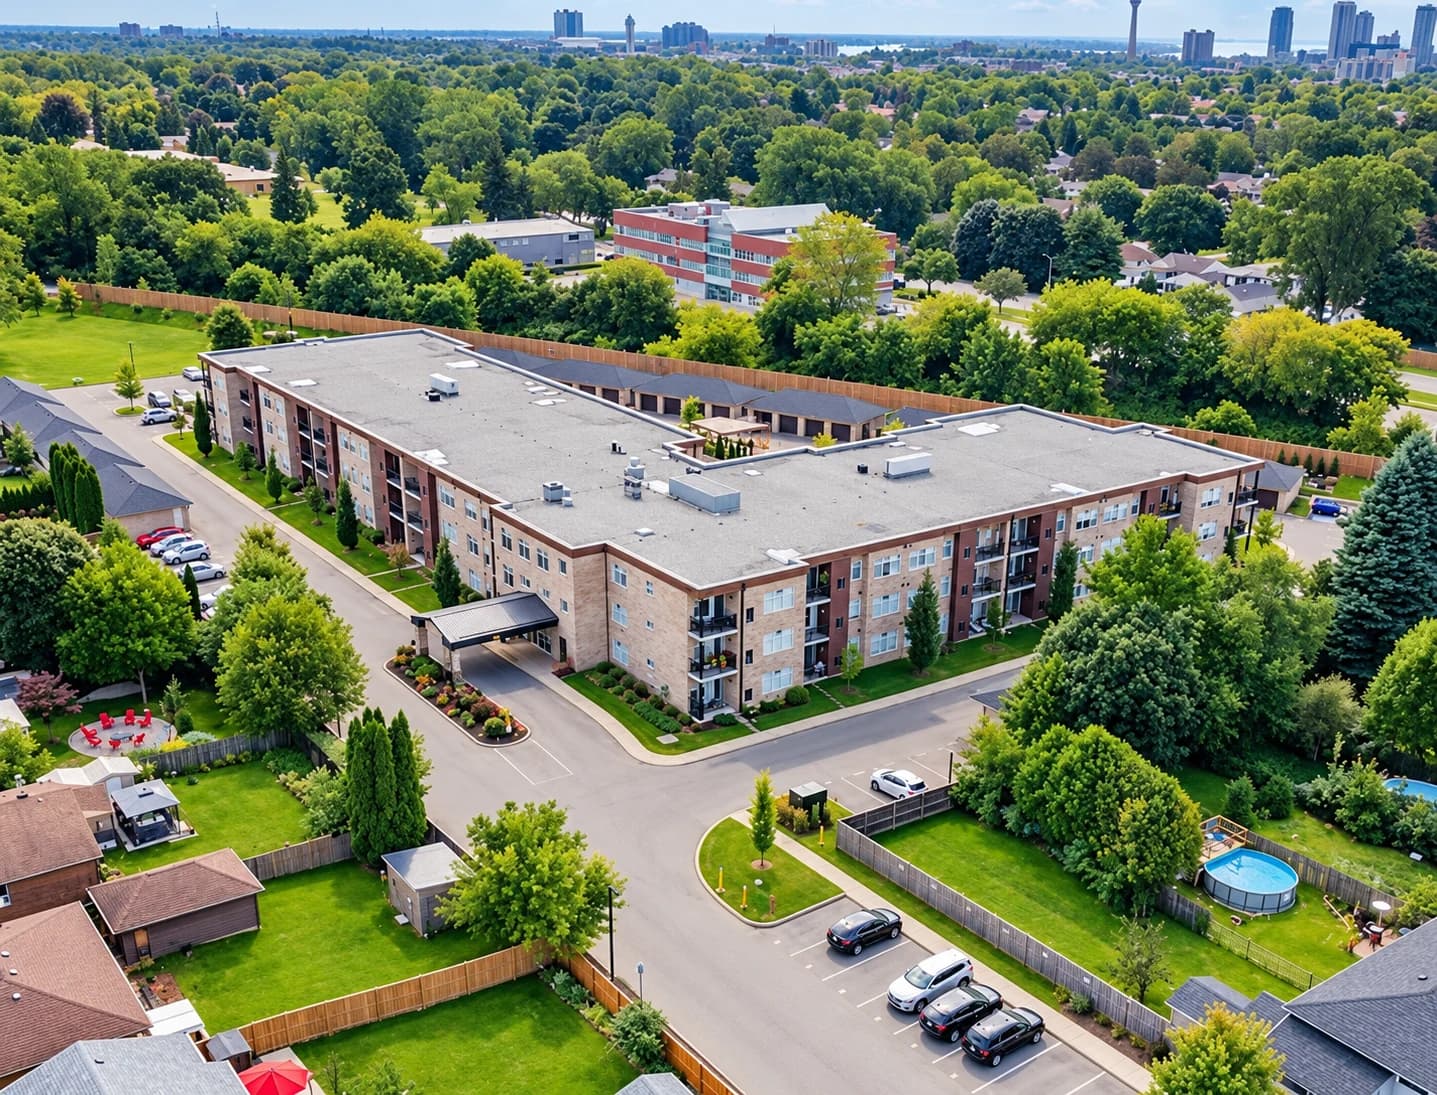
Aerial view of Olympia's three-storey brick condominium building and landscaped grounds in Niagara Falls
The condominium building and its neighbourhood
15 photos
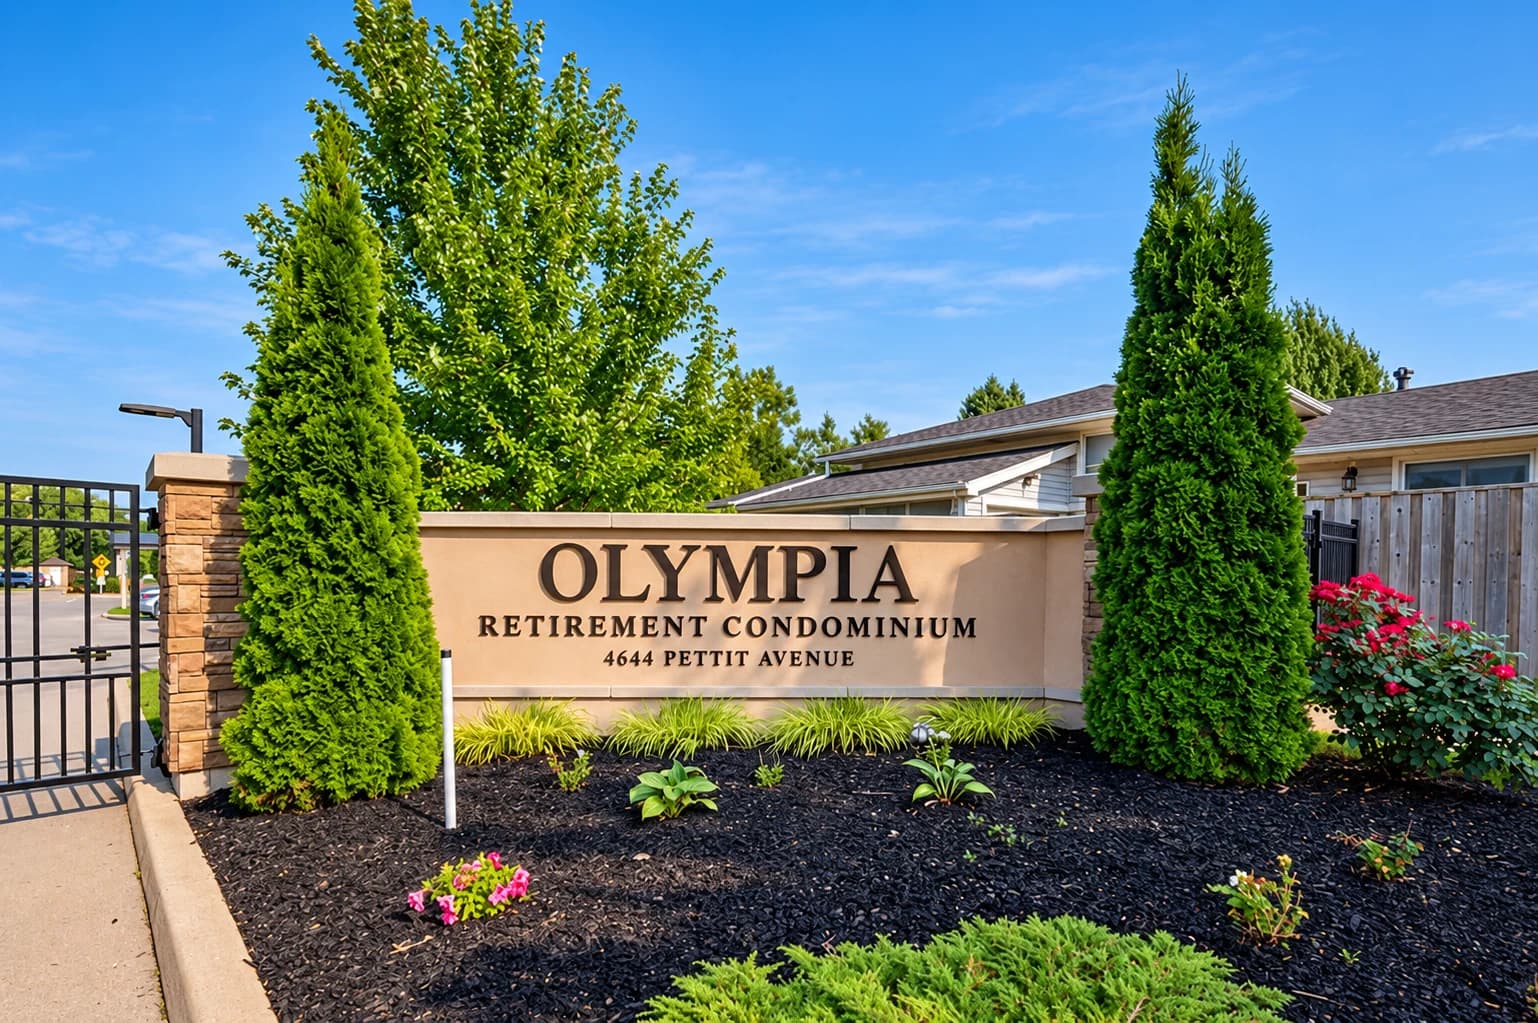
Olympia Retirement Condominium entrance sign framed by evergreens and landscaped planting
Arrival and landscaped entrance
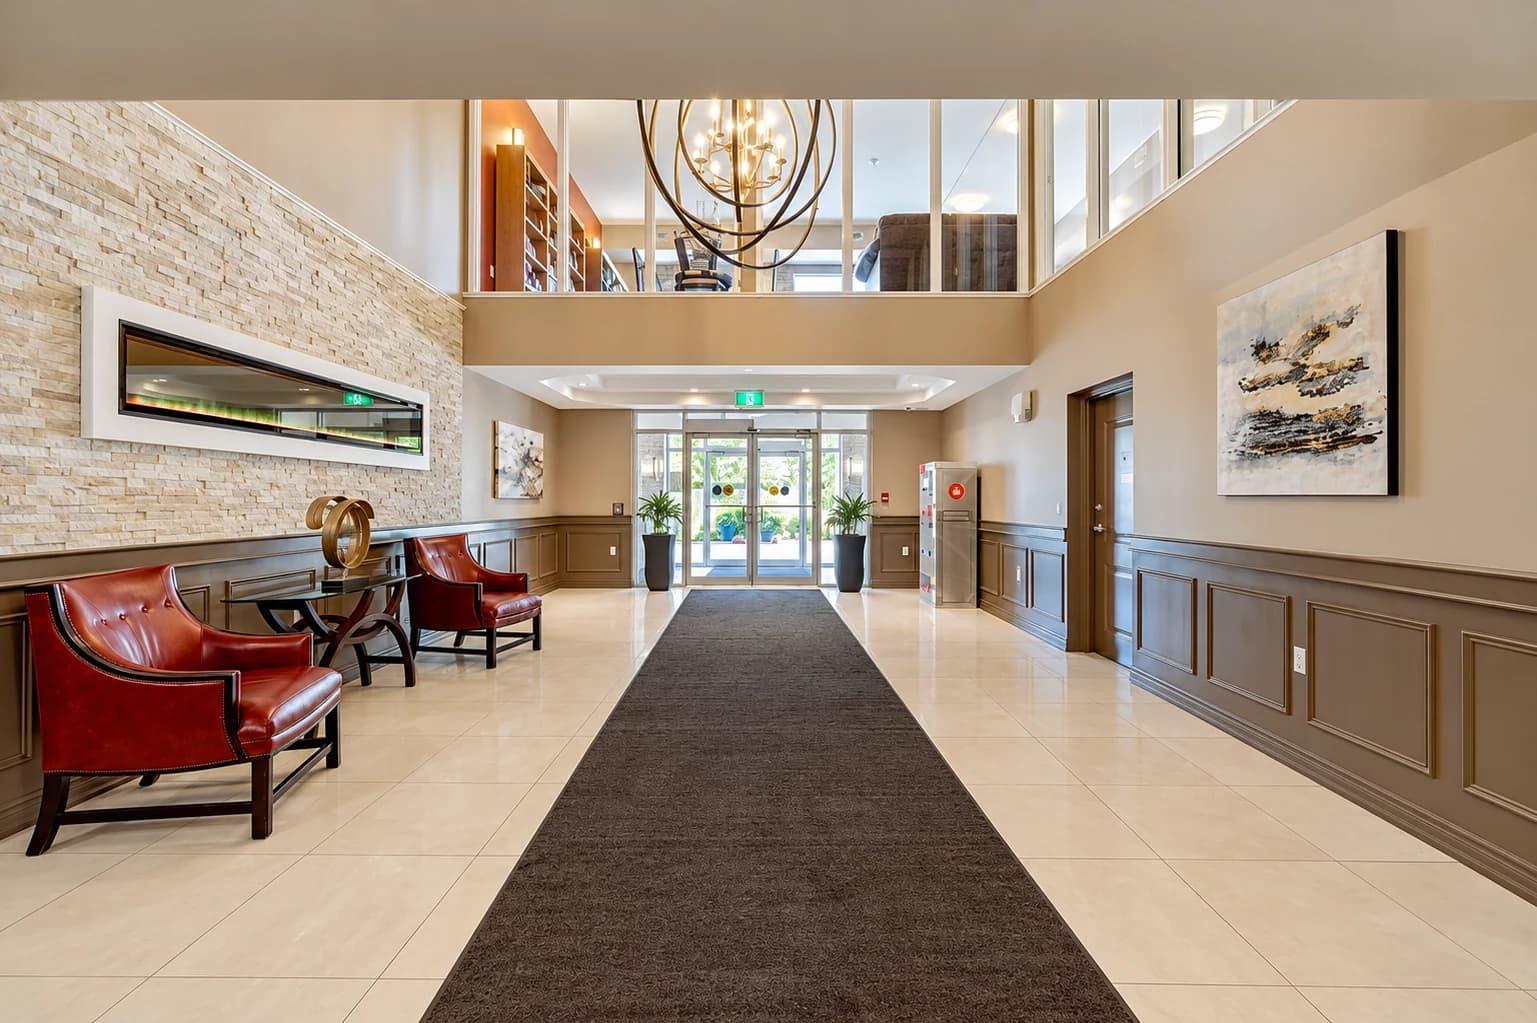
Double-height entrance lobby with a stone accent wall, leather chairs and a glazed mezzanine
Double-height entrance lobby
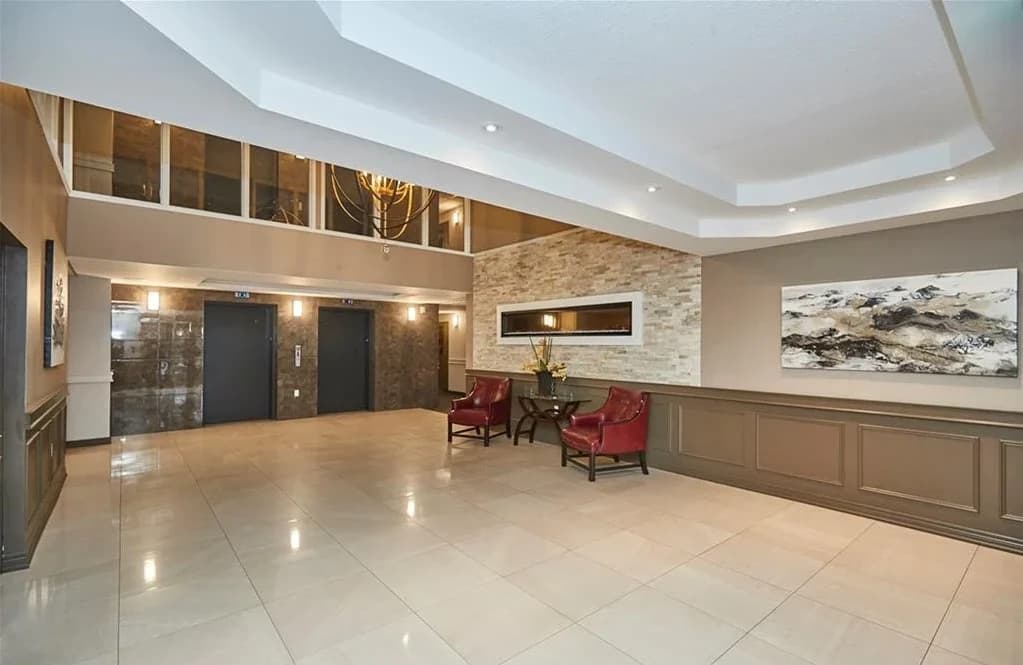
Olympia entrance lobby with two elevator doors, a stone accent wall, red armchairs and a glazed mezzanine
Entrance lobby and elevators
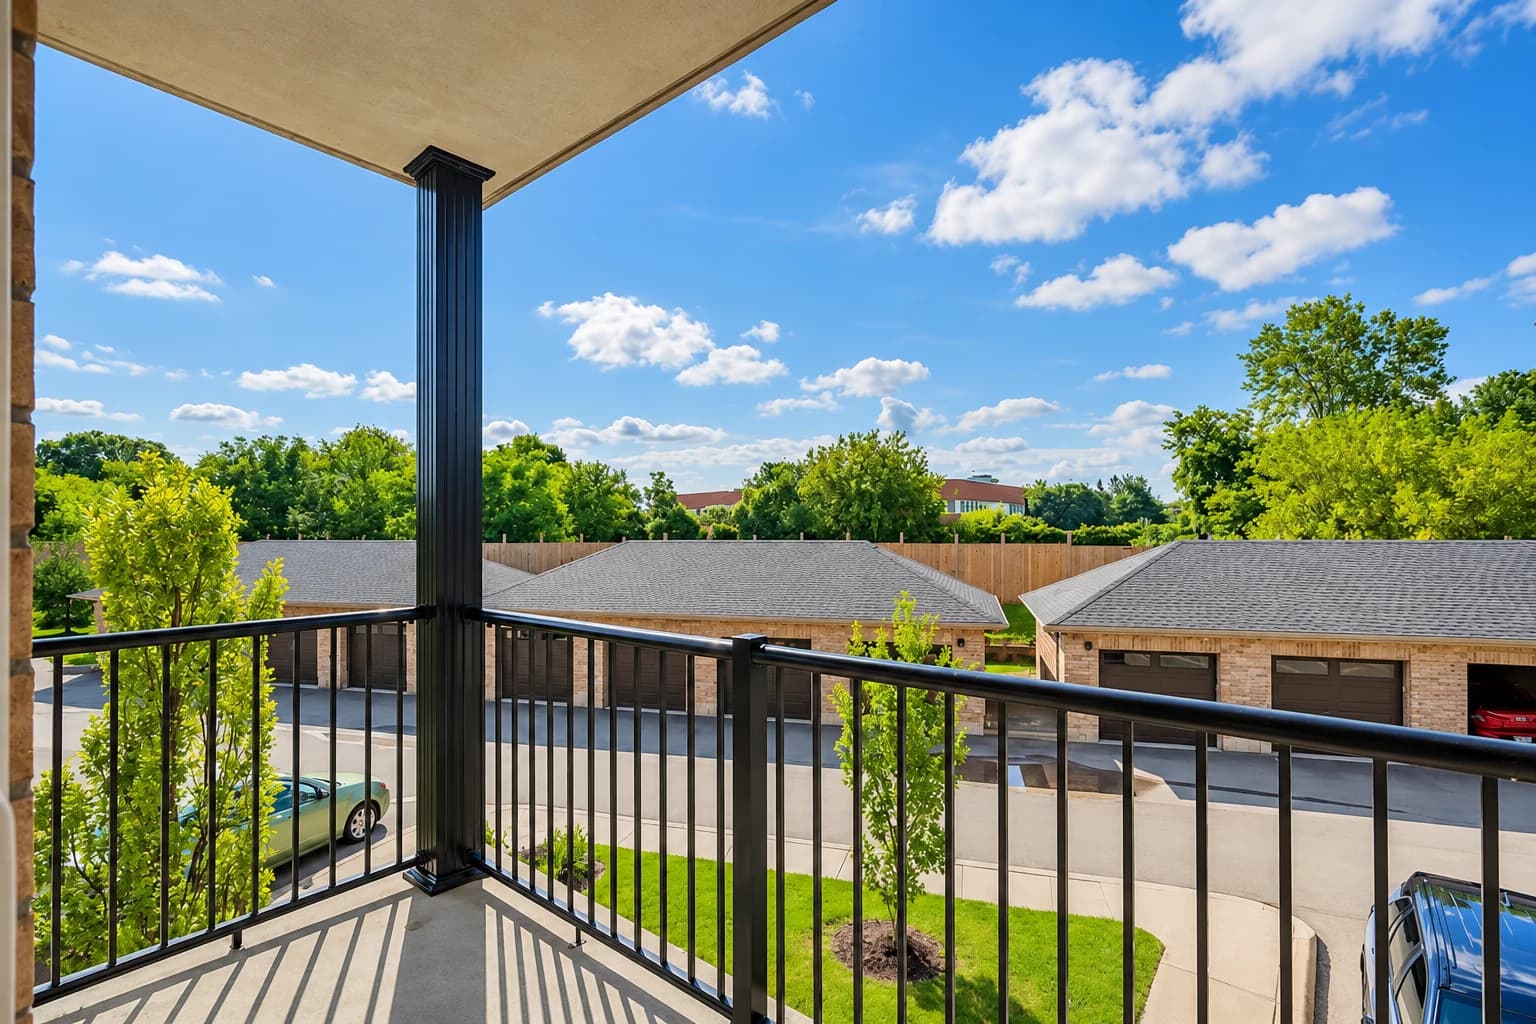
View from a private balcony over brick garages, courtyard paving and trees
Balcony overlooking the courtyard
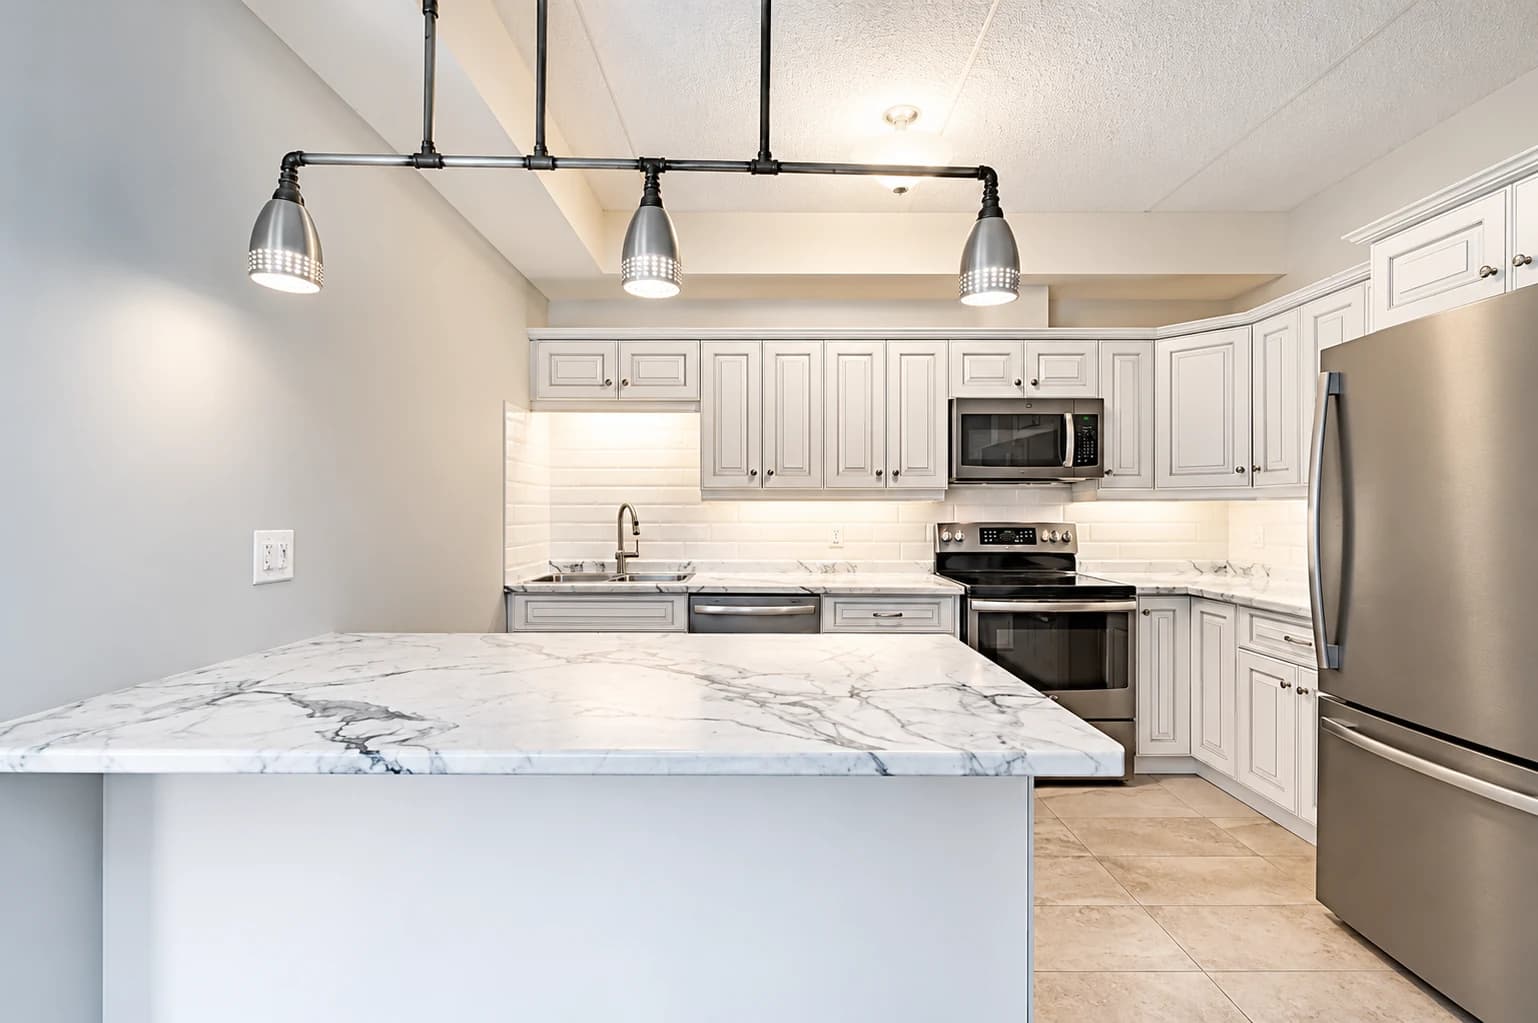
White suite kitchen with a marble-pattern peninsula, stainless-steel appliances and industrial pendant lighting
Suite kitchen and peninsula
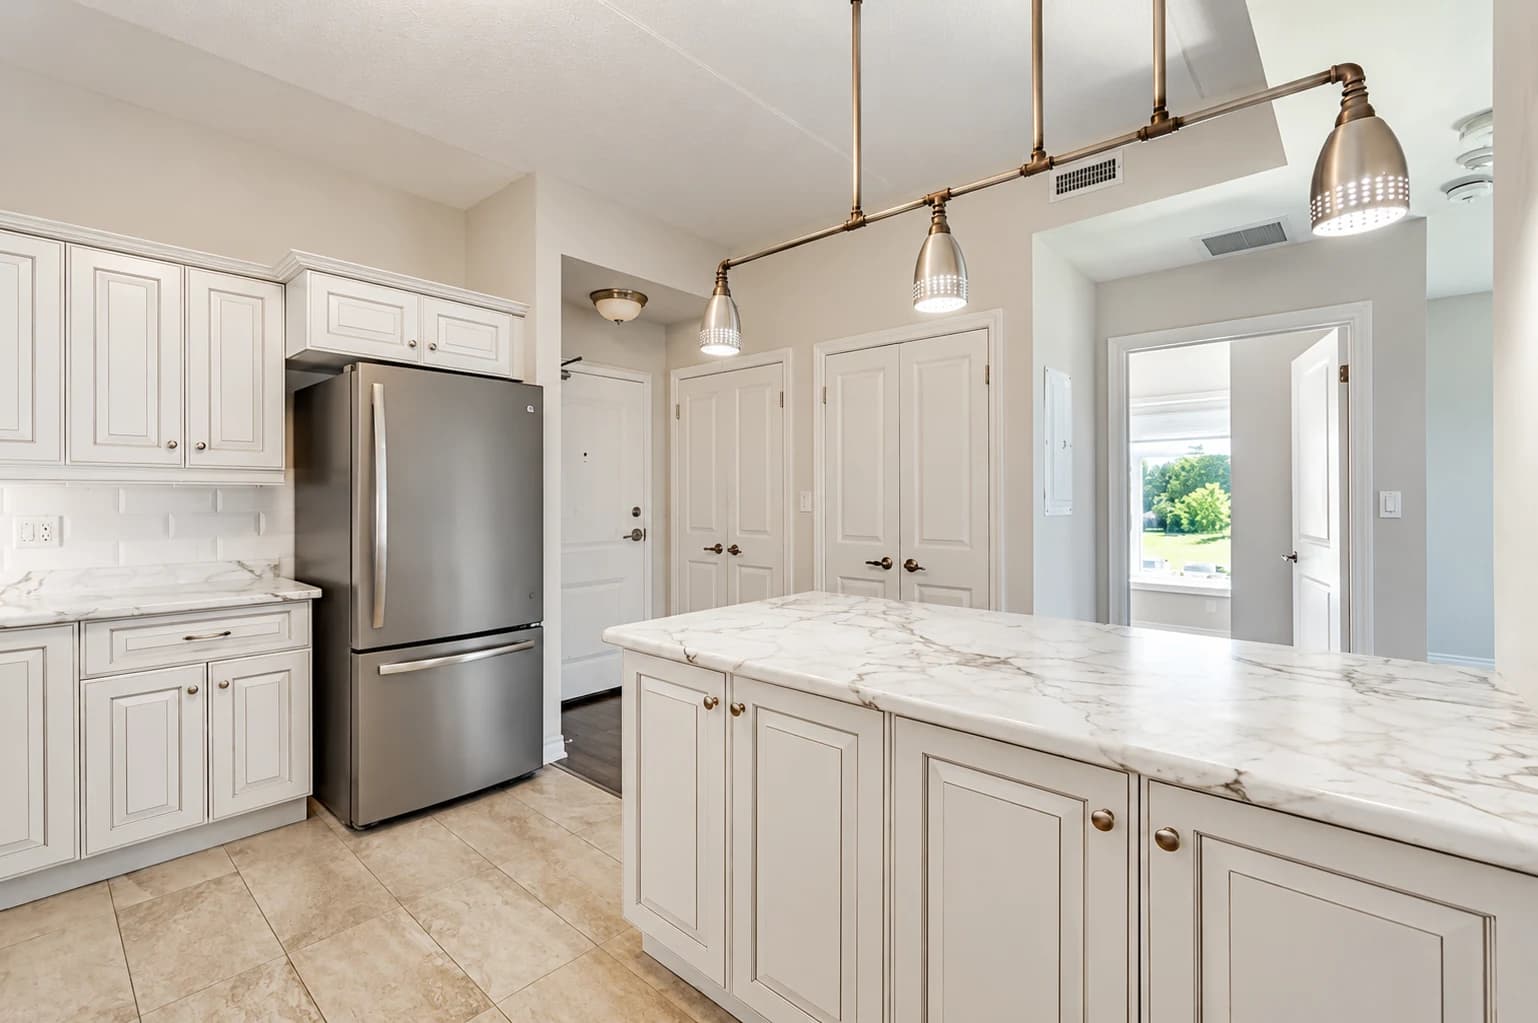
Reverse view of the white suite kitchen showing the peninsula, refrigerator and adjacent rooms
Kitchen connection to the suite
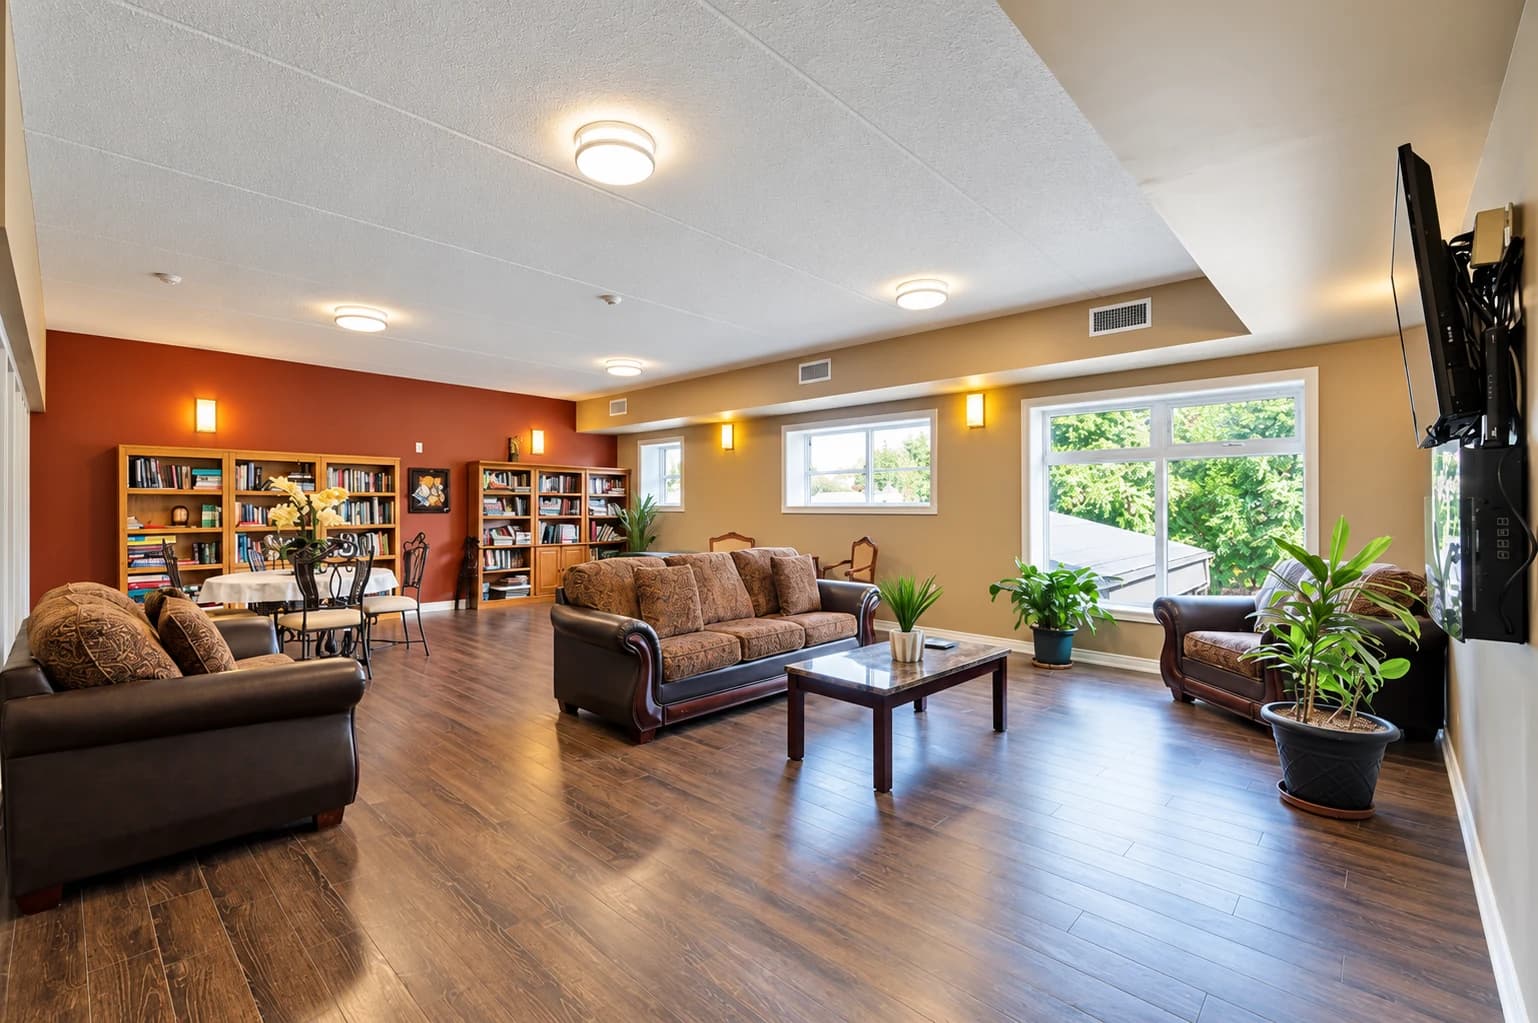
Residents' lounge with sofas, bookcases, dining tables and large windows overlooking greenery
Residents' lounge and library
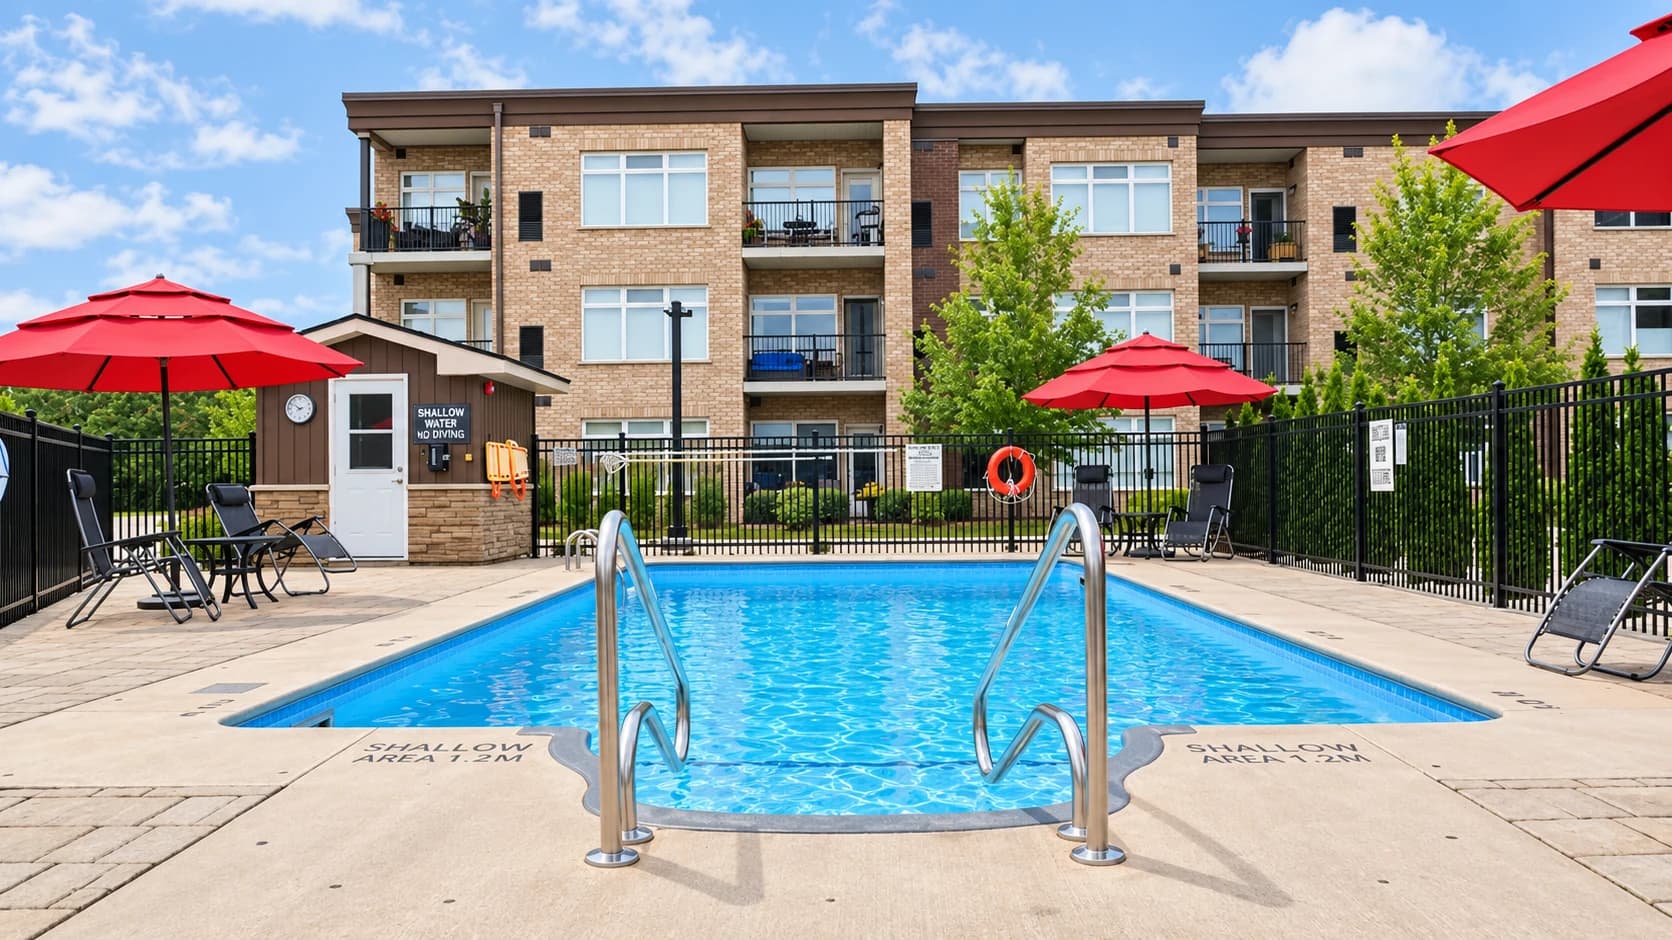
Outdoor swimming pool with red umbrellas and lounge chairs in front of Olympia's brick facade
Outdoor pool and shared terrace
Outdoor swimming pool with entry handrails, a paved terrace and red umbrellas beside Olympia's brick condominium building
Pool terrace and courtyard
Olympia's outdoor swimming pool enclosed by black railings with private balconies overlooking the courtyard
Private balconies overlooking the pool
Timber pergola shading tables and chairs on Olympia's shared outdoor terrace beside brick garages
Shaded seating beneath the timber pergola
Aerial view of Olympia's three-storey brick building, private balconies, landscaped garden and timber pergola
Building, balconies and landscaped grounds
Aerial view of Olympia's L-shaped condominium building around a pool courtyard with surface parking and detached garages
L-shaped building and shared pool courtyard
Aerial view of Olympia's courtyard, outdoor pool, garages and surrounding residential neighbourhood
Courtyard and site arrangement
Browse multi-residential projects

Tell us what you are planning

Planning a home, commercial space or multi-unit building? Share the location, your goals and the stage you are at. We can discuss whether OAN Architect is the right fit.