Mixed use · Commercial & Residential
Pelham Street Condominium
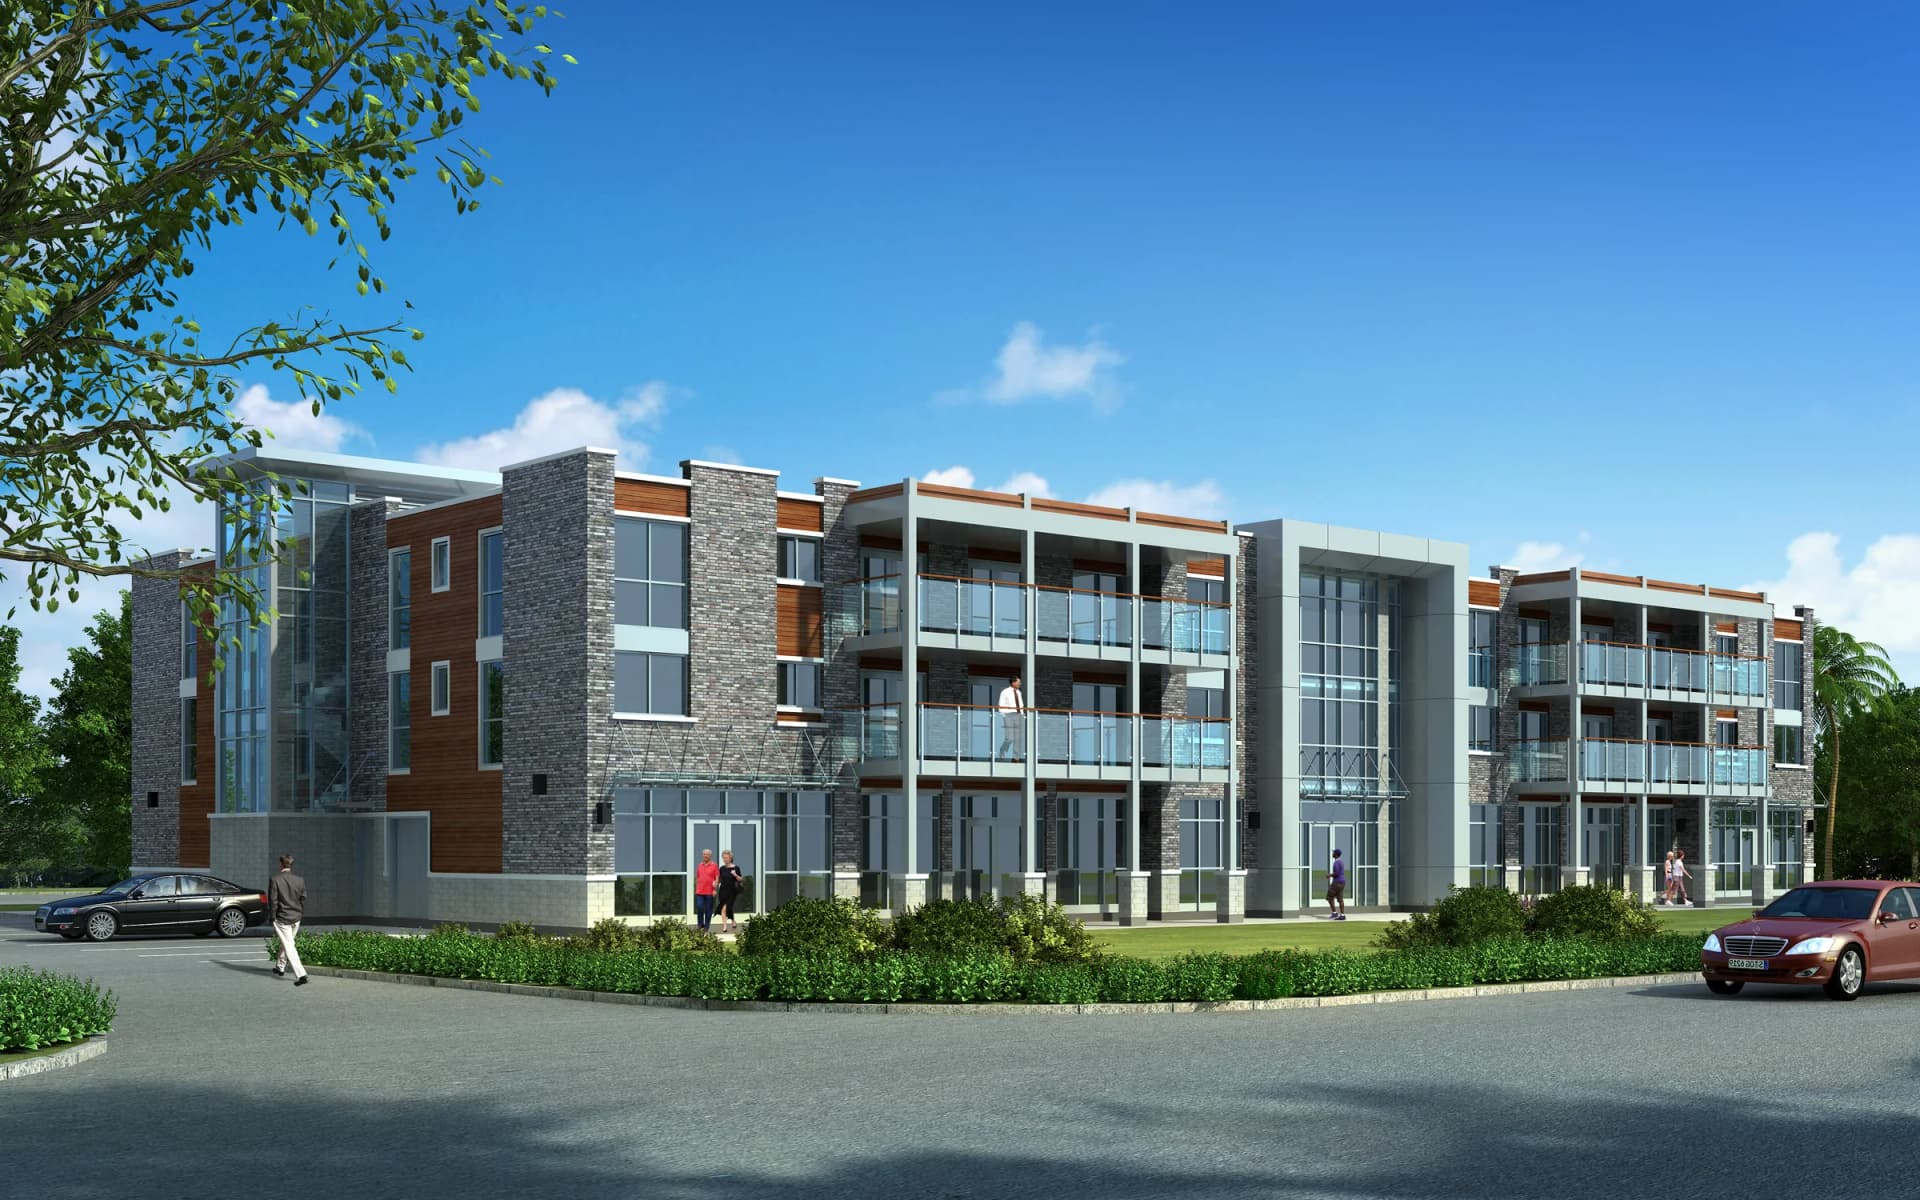
A mixed-use commercial and residential condominium project on Pelham Street in Fonthill, Ontario. The supplied architectural rendering shows stone-clad walls, wood accents, glass balconies, tall glazed entrances and landscaped grounds.
- Location
- Pelham Street, Fonthill, Ontario
- Building type
- Mixed-use condominium
- Uses
- Commercial and residential
- Image
- Architectural rendering
Project gallery
1 photoTell us what you are planning
Planning a home, commercial space or multi-unit building? Share the location, your goals and the stage you are at. We can discuss whether OAN Architect is the right fit.