Commercial
Prototype
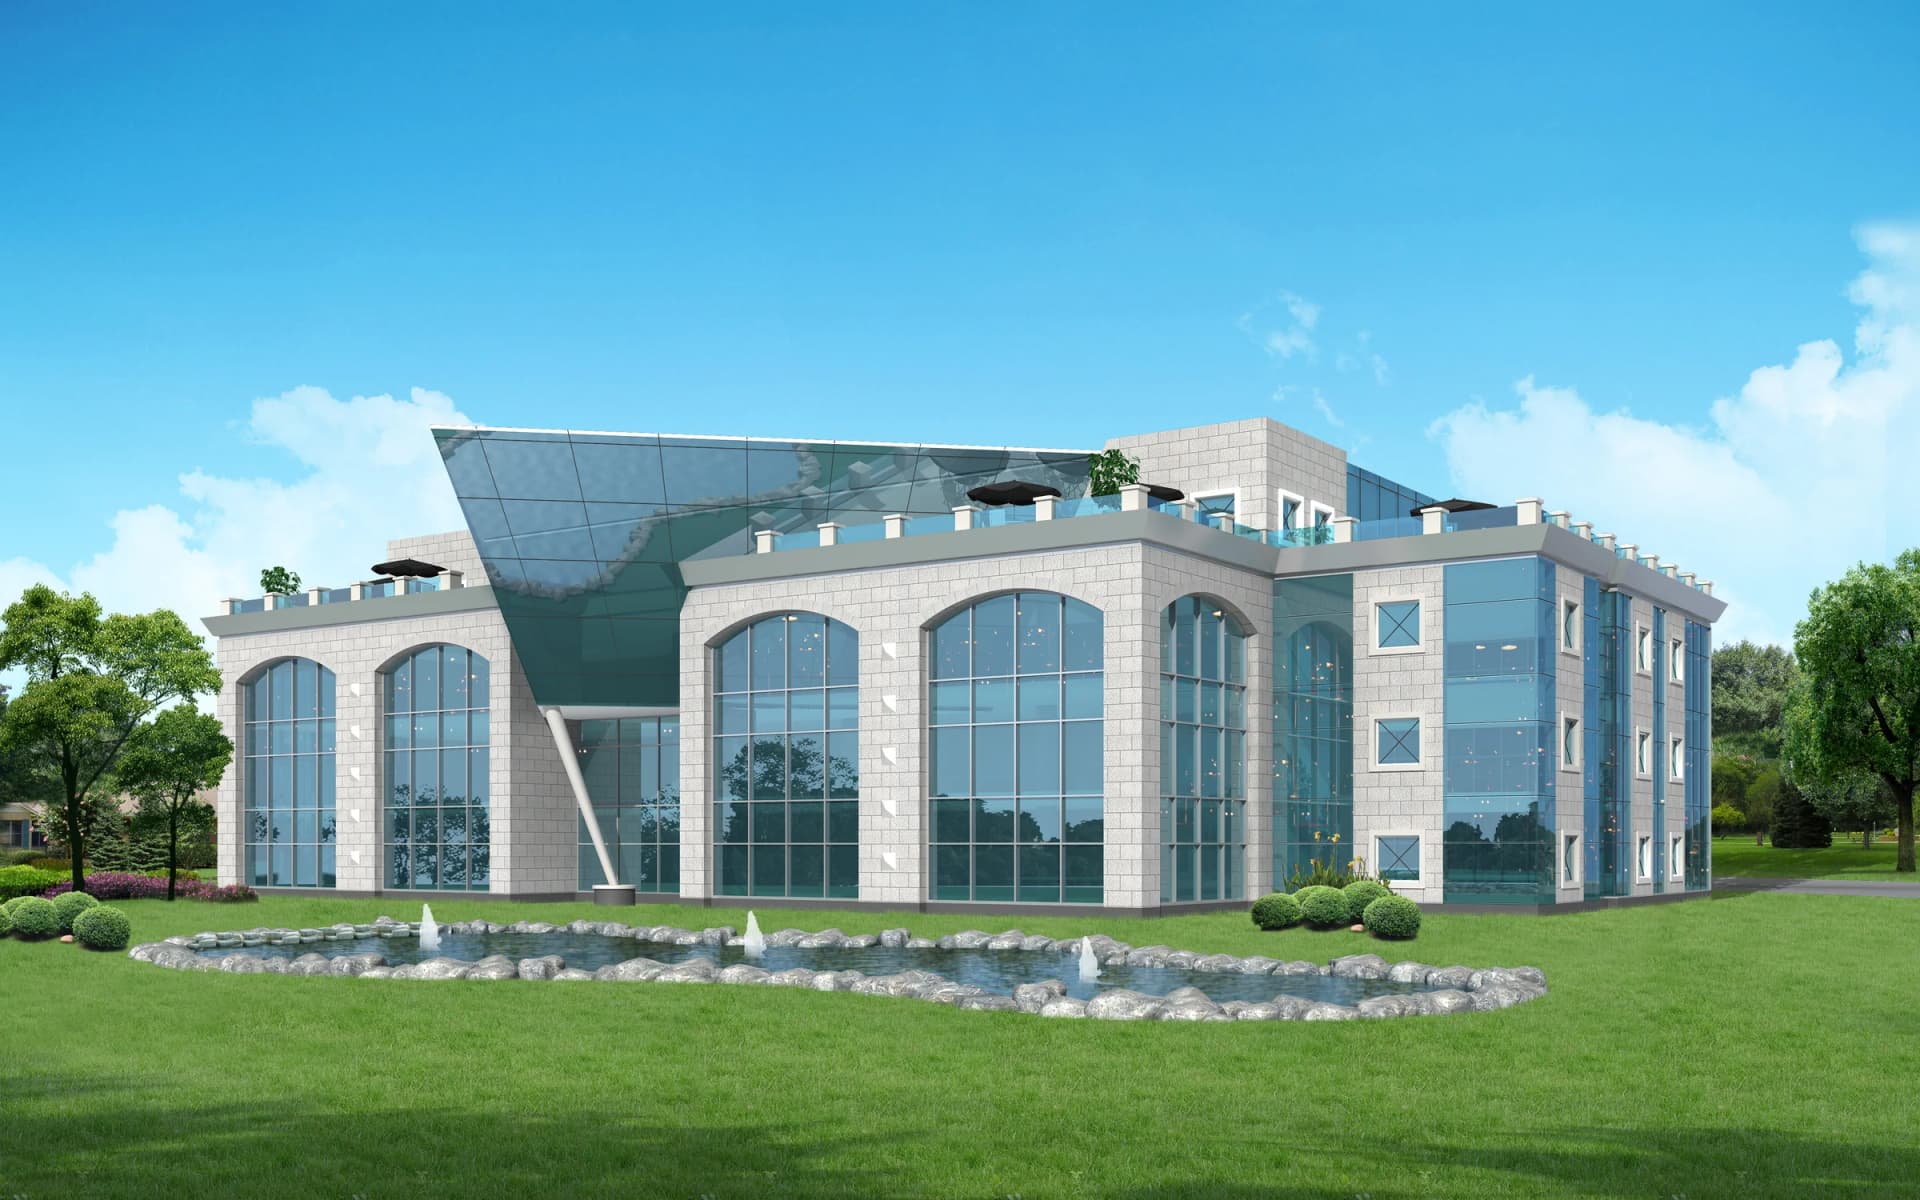
An office prototype concept shown in an architectural rendering, with a sloping glazed entrance, tall arched windows, a rooftop terrace and landscaped grounds.
- Building type
- Office
- Stage
- Prototype
- Image
- Architectural rendering
Project gallery
1 photoTell us what you are planning
Planning a home, commercial space or multi-unit building? Share the location, your goals and the stage you are at. We can discuss whether OAN Architect is the right fit.