Residential · House
Regional Road 24 Residence
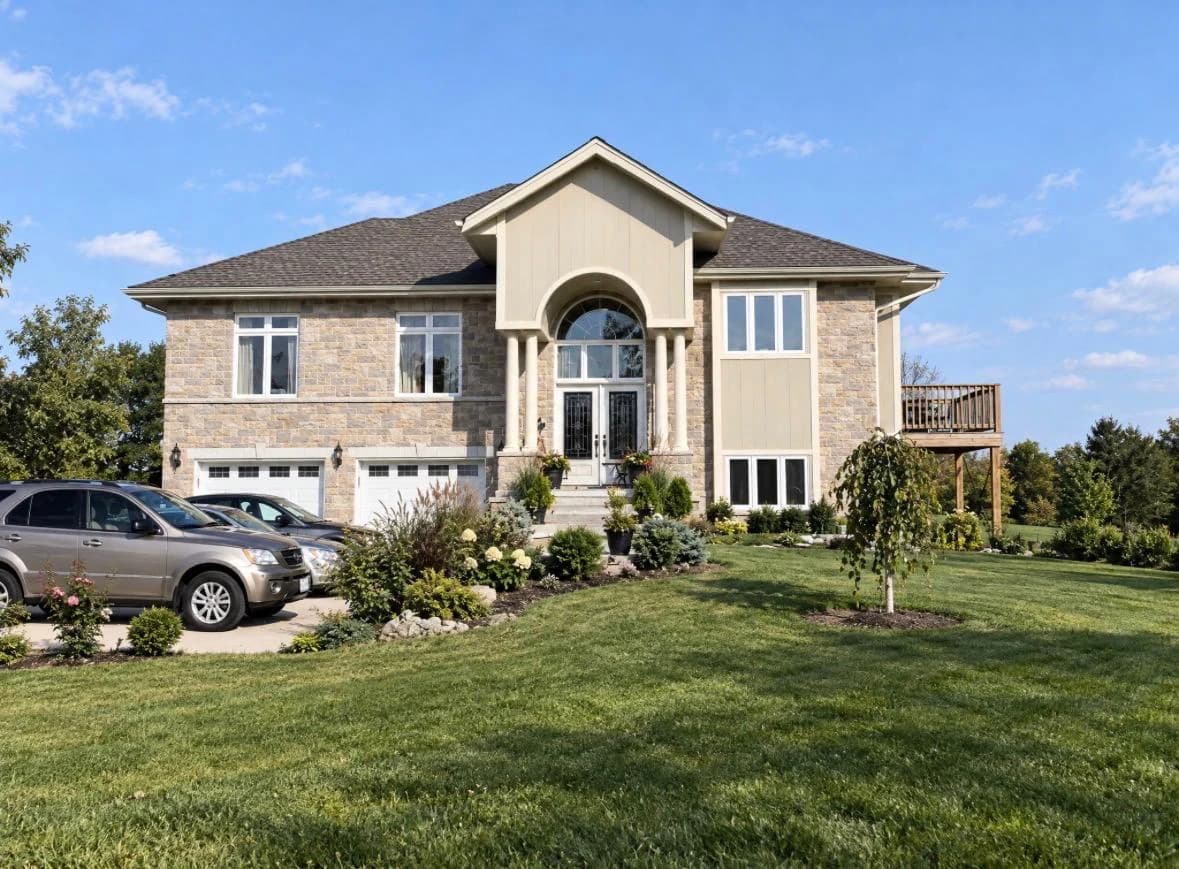
A residential project on Regional Road 24 in Fenwick. The supplied photographs show stone walls, an arched entrance framed by columns and two garage doors below the main living level. A raised timber deck extends from the side of the house, overlooking the lawn and planted garden.
- Address
- Regional Road 24, Fenwick, ON
- Building type
- House
- Images
- Exterior photographs
Project gallery
2 photos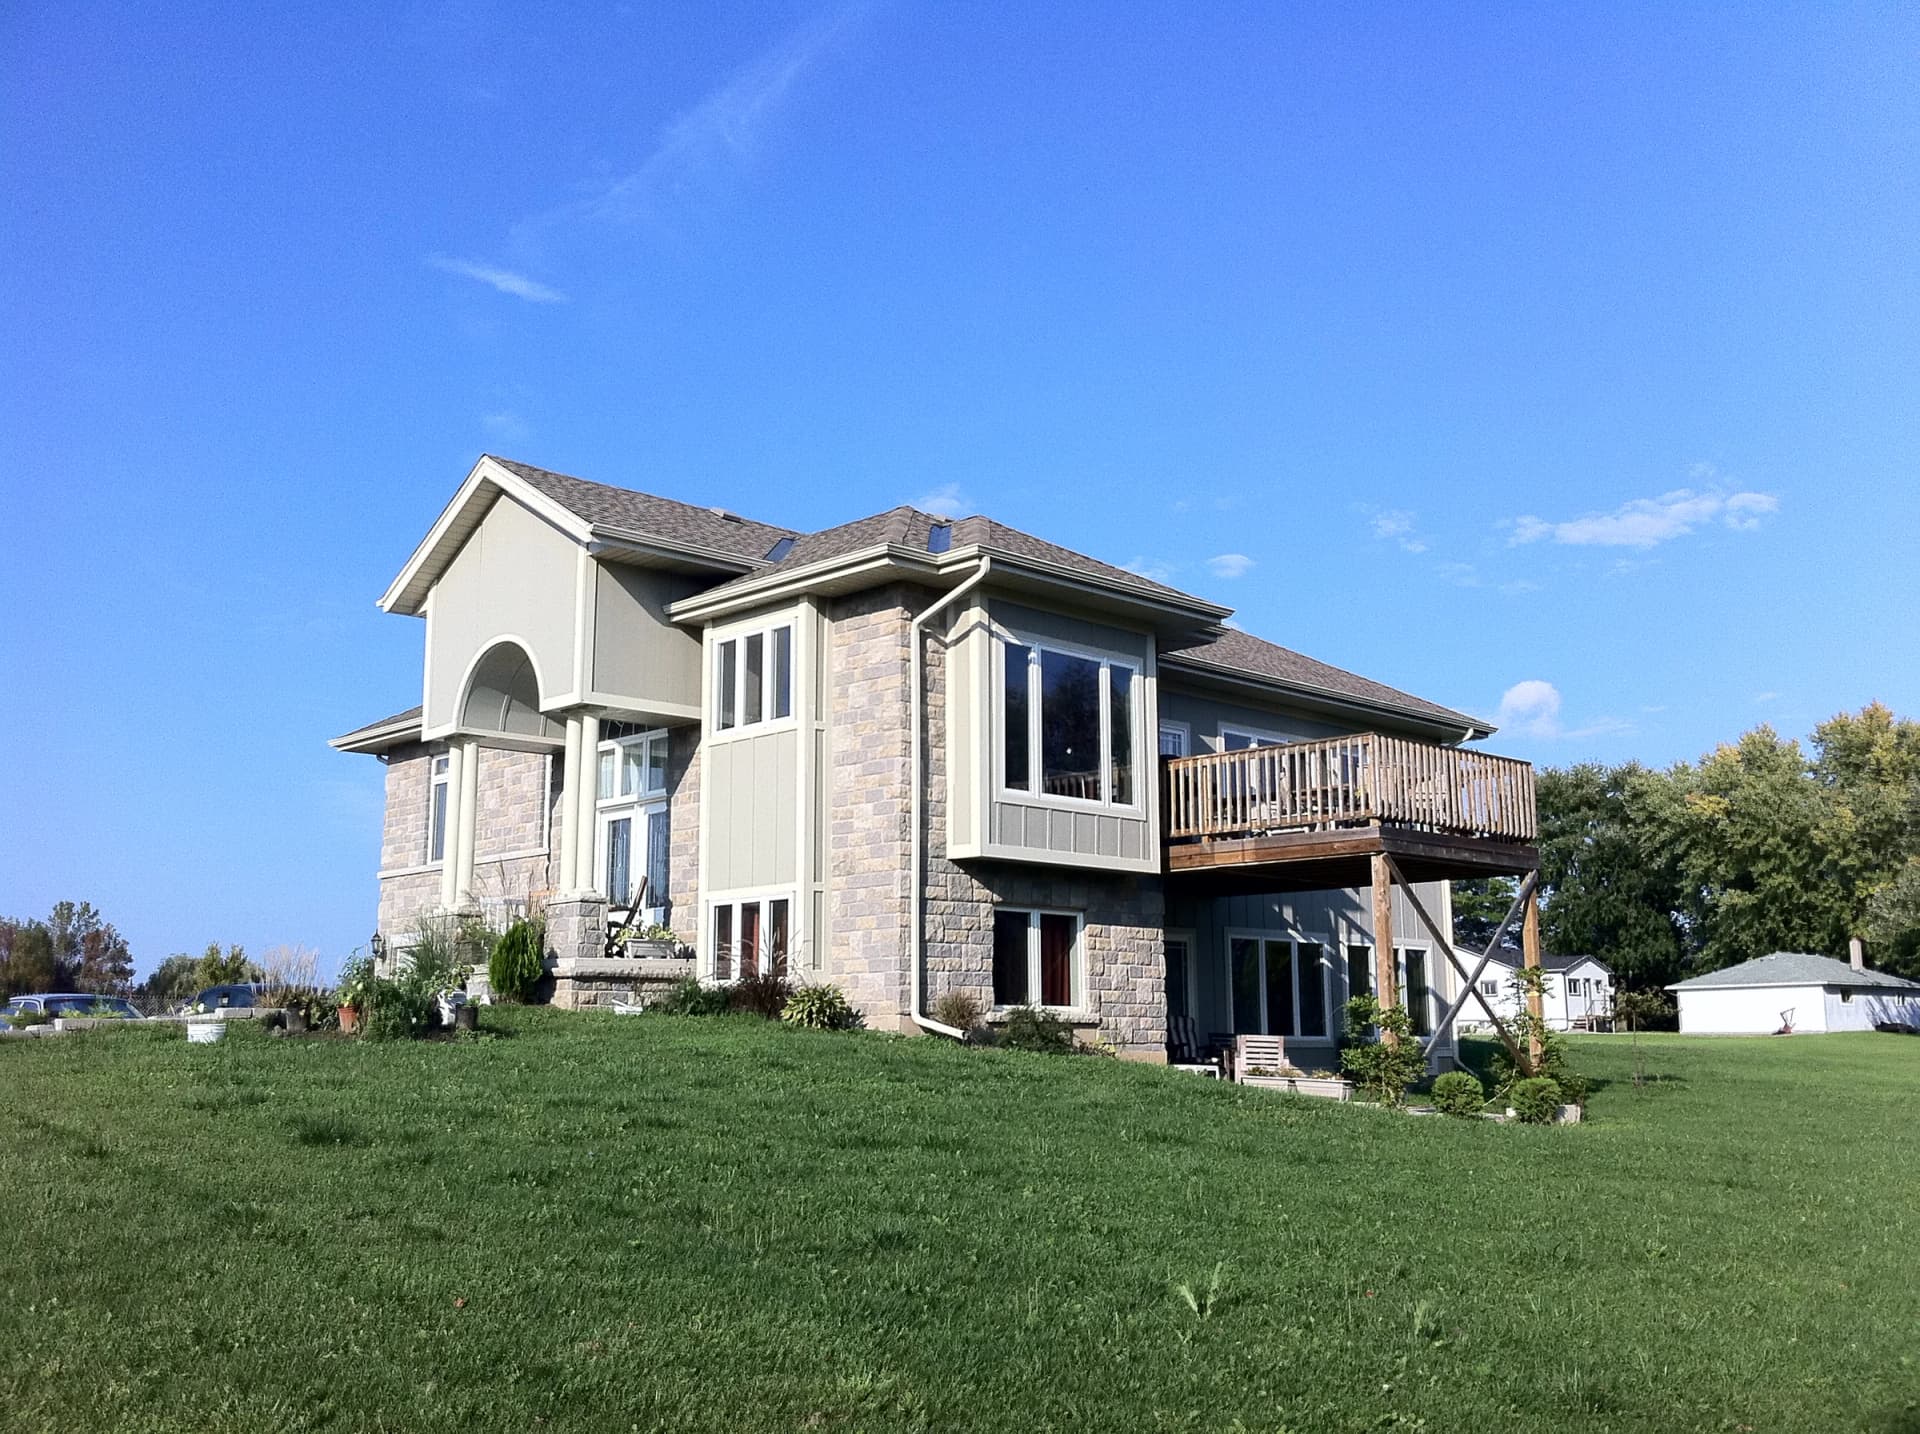
Tell us what you are planning
Planning a home, commercial space or multi-unit building? Share the location, your goals and the stage you are at. We can discuss whether OAN Architect is the right fit.