Architect

Residential · Multi-residential

Swayze Niagara Falls

A multi-residential project at 5629 Swayze Drive in Niagara Falls. The photographs show two brick buildings with recessed balconies, covered entrances, courtyard parking and landscaped walkways, alongside construction views and apartment kitchen and living spaces.

Location
5629 Swayze Drive, Niagara Falls, ON
Building type
Multi-residential
Four-storey brick residential building in Niagara Falls with recessed balconies and white-framed windows
Brick exterior and recessed balconies
15 photos
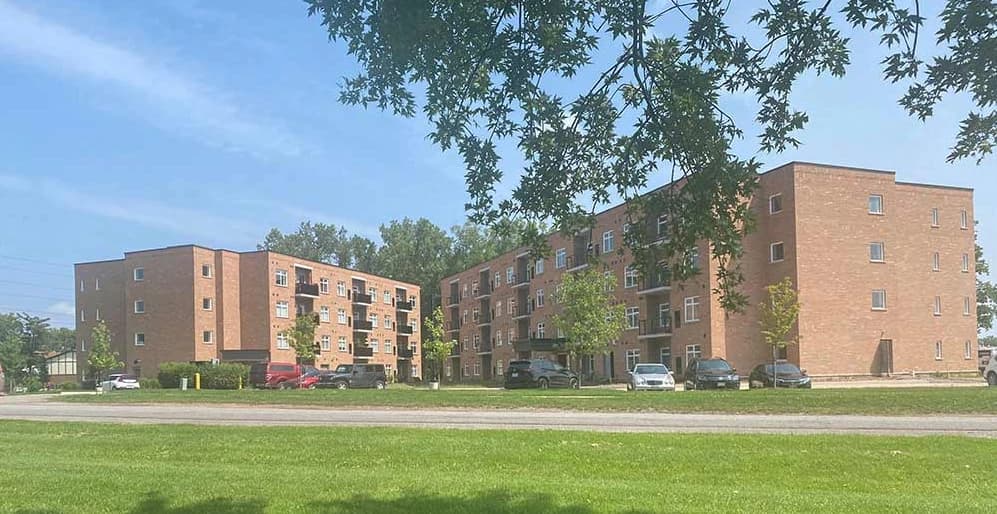
Two four-storey brick residential buildings on Swayze Drive with recessed balconies, white-framed windows and landscaped lawns
Completed buildings and landscaped frontage
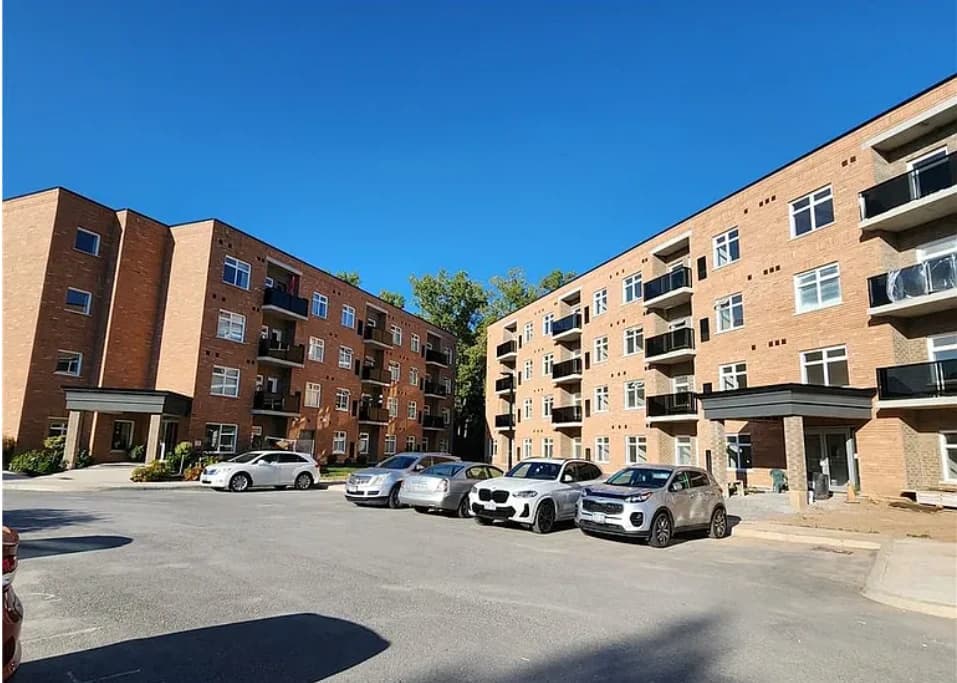
Swayze's brick residential buildings around a paved parking courtyard, with recessed balconies and flat entrance canopies
Courtyard parking and covered entrances
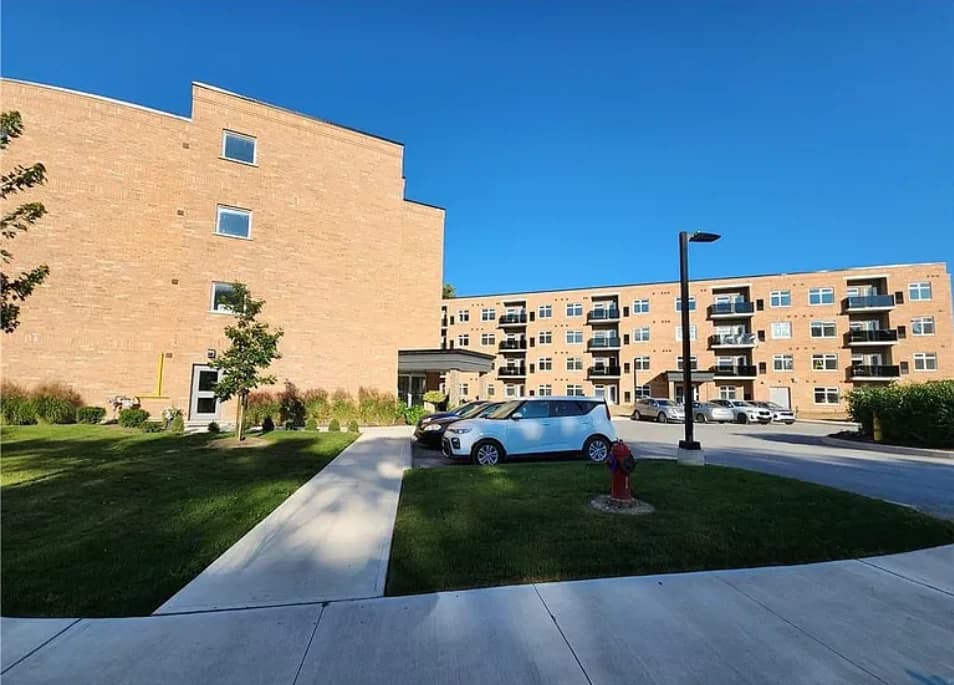
Concrete walkways through landscaped lawns connect Swayze's brick buildings and courtyard, with balconies and parking beyond
Landscaped walkways between the buildings
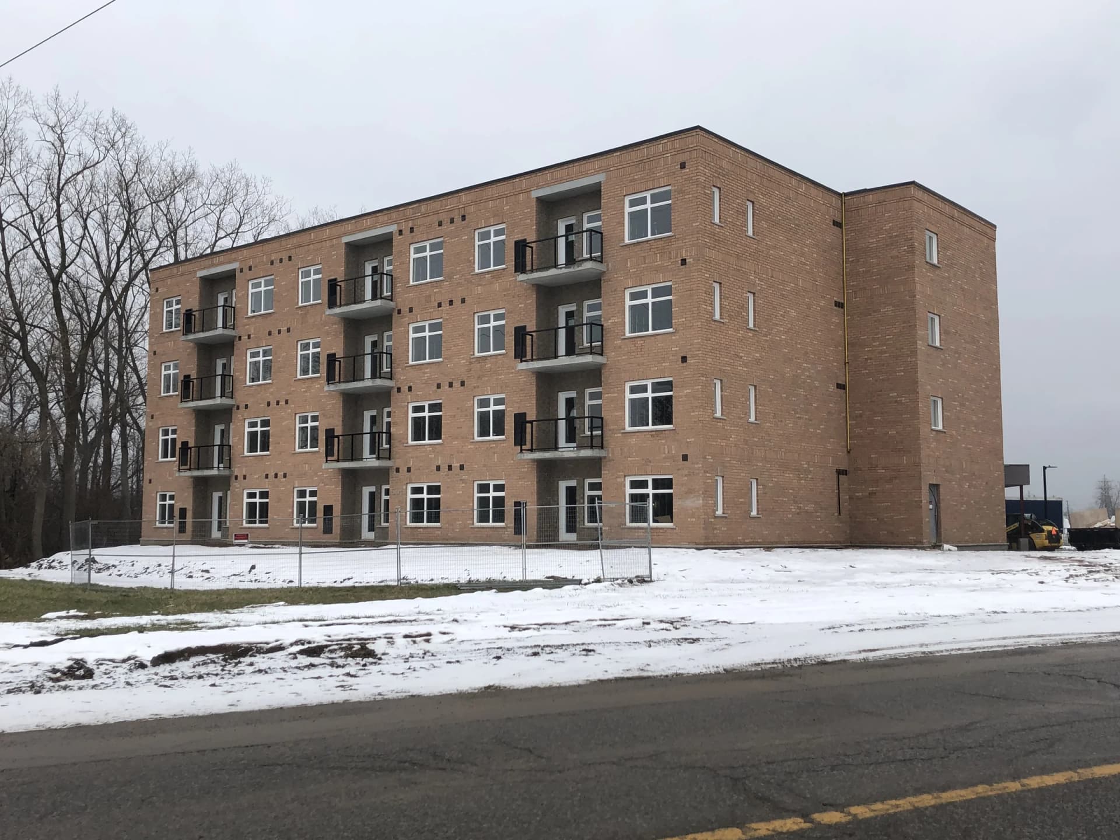
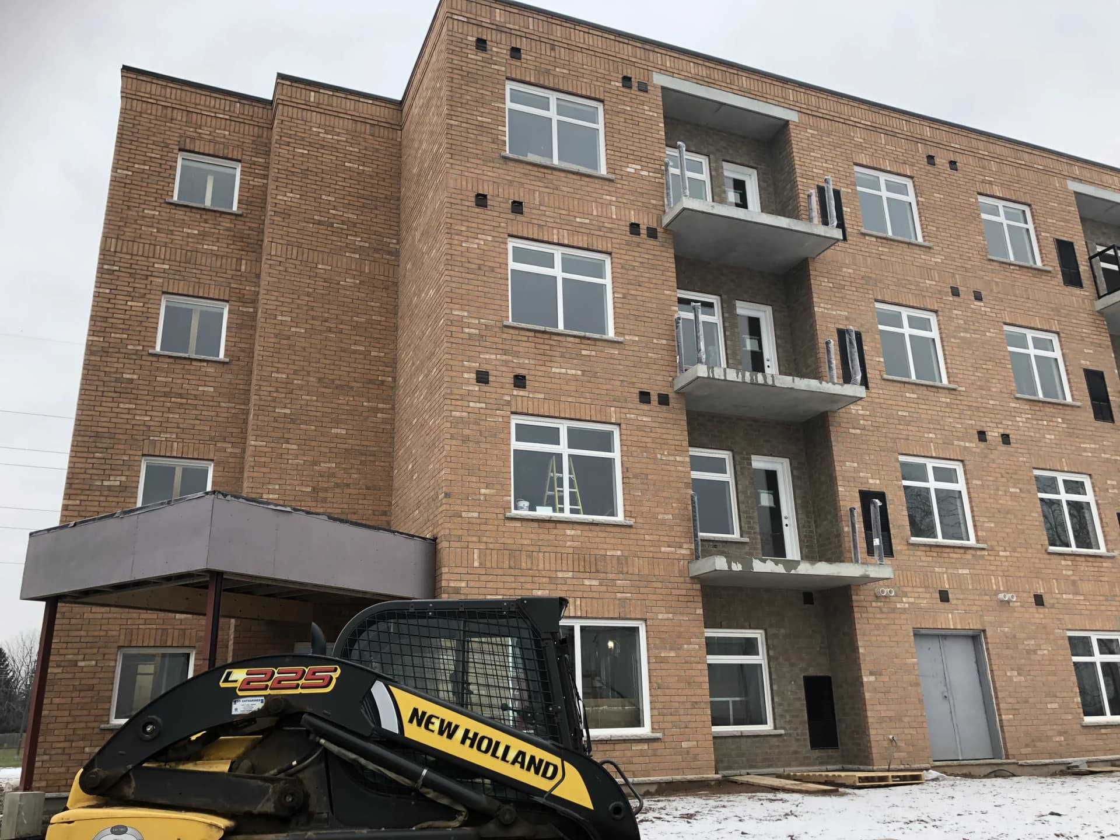
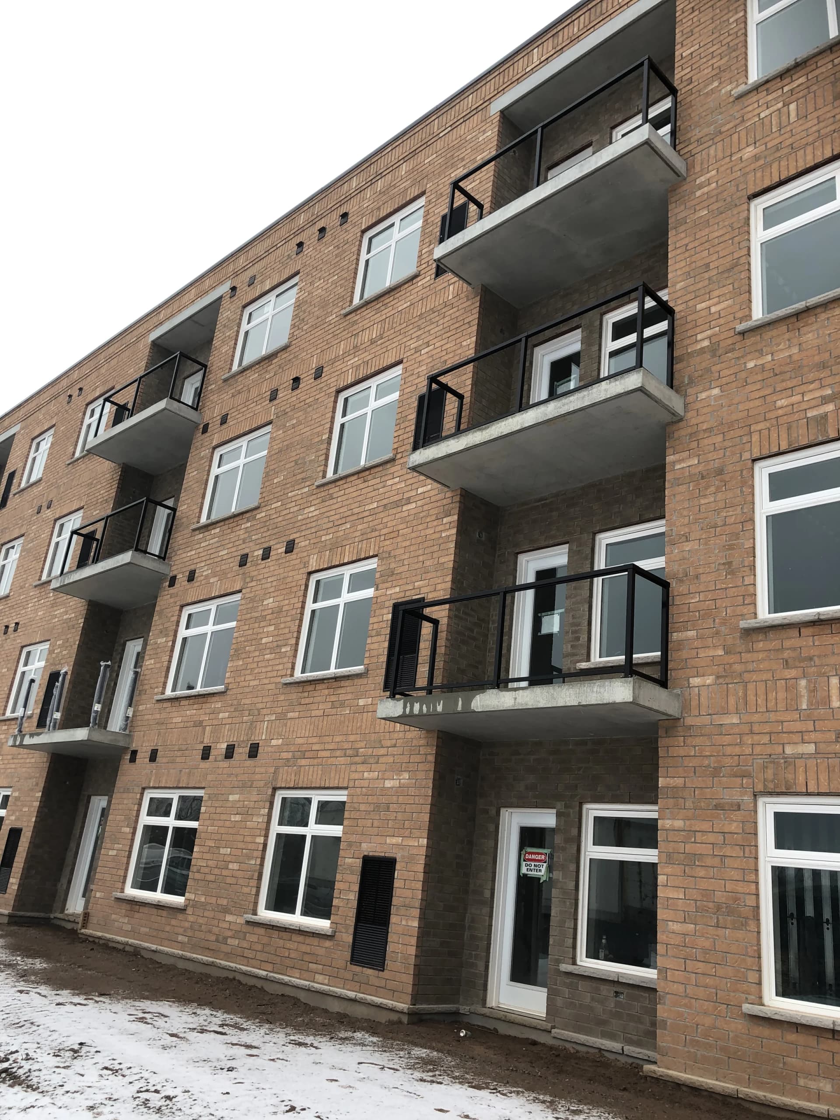
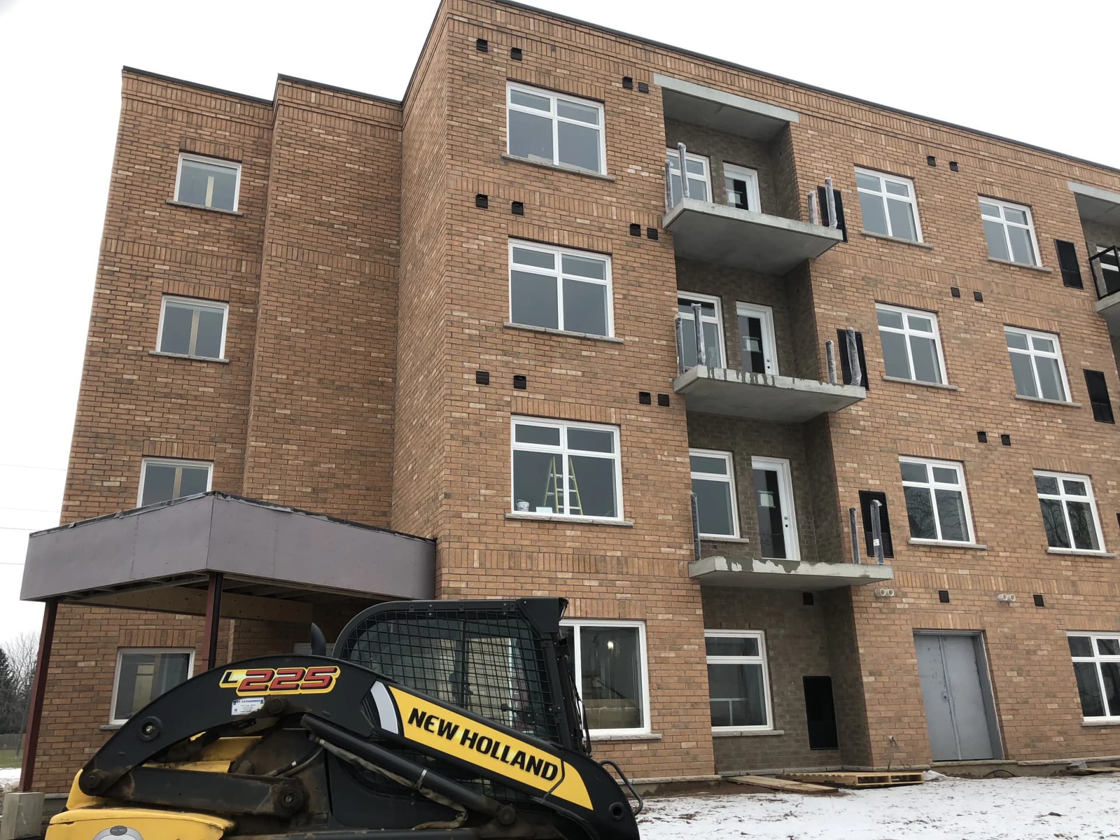
Close exterior view of Swayze's brick facade, concrete balconies and entrance canopy during construction
Facade and entrance during construction
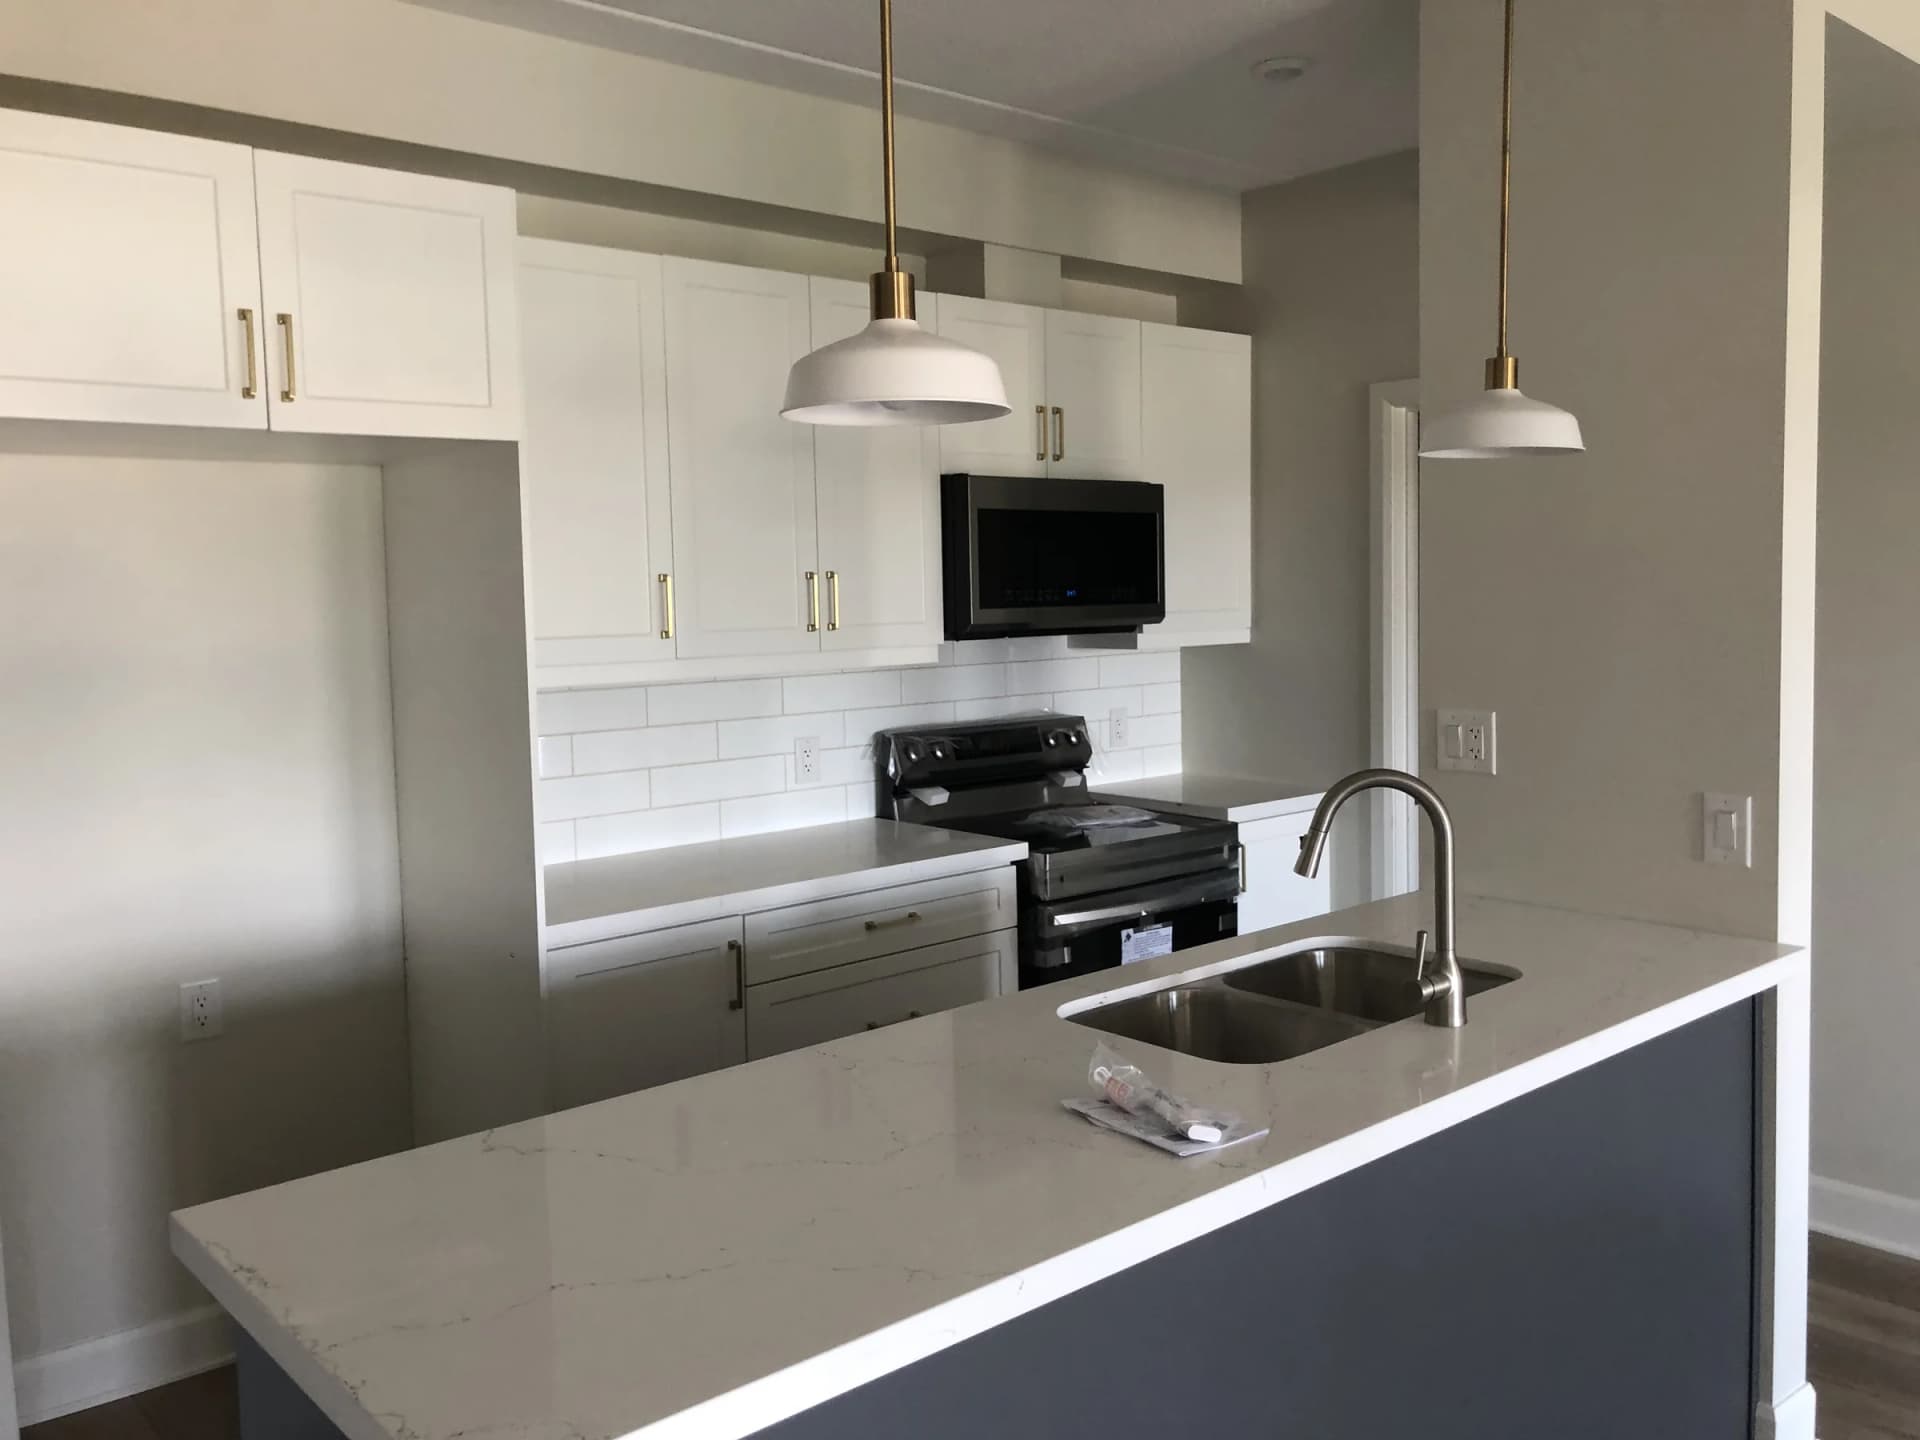
Apartment kitchen with white cabinets, dark appliances, pendant lights and an island with an inset sink
Apartment kitchen and island
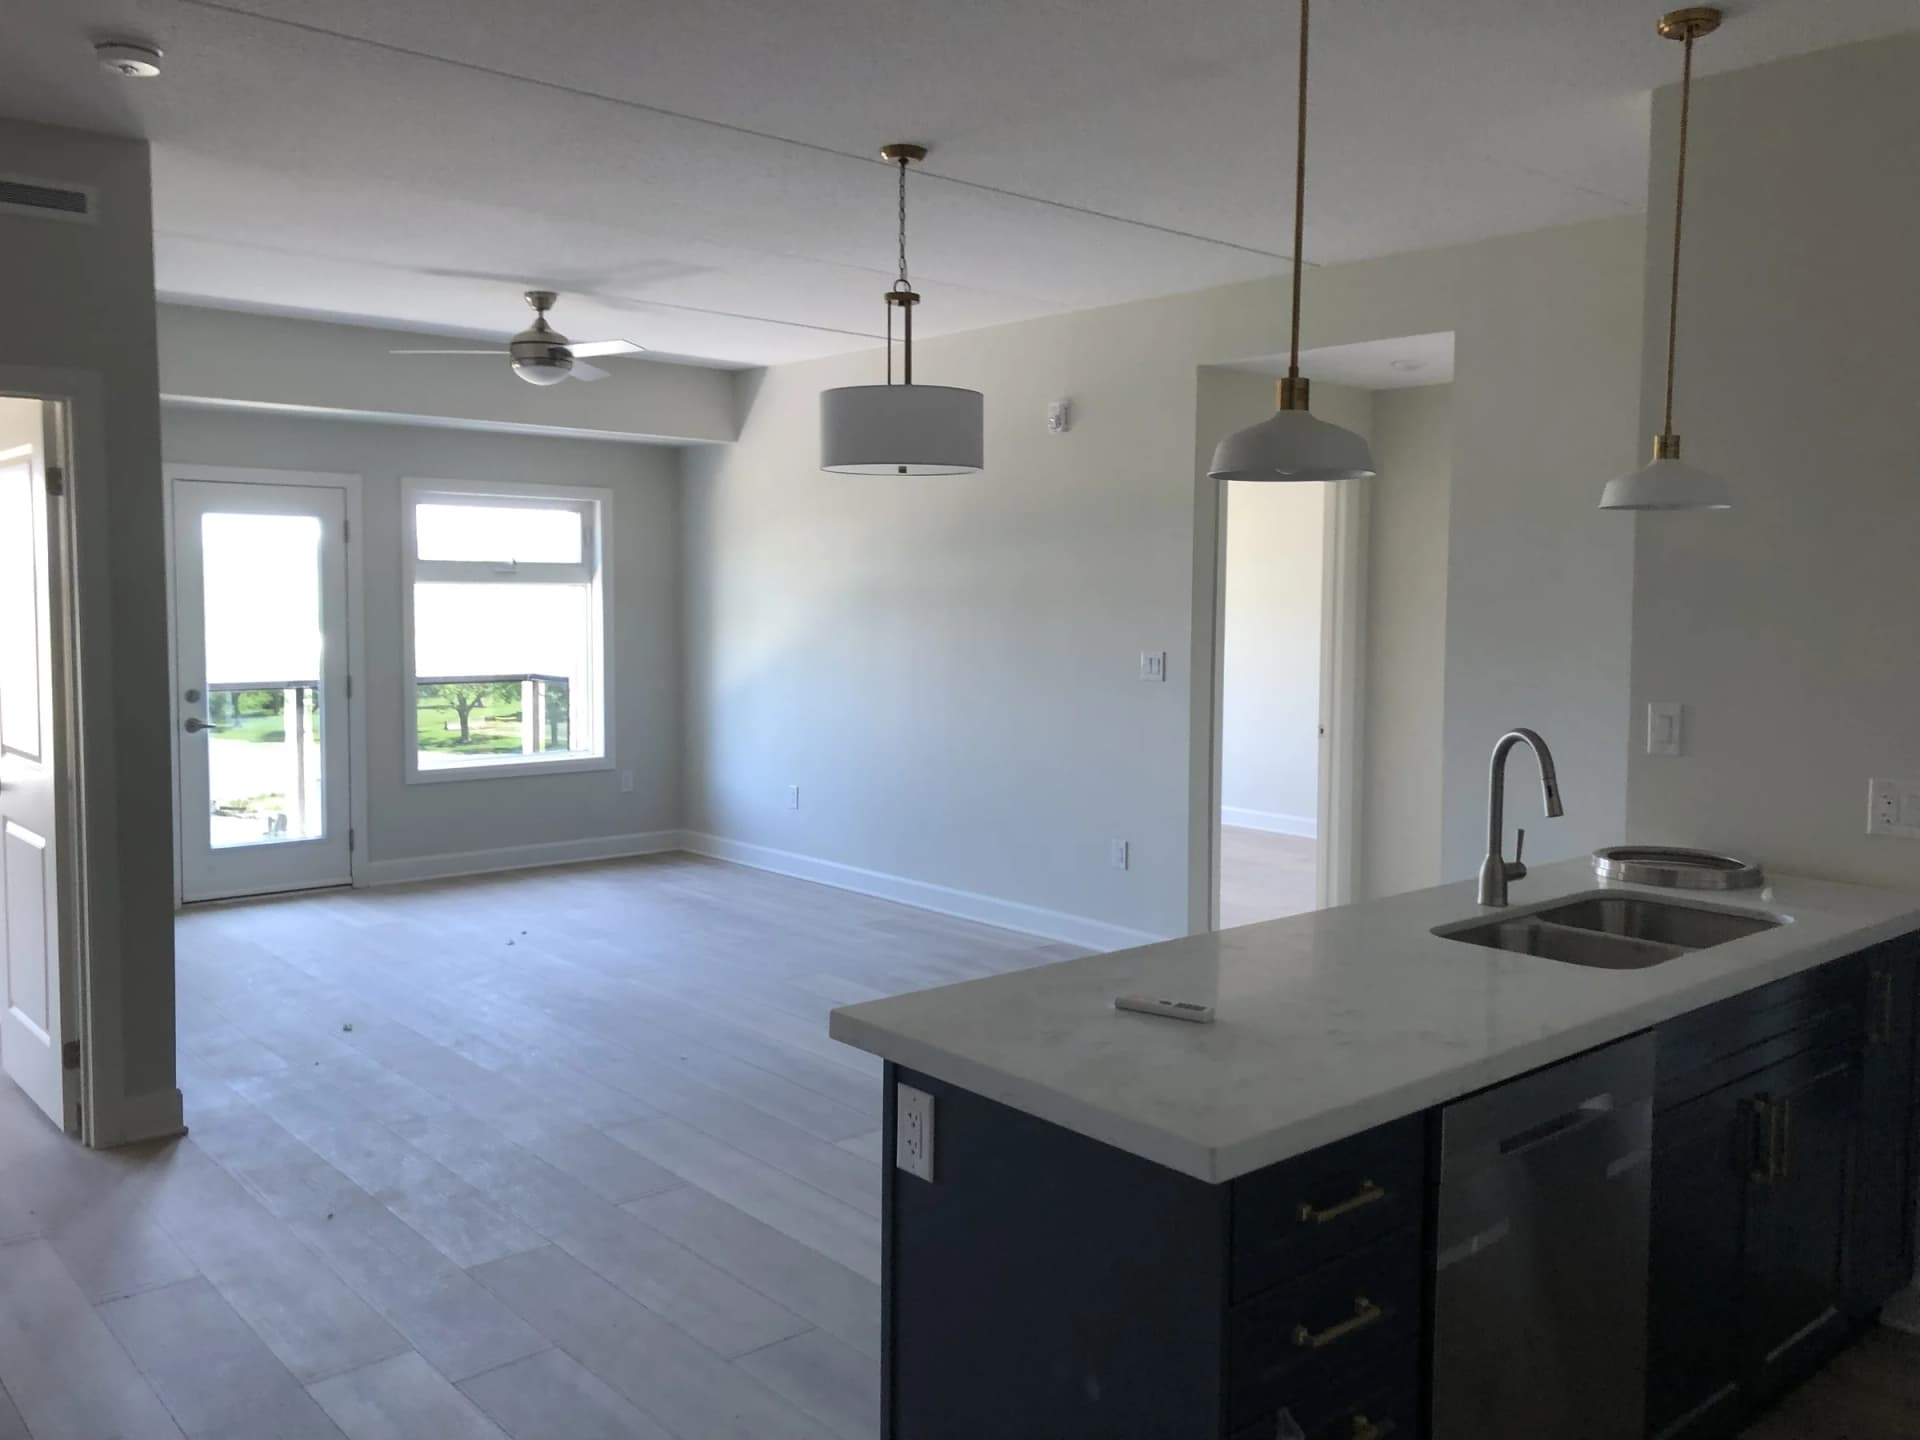
Open-plan apartment living and dining space beside a kitchen island, with pendant lighting and a glazed balcony door
Living and dining space
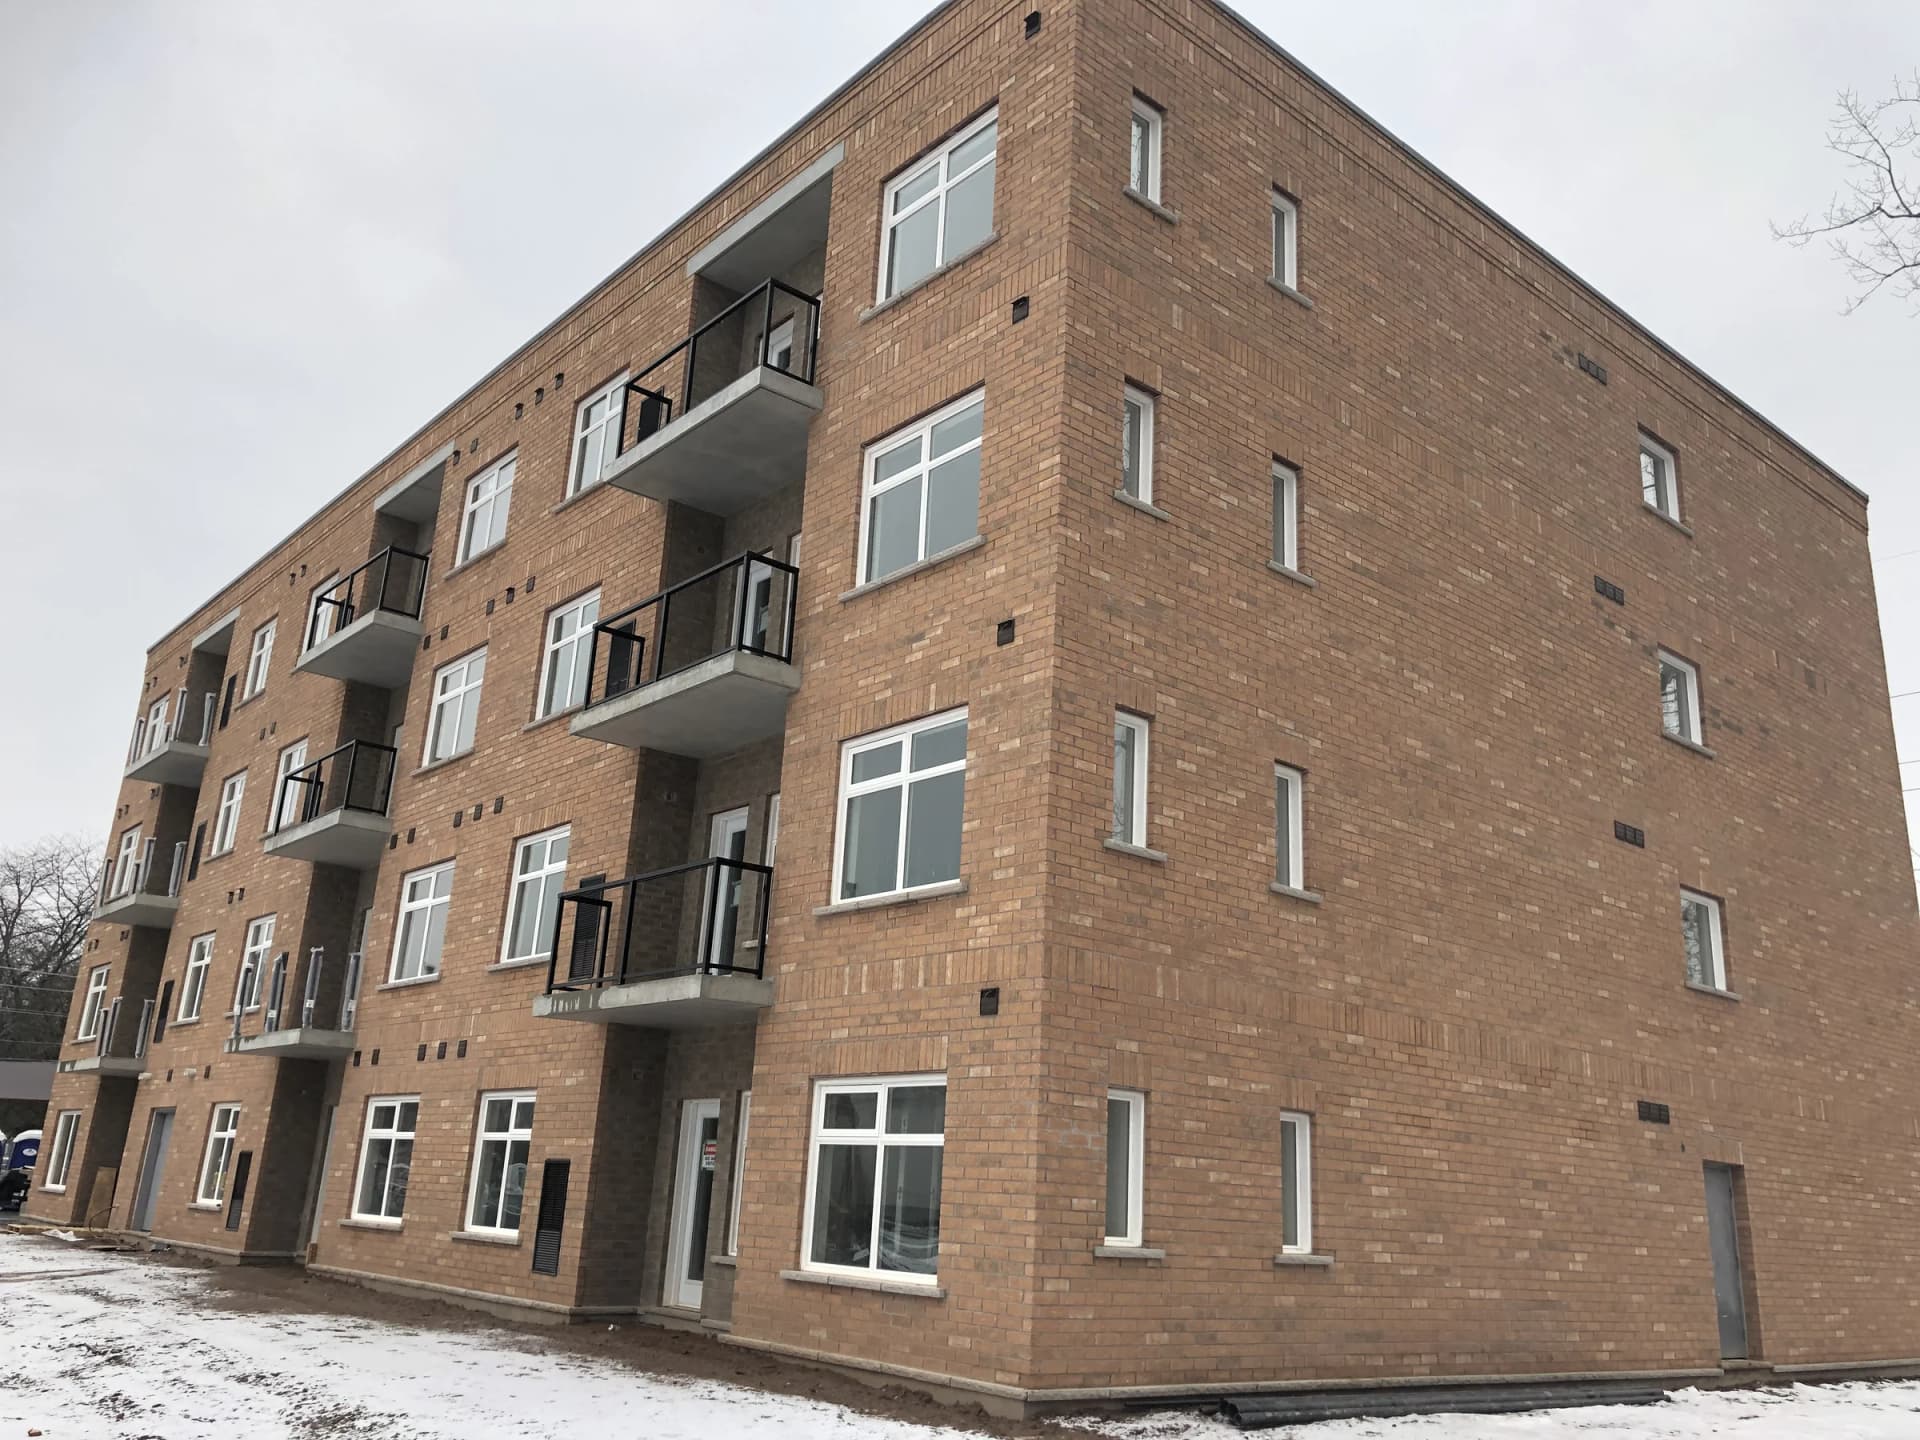
Supplied winter photograph of the apartment building at 5629 Swayze Drive showing its brick corner, projecting balconies and snow-covered ground
Additional supplied winter corner photograph
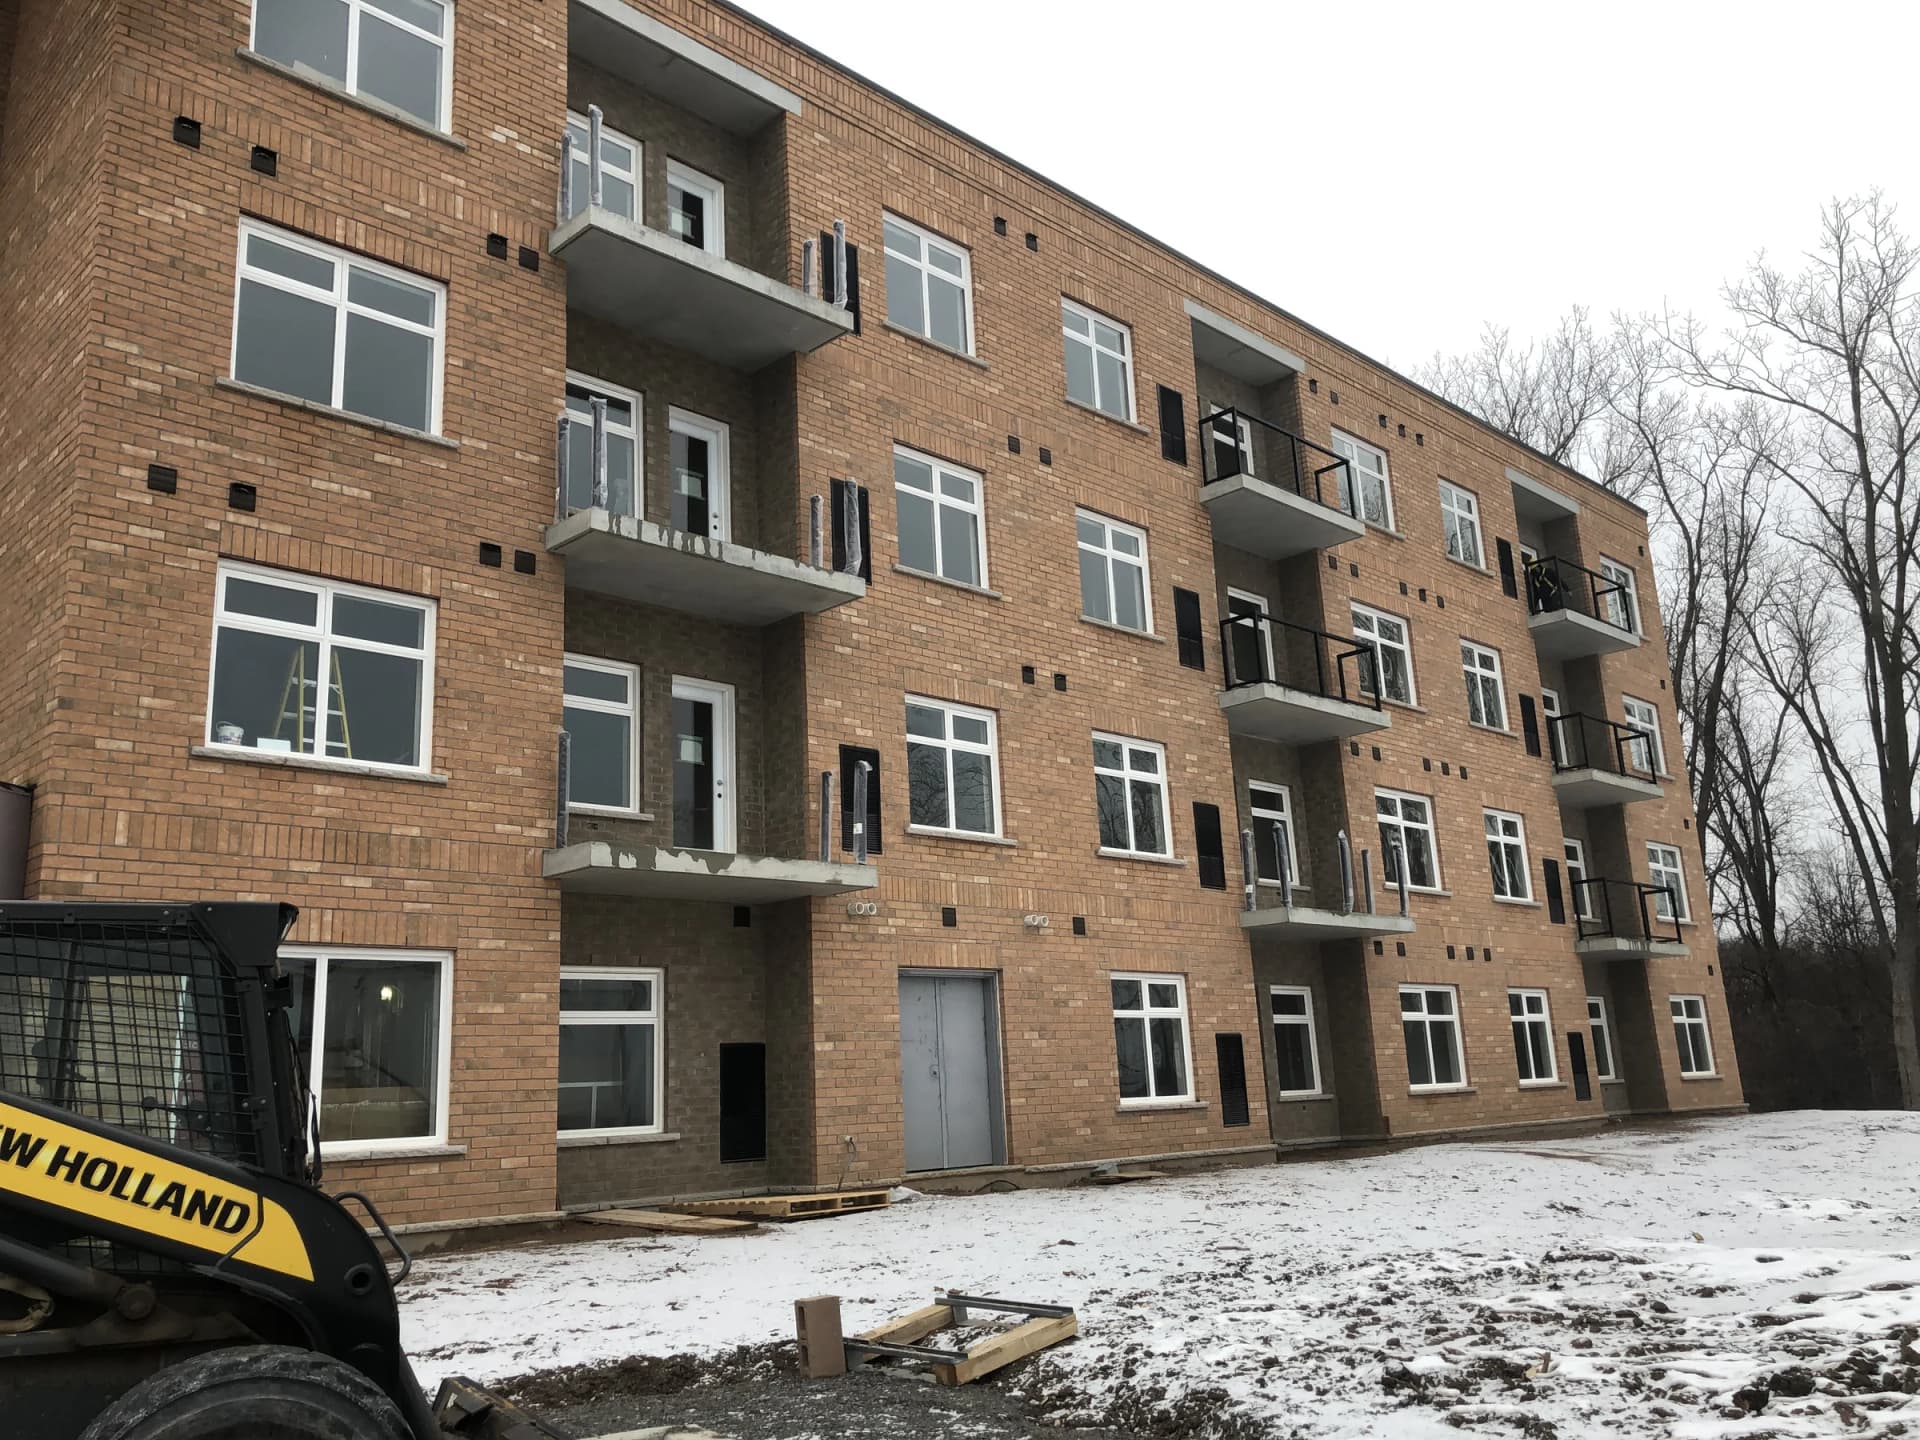
Supplied winter photograph along the brick balcony elevation at 5629 Swayze Drive with dark railings and ground-floor patio doors
Supplied winter photograph along the balcony elevation
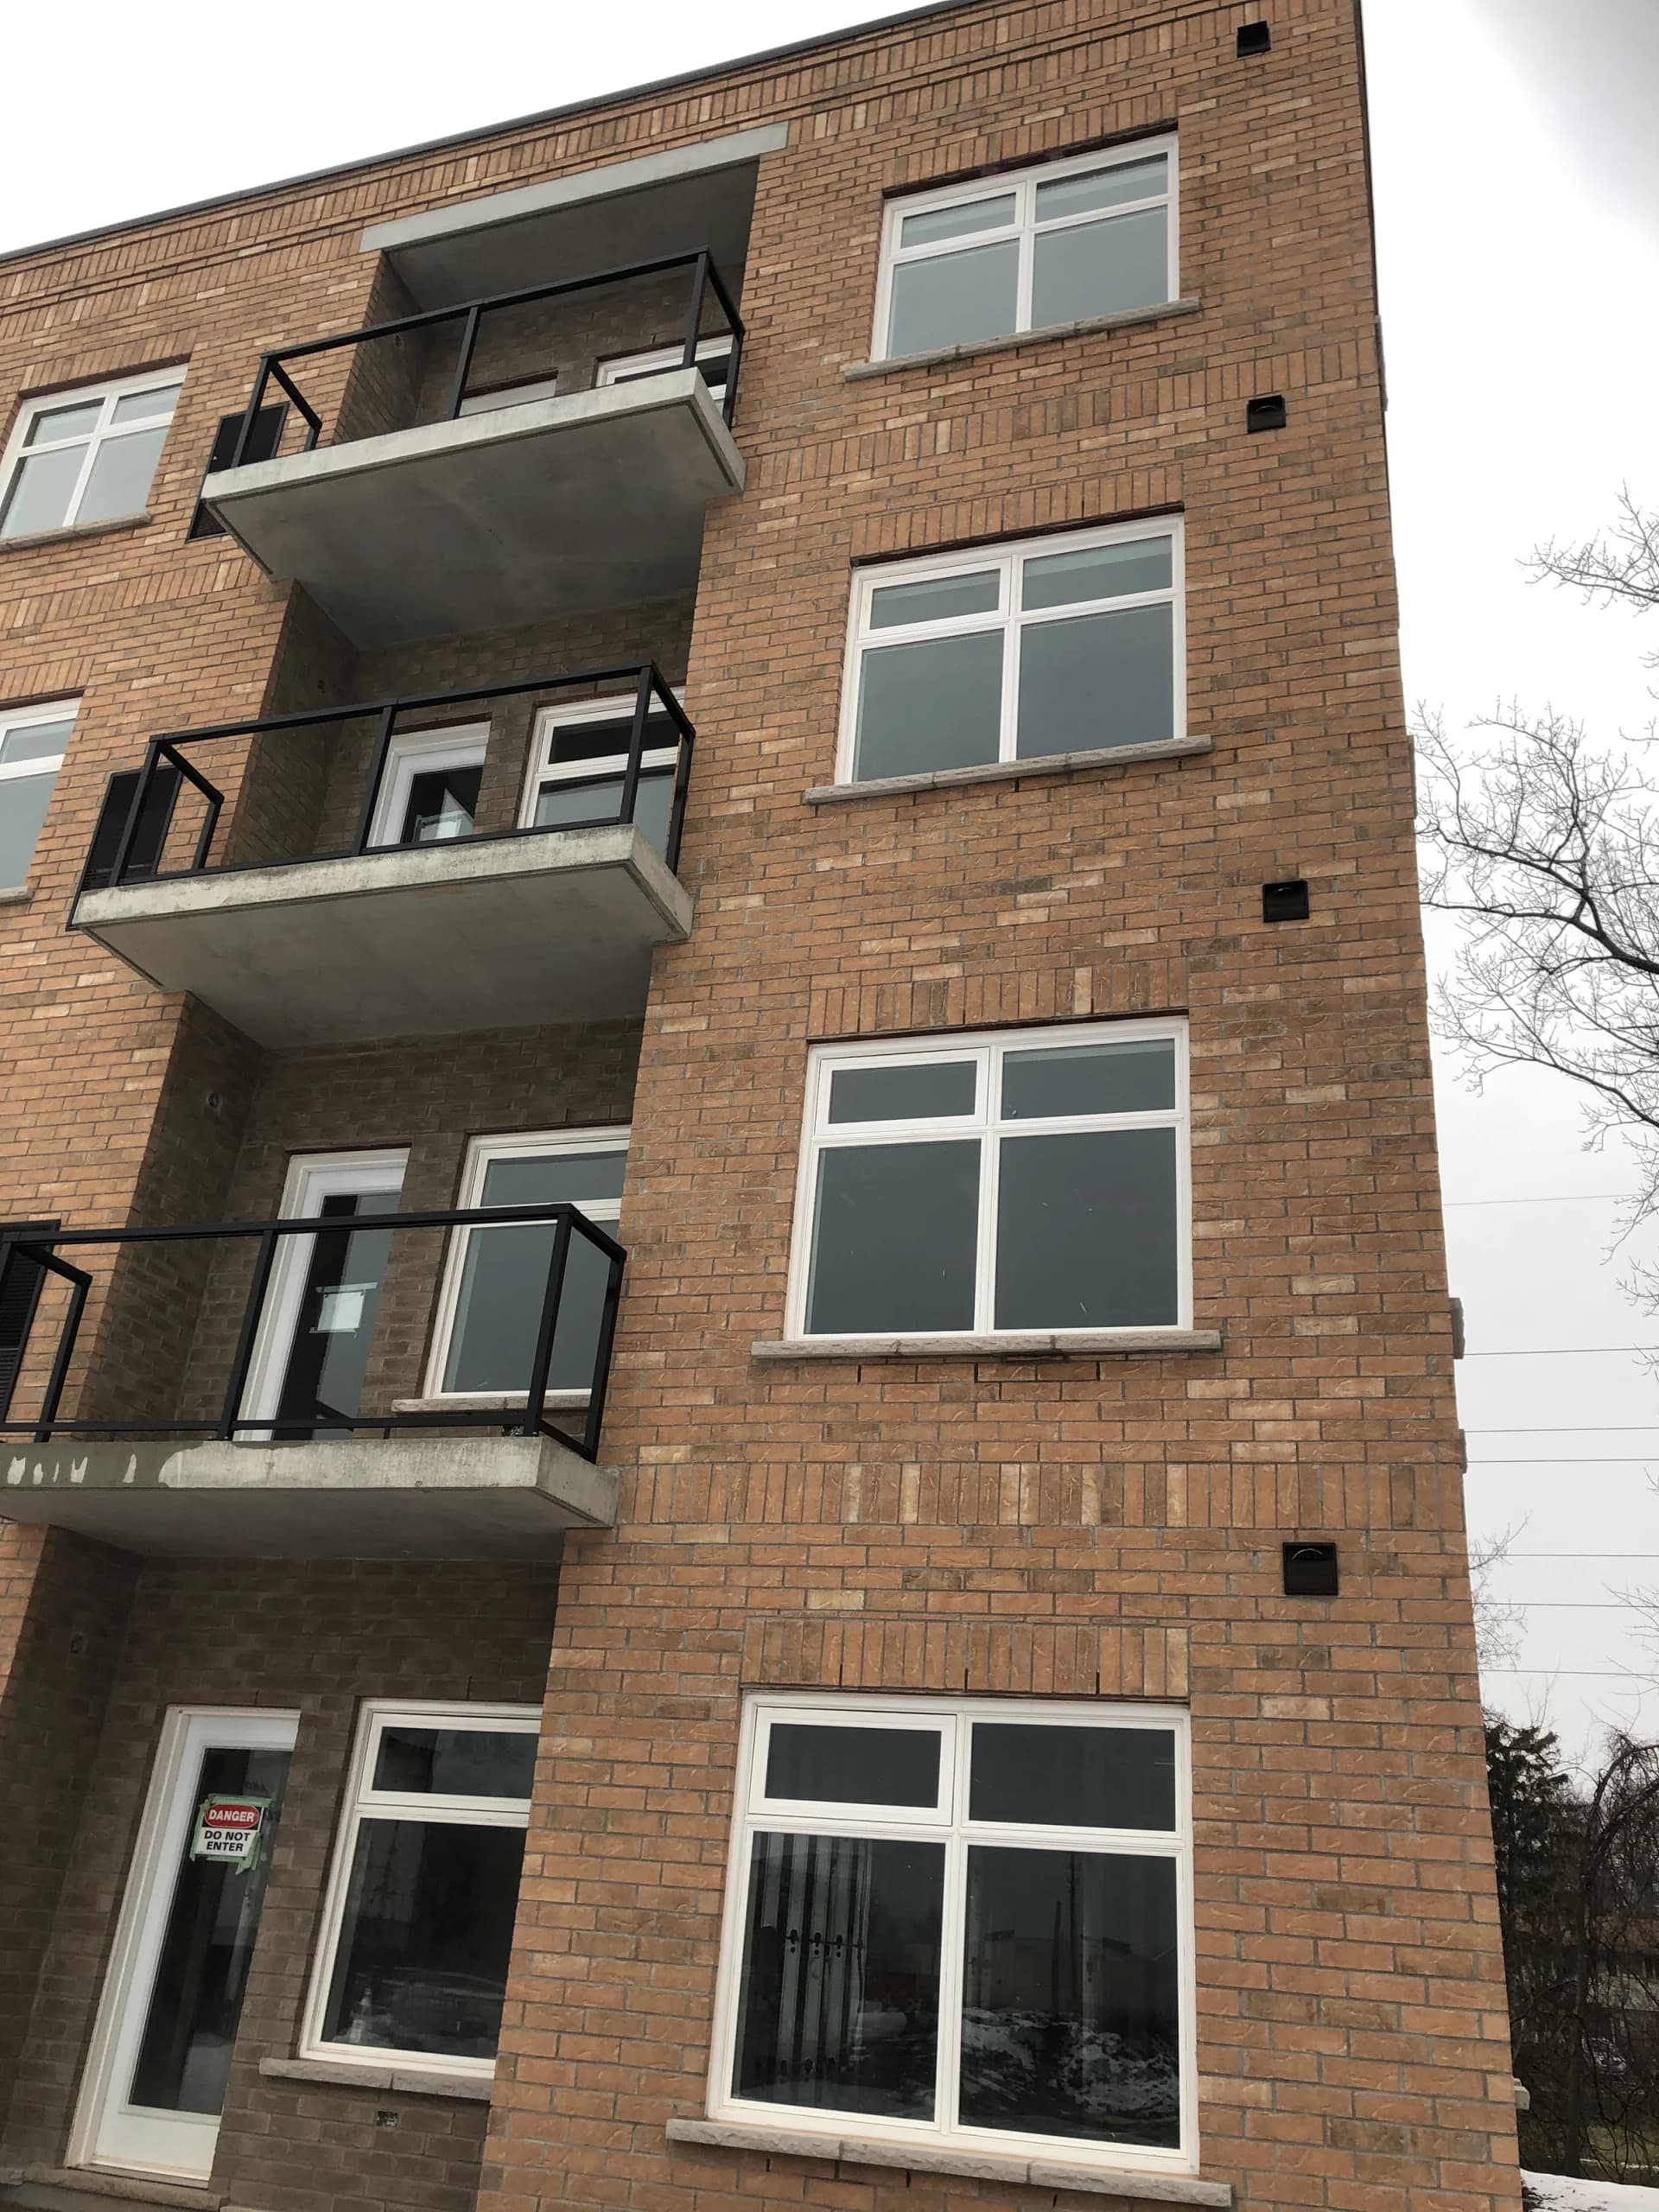
Vertical supplied photograph of stacked balconies, brick walls and ground-floor windows at 5629 Swayze Drive
Supplied vertical photograph of the balconies and windows
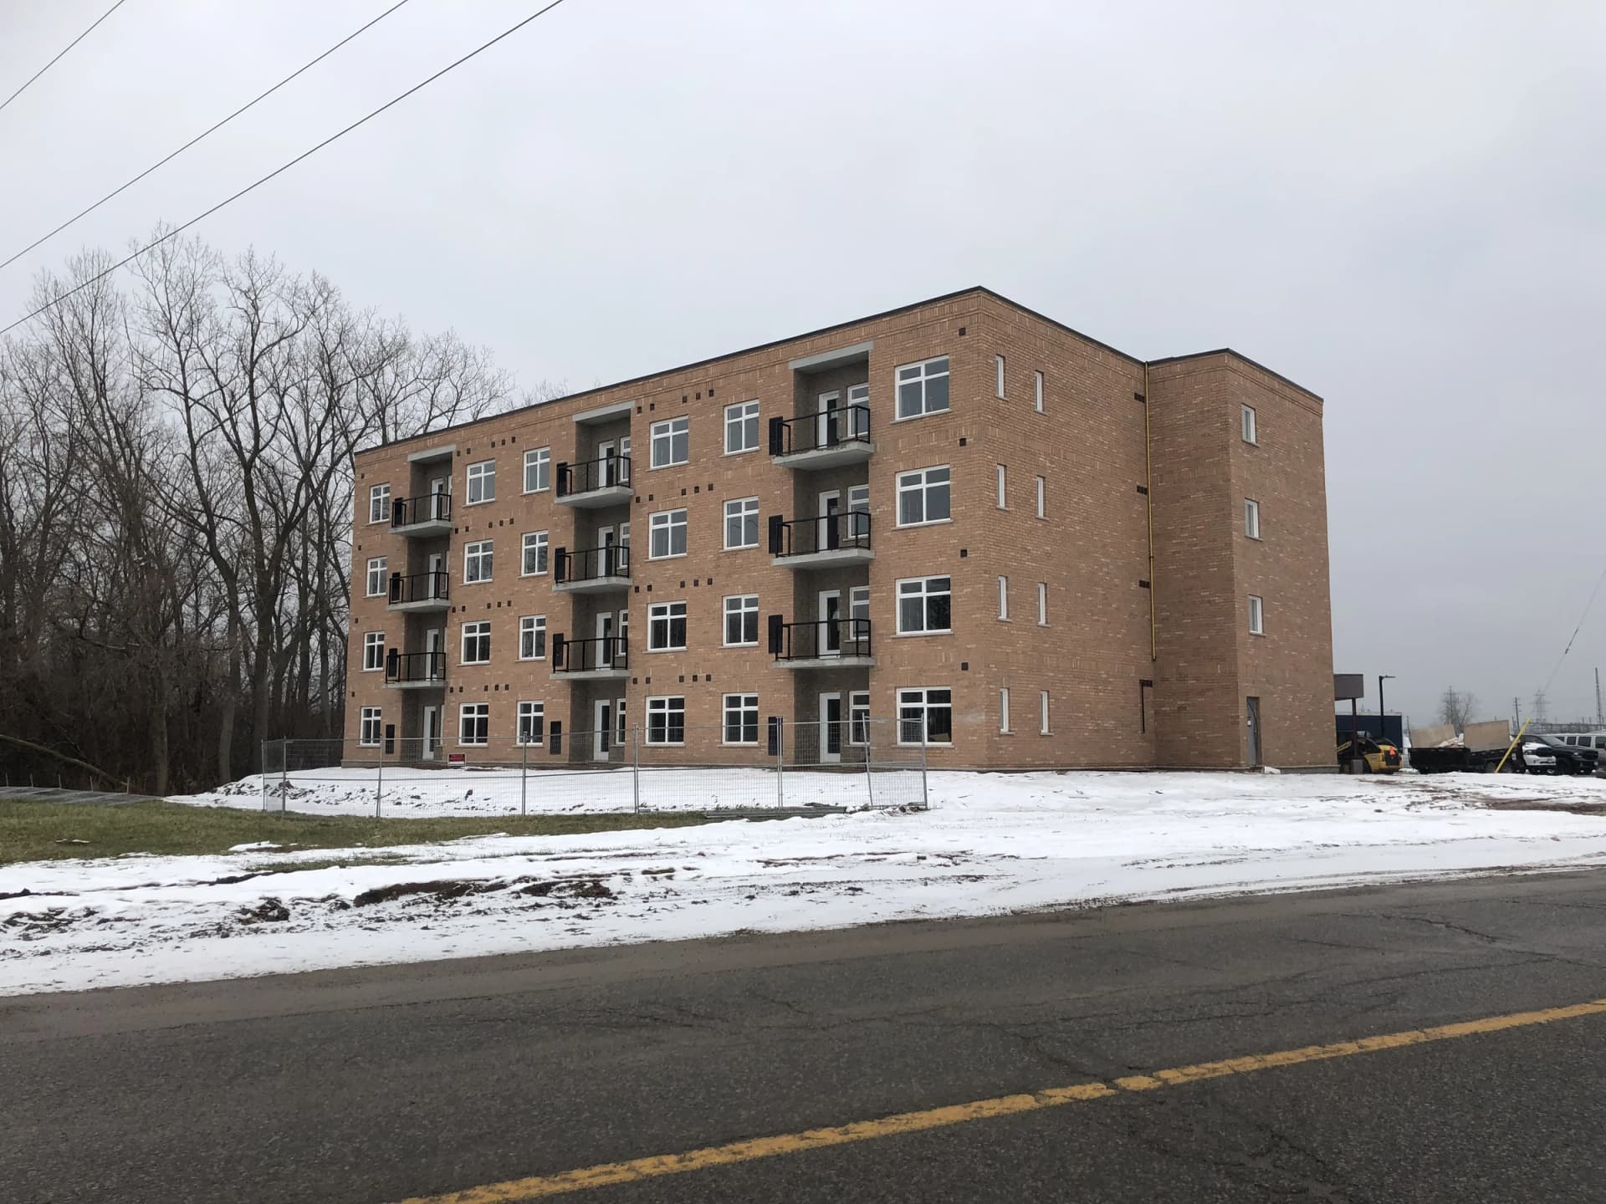
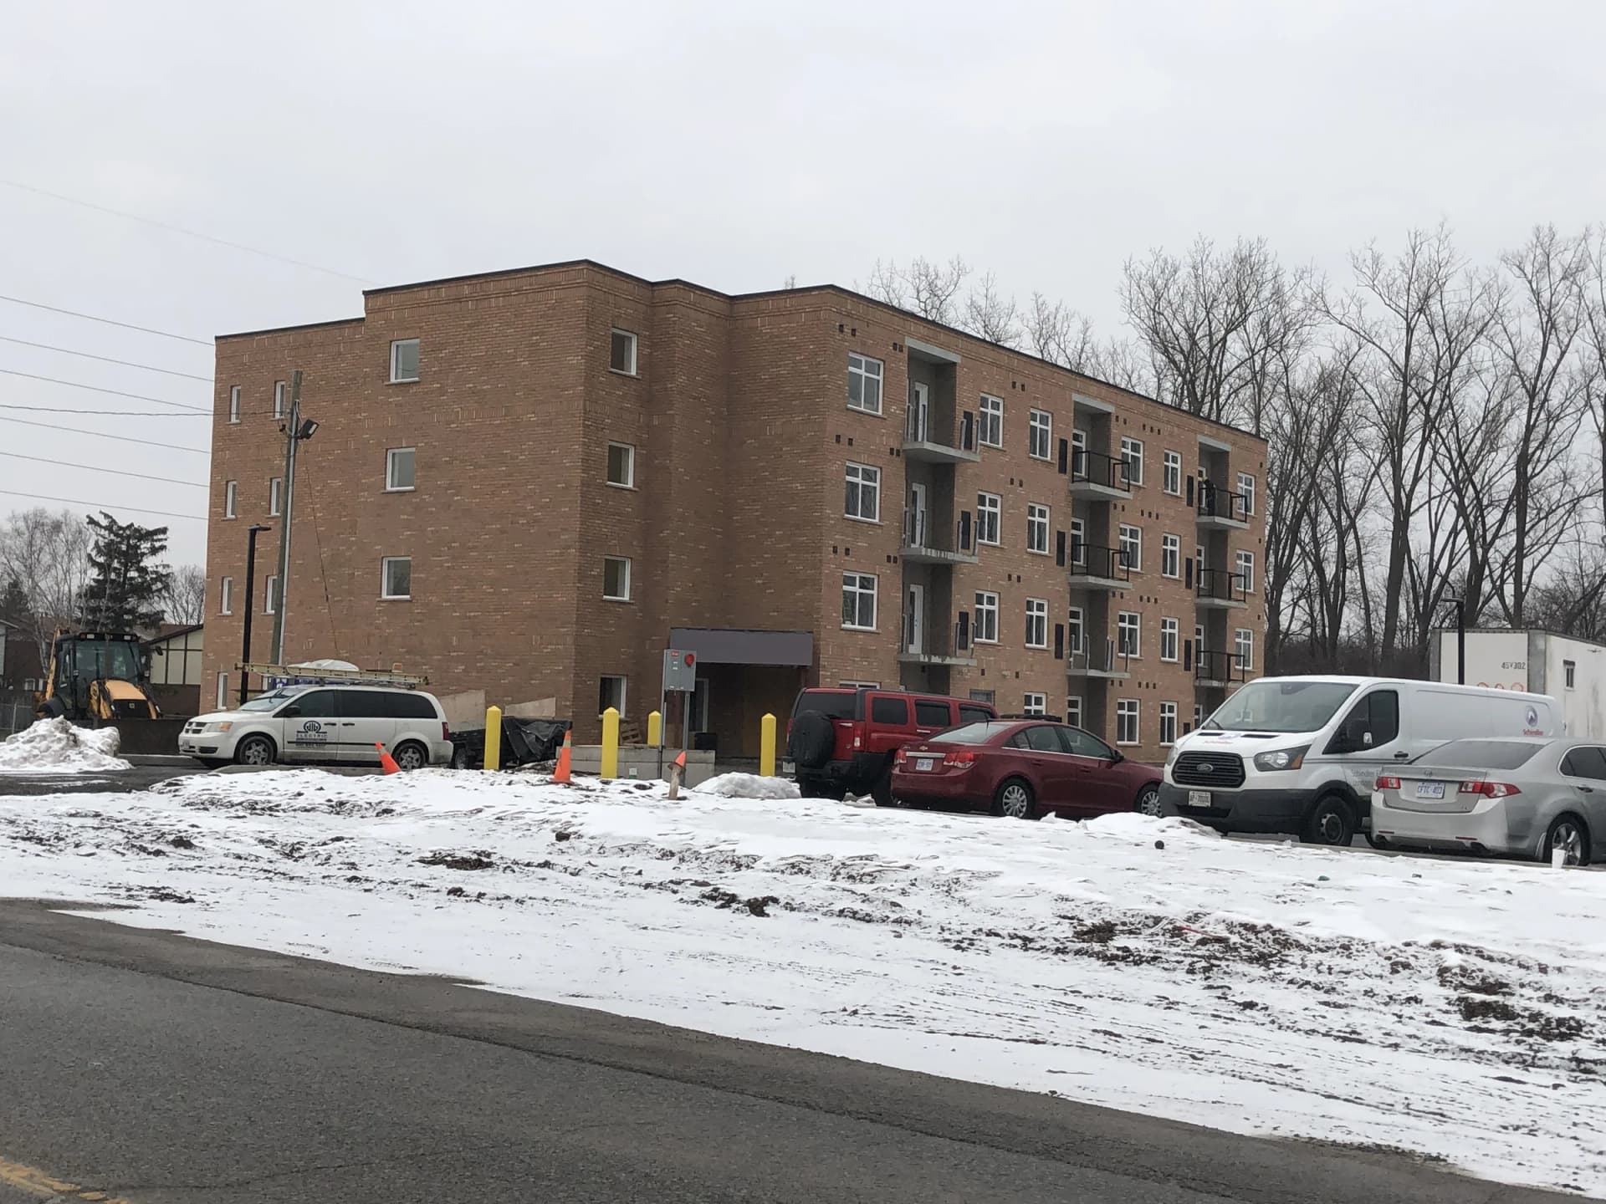
Wide supplied winter street photograph of the apartment building at 5629 Swayze Drive with brick walls, balconies, snow-covered grounds and the road in front
Additional supplied wide winter street photograph
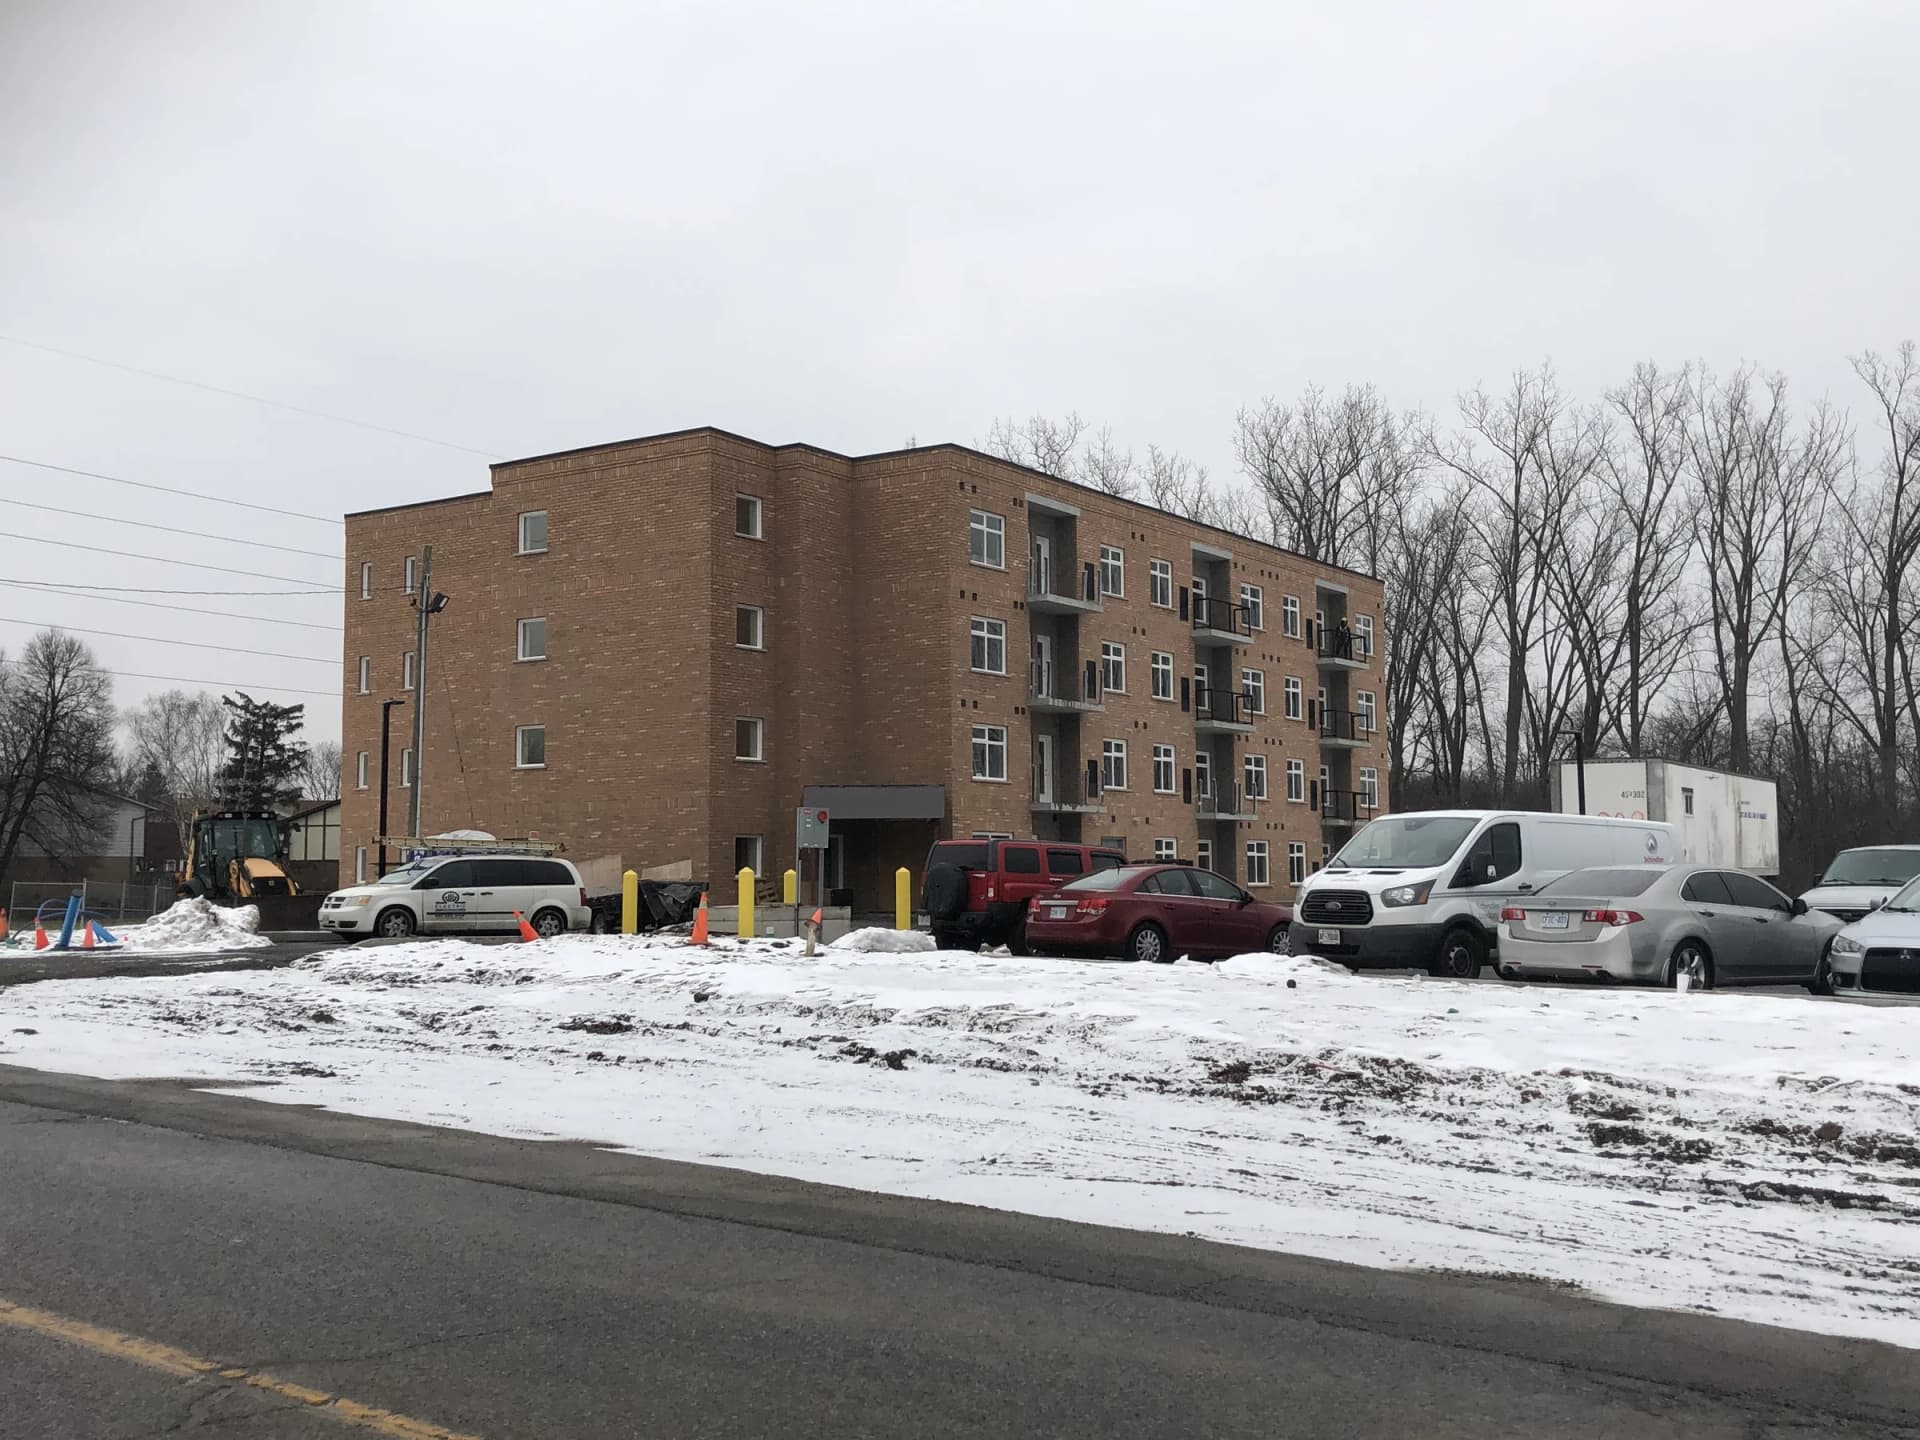
Supplied winter photograph of the entrance side at 5629 Swayze Drive showing the brick building, projecting balconies and parked vehicles
Supplied winter photograph of the entrance and parking area
Additional supplied winter view of the apartment entrance and parking area at 5629 Swayze Drive from across the snow-covered frontage
Additional supplied angle of the entrance and parking area
Supplied winter photograph along the balcony elevation at 5629 Swayze Drive showing brick walls, dark railings, ground-floor openings and a construction vehicle
Additional supplied winter view along the balcony elevation
Supplied winter photograph of the entrance canopy and stacked balconies at 5629 Swayze Drive with a construction vehicle in the foreground
Supplied photograph of the entrance canopy and balconies
Browse multi-residential projects

Tell us what you are planning

Planning a home, commercial space or multi-unit building? Share the location, your goals and the stage you are at. We can discuss whether OAN Architect is the right fit.