Peel Region
Architect in Brampton
You may be planning room for more than one generation, an independent rental home or a building that supports a growing business. In Brampton, a good design starts by making those needs clear. OAN Architect develops architectural options and coordinated drawings that connect your priorities with the property.
Discuss your project01A sense of place
Plan for the people behind the extra space
Brampton's additional-unit process and its commercial building guidance cover very different projects. We start with the people, activities and existing conditions so the design responds to your intended use as well as the application requirements.
Shared property, independent routines
When more than one household uses a property, the quality of everyday life depends on more than a separate door. We consider access, storage, privacy and the relationship between rooms. Brampton requires additional units to be registered, so the intended arrangement should be established at the start of the project.
Work with the existing house
A basement unit or major renovation starts with the building you actually have. Ceiling levels, windows, stairs and servicing can influence the layout. Gathering existing drawings and inspecting the current arrangement helps identify which changes are needed before treating an available area as finished living space.
Give a growing business room to operate
For commercial, industrial or institutional premises, customer and staff movement needs to work alongside service access. Brampton provides a dedicated application route for these buildings. We develop the architectural arrangement around the proposed activity and coordinate it with the consultants the project requires.
02Designed around you
What are you planning in Brampton?
Homes for changing households
Create a layout that gives family members both connection and privacy. New houses, additions and major renovations can be explored around the way you want to live.
Additional residential units
Test how an independent home could fit within the building or property. The design should address day-to-day comfort as well as the required drawings and reviews.
Commercial and institutional buildings
Start with the operation, the people it serves and the existing site. Clear entrances, practical circulation and service areas help shape the architectural brief.
03A clear way forward
Turn your ideas into a considered design.
You do not need to arrive with all the answers. We start with what you want to achieve, then shape the architectural work around your property and priorities.
- 01 / 03
Tell us what needs to work better
Share how you will use the space, your budget priorities and your timing. Existing drawings, a survey and site photographs help us understand the starting point.
- 02 / 03
Explore the design decisions
We develop the layout and building form around your brief. Site conditions and applicable requirements help shape the options before the detail grows.
- 03 / 03
Develop coordinated drawings
Once the direction is agreed, we develop the architectural drawings within the agreed scope and coordinate with the consultants your project needs.
Selected work
A glimpse of our work in Brampton
A local example to start the conversation. Your project will have its own brief, setting and priorities.
View our projects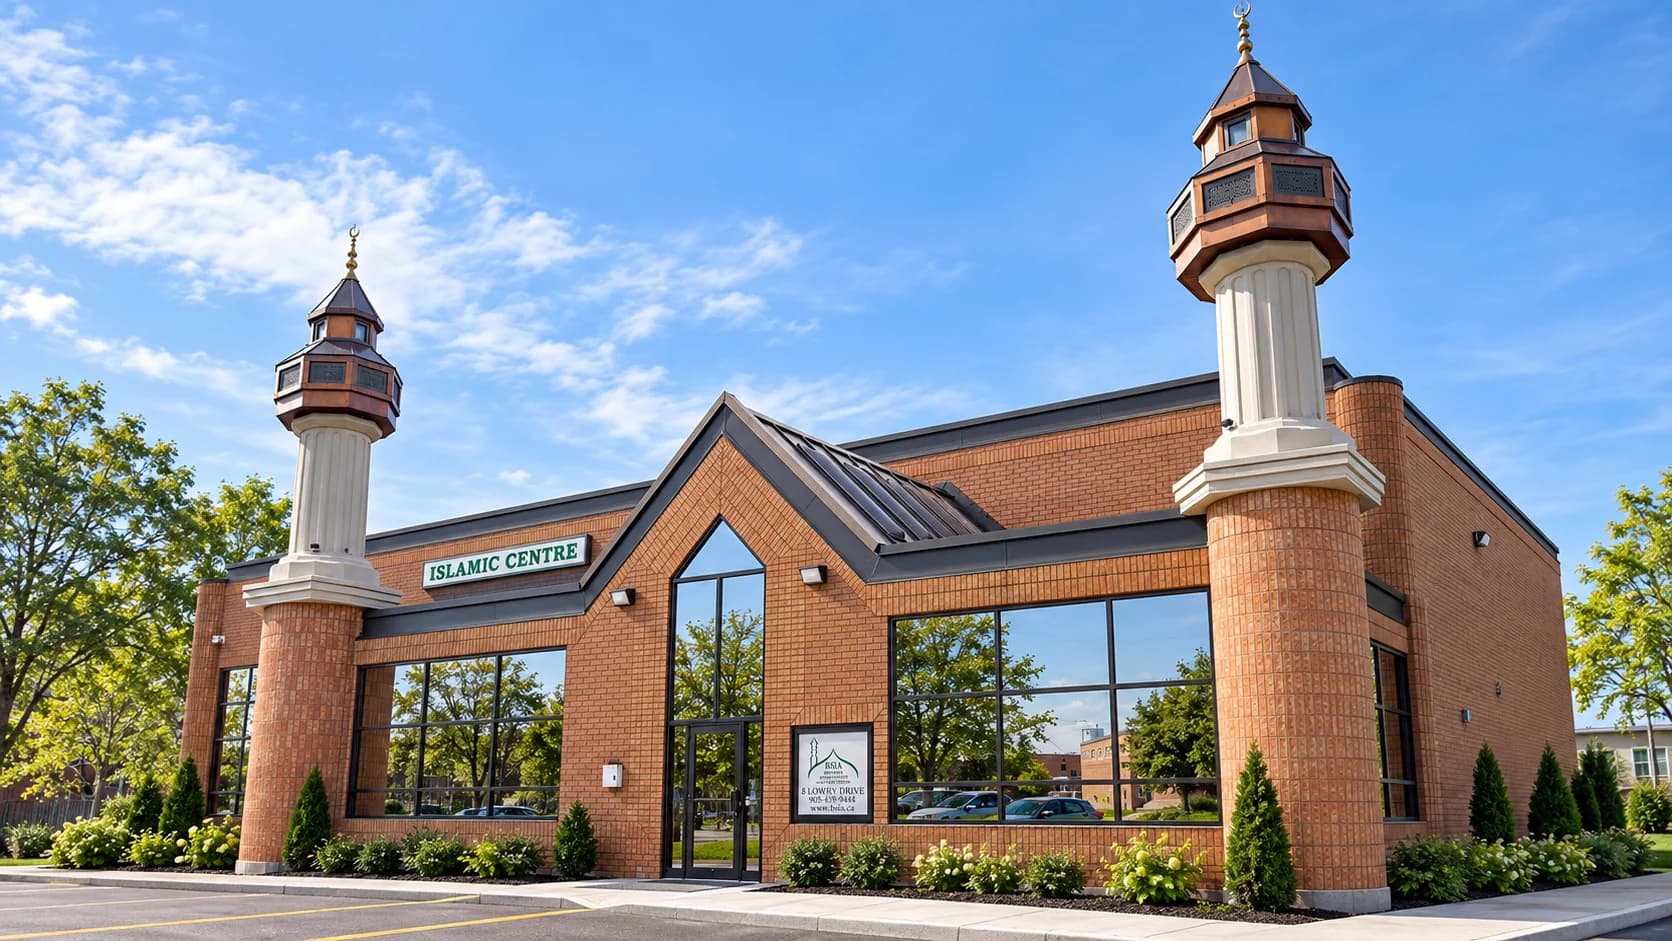
Before you begin
Questions about building in Brampton
Is an existing basement apartment automatically a registered unit?
No. Brampton's guidance explains the registration requirements for additional residential units. Confirm the property's records and the status of the existing space. An architectural review can then focus on the arrangement and drawings needed for the proposed work.
Should I choose equipment before designing a business space?
An equipment list is useful, but its layout should develop alongside circulation, exits and service requirements. Share how the business will operate and any landlord drawings. That helps coordinate the architecture with the specialist information the project needs.
Useful local resources
These official pages can help you prepare for a conversation. The requirements for your address and proposed work should be confirmed before the design is finalized.
- Brampton additional residential units (opens in a new tab)
Review Brampton's registration and building-permit information for additional residential units.
- Brampton non-residential building projects (opens in a new tab)
Find the City's application guidance for industrial, commercial, institutional and high-rise residential projects.
Planning a project in Brampton?
Share your Brampton property, the people who will use it and the space you hope to create. We can help turn those needs into a clear architectural brief.