01Service
Building permit applications and planning approvals
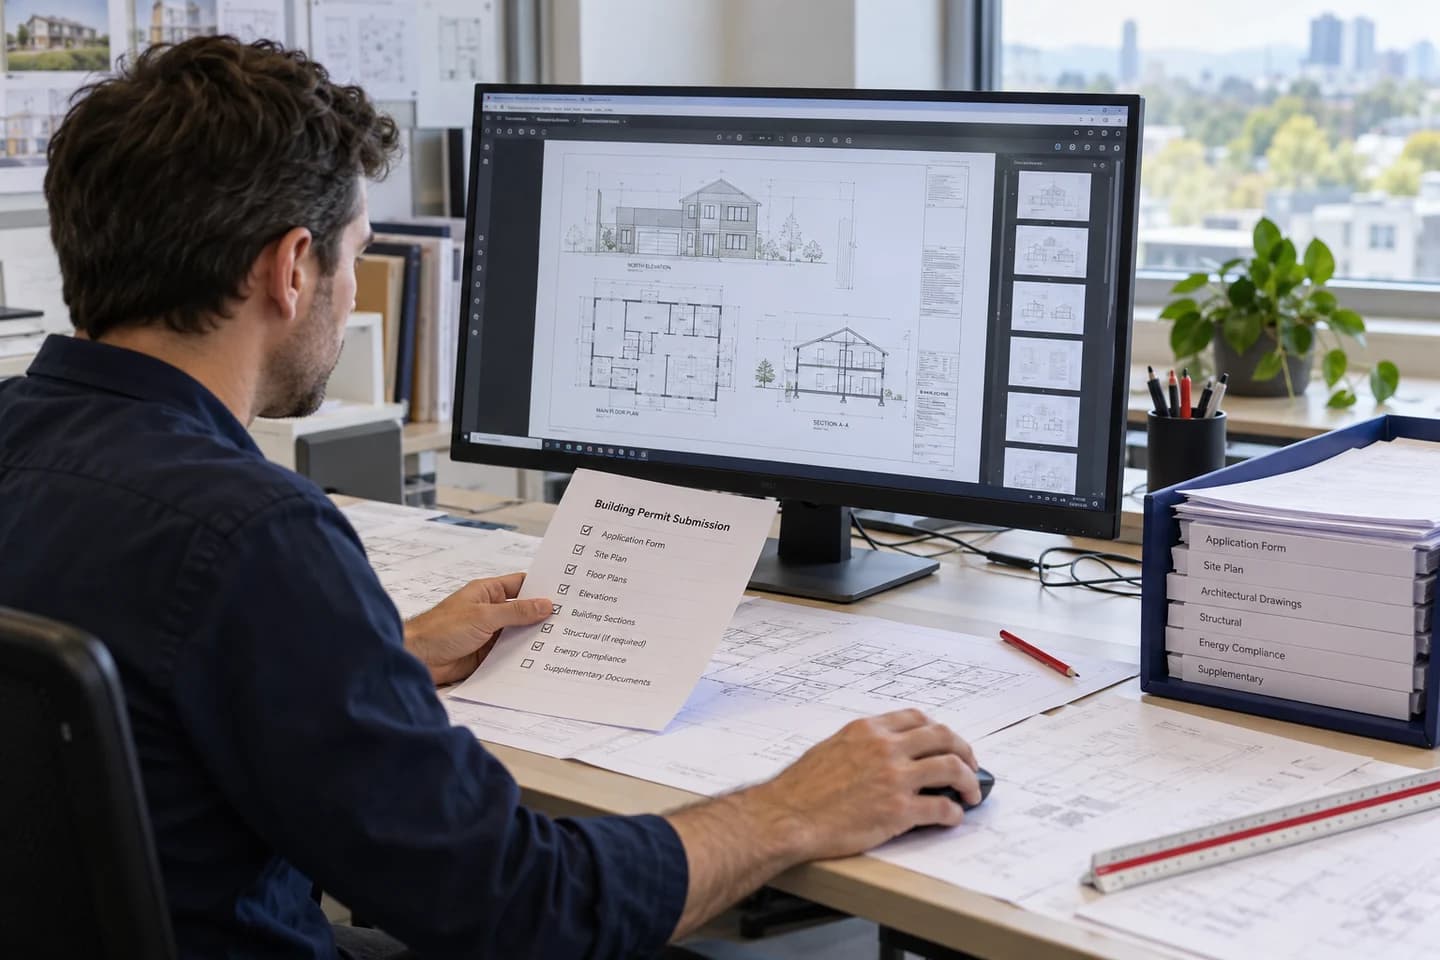
OAN Architect prepares and submits building permit applications and responds to municipal review comments. We develop the architectural drawings, coordinate required consultant information and help move the submission through review. We also provide site plan and minor variance application services. Based in Welland and serving Ontario, we agree the application scope with you before work begins; approval decisions remain with the relevant authority.
02Who we work with
- Homeowners preparing a new home, addition or renovation for permit review
- Business owners planning a commercial building or renovation
- Developers preparing residential or commercial planning applications
- Property owners whose proposal needs site plan or minor variance review
When to get started
- Your design needs to be developed into a building permit application
- You need architectural drawings and consultant information coordinated for submission
- The municipality has asked for clarification or revisions during review
- Your proposal needs a site plan or minor variance application
01In detail
Building permit drawings, submissions and responses
A permit application brings the proposed design and its supporting information together for municipal review. OAN handles the architectural work, submission and responses within the agreed scope.
Drawings and supporting documents
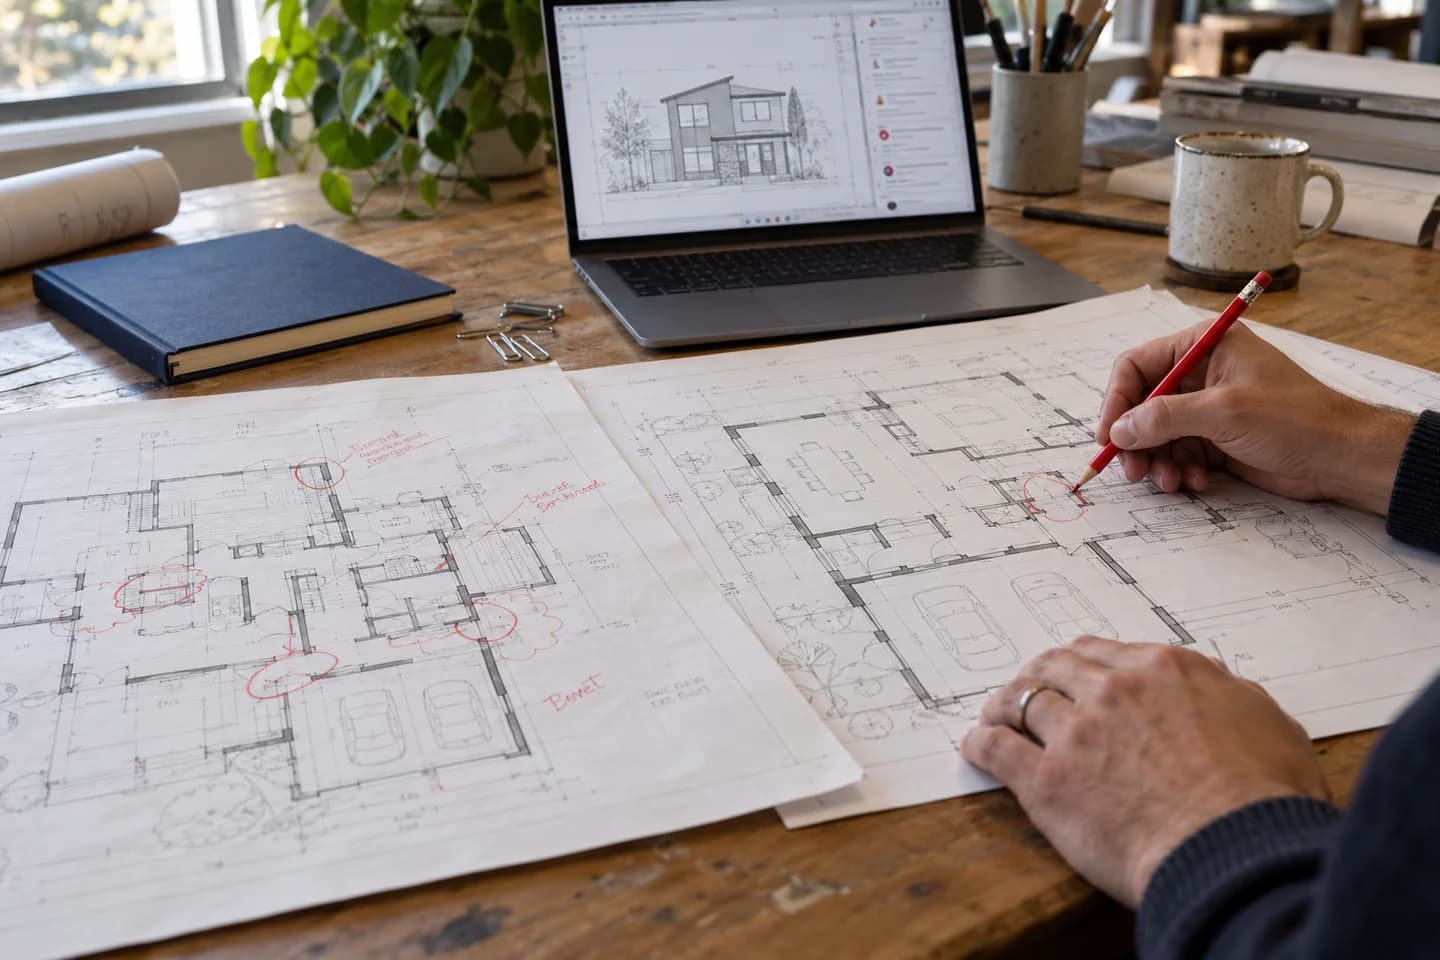
We prepare architectural plans, elevations, sections and details appropriate to the proposal. The complete submission may also require consultant drawings, a survey, forms and other supporting documents. We coordinate the required information with the people responsible for it.
Municipal review comments and revisions
During review, a municipality may request clarification, additional information or changes. We respond to architectural comments and coordinate the relevant consultant input. If a comment changes the project brief or requires additional work, we discuss that with you before proceeding.
02In detail
Site plan and minor variance applications
Some proposals involve planning applications as well as building permit review. We help prepare and coordinate site plan and minor variance application materials around the design and the authority's submission requirements.
Site plan application coordination
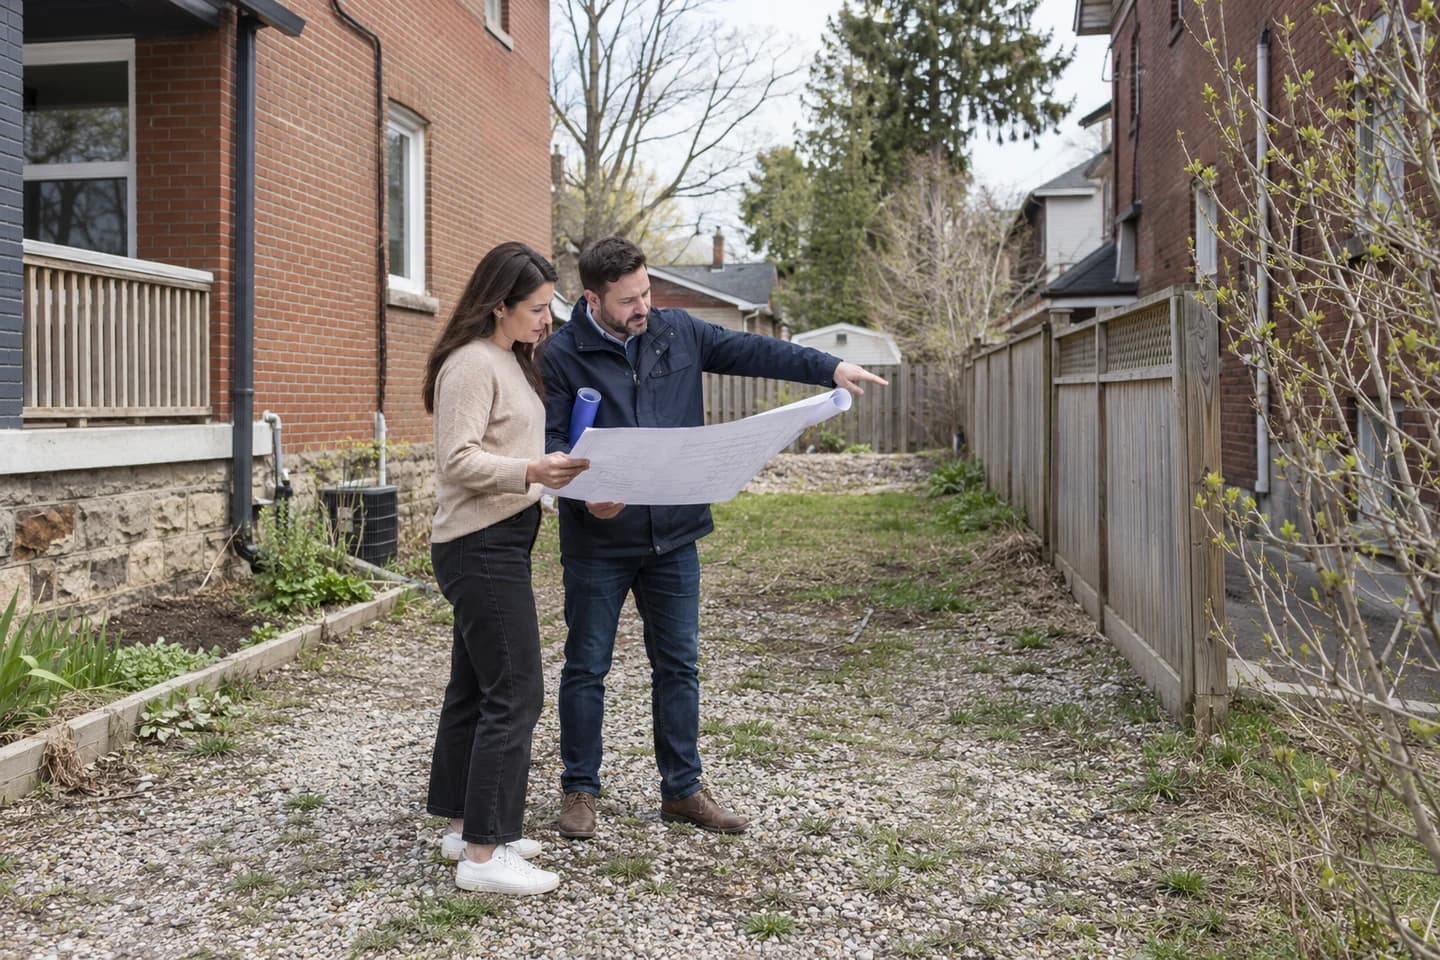
Site plan work considers how a proposed development fits its property and surroundings. We develop the architectural information and coordinate supporting documents needed for the agreed application. The project may need input from planning, surveying, engineering or other specialists.
Minor variance application support
Where a minor variance application is being considered, we review the design and relevant zoning provisions, prepare architectural information and coordinate the application requirements within our scope. We explain the design implications of requested revisions. The authority's review determines the outcome.
03Scope
What we deliver
- Architectural drawings and application information for the agreed submission
- Coordination of supporting information from the project's consultants
- Submission of the building permit application
- Responses and architectural revisions addressing municipal review comments
- Site plan or minor variance application materials where commissioned
Scope and responsibilities
- The relevant authority decides whether to approve an application or issue a permit
- Municipal fees, surveys and specialist reports are identified separately in the project scope
- Licensed engineering consultants remain responsible for engineering documents
04Stages
Our approvals and permits process
- 01
Identify the application requirements
Review the property, proposed work and available municipal information to define the submission scope.
- 02
Prepare and coordinate
Develop the architectural drawings and bring together the forms, consultant documents and supporting information needed for review.
- 03
Submit the application
Submit the building permit application and coordinate the agreed planning application work.
- 04
Respond to review comments
Address architectural comments, coordinate consultant responses and prepare revisions within the agreed scope.
05Common questions
Questions about approvals and permits
Does OAN submit the building permit application?
Yes. We prepare and submit building permit applications and respond to municipal review comments. Your proposal defines the architectural work, consultant coordination and supporting documents included, along with the fees and information needed from you.
What happens if the municipality requests changes?
We review the comments, respond to architectural questions and coordinate input from the relevant consultants. We prepare revisions within the agreed scope and discuss any effect on your design or additional work with you.
Can you help with site plan and minor variance applications?
Yes. OAN offers both services. We review the proposal and the authority's requirements, prepare architectural materials and coordinate the agreed application work. Supporting studies or specialist advice are identified for the particular project.
Can you guarantee a permit or an approval date?
No. Application decisions and review timelines are controlled by the relevant authority. Requirements vary with the property, proposed work and completeness of the information. We help prepare the submission and respond to review comments, without promising a particular outcome or date.
Are application fees included in the architectural fee?
Your proposal identifies the architectural services and how municipal fees and third-party costs are handled. We discuss these responsibilities when the project is scoped so you can plan for the submission and any required supporting work.
Tell us about your approvals and permits project
Planning a home, commercial space or multi-unit building? Share the location, your goals and the stage you are at. We can discuss whether OAN Architect is the right fit.