01Service
Architectural feasibility studies and zoning review
OAN Architect provides architectural feasibility studies and zoning review to help you understand a property's design options before detailed drawings begin. We review the proposed use, available site information and planning constraints, explore how your project could fit, and identify approvals or further studies to consider. From our Welland office, we support homeowners, business owners and developers across Ontario.

02Who we work with
- Homeowners considering a new home, addition or major renovation
- Developers exploring a residential or commercial property
- Business owners assessing a space for a new or changing use
- Property owners comparing options before commissioning detailed design
When to get started
- You have a property in mind and want to explore what may be possible
- You need to understand how zoning affects your proposed building or use
- You want to compare design options before developing one in detail
- Your idea may need a planning application or additional specialist input
01In detail
Site analysis and zoning review
A property's dimensions, surroundings and planning rules can shape the design from the outset. Early review gives you a clearer basis for deciding how to proceed.

Proposed use, setbacks and building form
We review relevant zoning provisions against the proposed use and building concept. Matters such as setbacks, height, lot coverage and parking can influence the arrangement of a project. The study identifies the questions that need to be resolved for the particular property.
Existing conditions and information gaps
Available surveys, drawings and site information help us understand the starting point. We identify where information is incomplete and where a surveyor, licensed engineer or another specialist may be needed. Architectural feasibility does not replace those professionals' investigations.
02In detail
Feasibility studies and preliminary design options
The study connects planning constraints with the spaces you want to create. Its scope is set around the decision you need to make, whether that is refining a brief or choosing a direction for design.
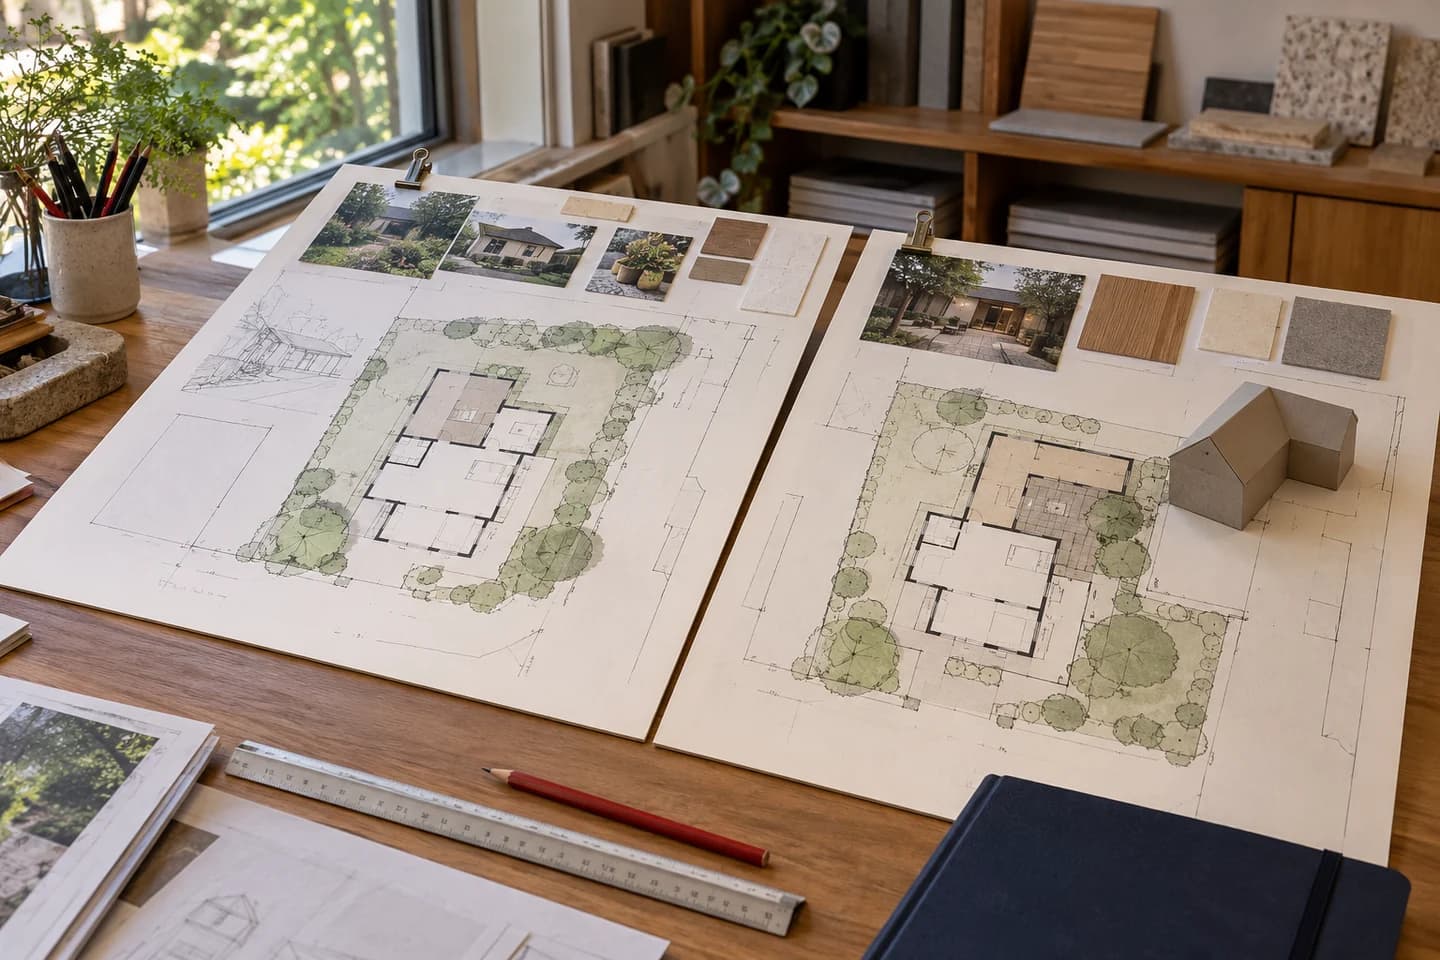
Layouts and building concepts
Preliminary layouts and building concepts can help compare how different approaches use a site or existing building. These are early design tools. We establish the drawings and level of detail needed for your study before work begins.
An informed route into approvals and design
We discuss the findings and identify planning applications or further review the proposal may need. OAN also offers site plan and minor variance application services. Any application work and subsequent architectural design are defined in the project scope, with approval decisions remaining with the relevant authority.
03Scope
What we deliver
- Review of available site information and the proposed project brief
- Review of relevant zoning provisions and design constraints
- Preliminary layouts or building concepts within the agreed study scope
- Findings identifying design options, outstanding questions and next steps
Scope and responsibilities
- The study identifies possibilities and constraints; it does not grant planning approval or a building permit
- Surveys, engineering investigations and other specialist studies are separate services when required
- Detailed permit and construction drawings follow under an agreed design scope
04Stages
Our planning and feasibility process
- 01
Define the question
Discuss the property, proposed use and the decisions the study needs to help you make.
- 02
Review the site and zoning
Examine available drawings, surveys and planning information to identify constraints and missing information.
- 03
Explore design options
Consider layouts and building form at the level needed to assess the proposal and compare alternatives.
- 04
Set out the next steps
Discuss the findings, likely approval steps and any additional advice or investigations needed before proceeding.
05Common questions
Questions about planning and feasibility
Can you review a property before I commit to detailed design?
Yes. A feasibility study can help identify architectural possibilities, zoning constraints and questions to investigate before detailed design begins. Share the address, your intended use and the decision you are considering so we can define a useful study scope.
Does a feasibility study confirm that my project will be approved?
No. It provides a basis for understanding options and planning the next steps. Further information, design development and formal applications may be needed. The relevant authority reviews an application and makes the approval decision.
What information should I provide for a zoning review?
Start with the property address, proposed use and any survey, existing drawings or municipal correspondence you have. Tell us what you want to build or change. We can identify further information needed once we understand the site and the question you want answered.
Can OAN help if the proposal needs a planning application?
Yes. We offer site plan and minor variance application services and can discuss how those fit your project. Feasibility findings help define the next step; application drawings, supporting studies and consultant involvement are agreed separately for the proposal.
Tell us about your planning and feasibility project
Planning a home, commercial space or multi-unit building? Share the location, your goals and the stage you are at. We can discuss whether OAN Architect is the right fit.