01Service
Architectural design and building permit drawings
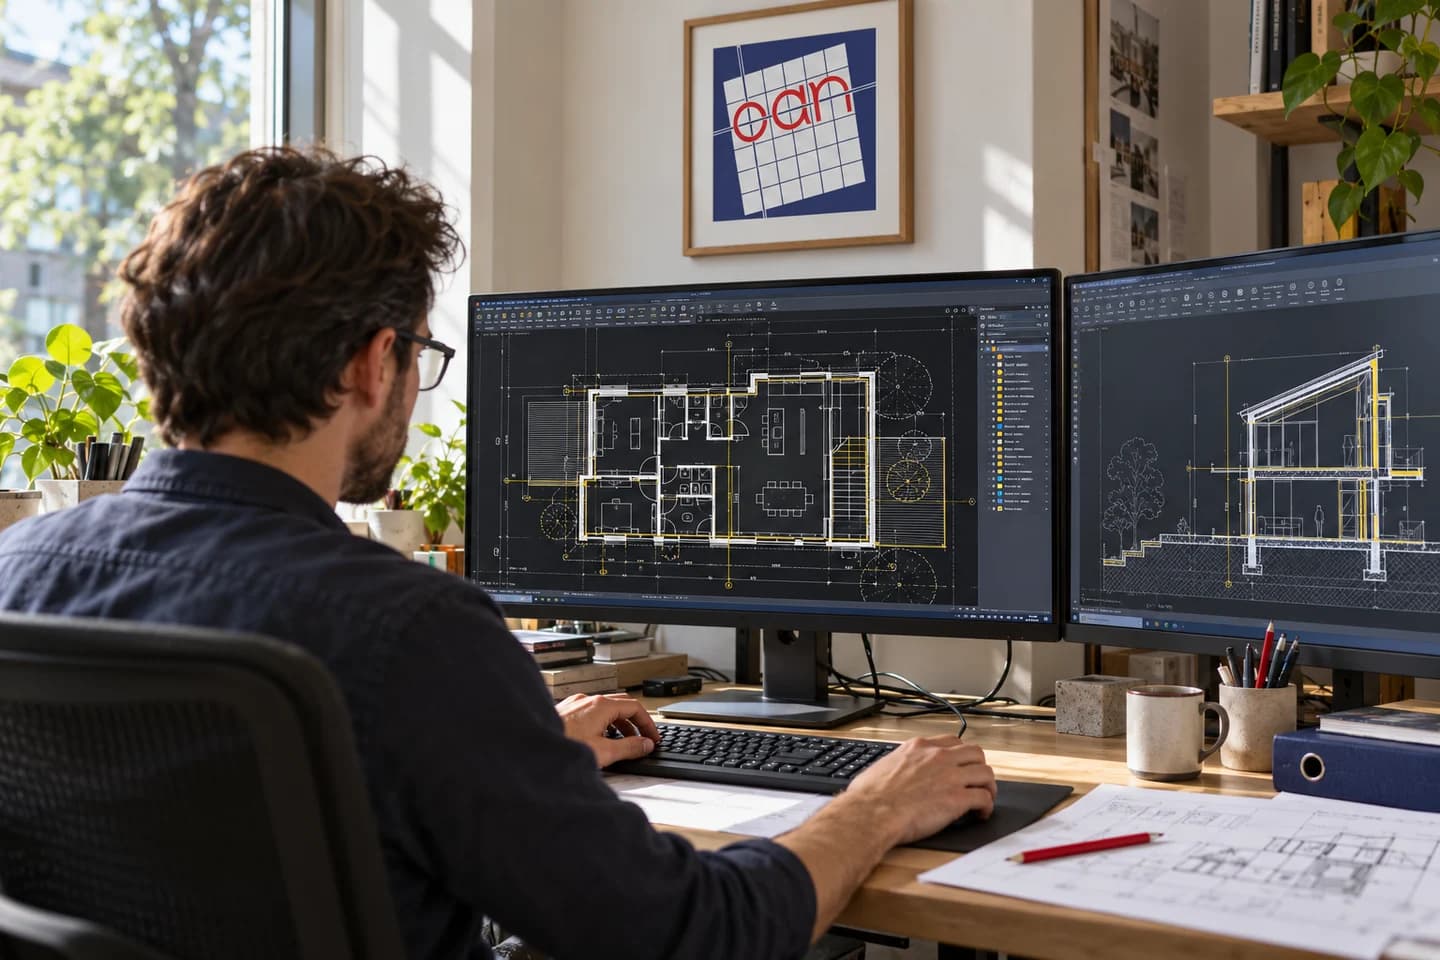
OAN Architect develops architectural designs, building permit drawings and construction documents for homes, commercial spaces, multi-unit buildings and industrial projects. We review your site and project requirements, develop floor plans and building designs, and coordinate licensed consultants. Based in Welland, we serve Niagara, Hamilton, Burlington, Oakville and Mississauga, as well as projects elsewhere in Ontario. The scope is agreed for each project.
02Who we work with
- Homeowners planning a custom home, addition or major renovation
- Developers planning townhouses, apartments or another multi-unit building
- Business owners planning a commercial building, conversion or fit-out
- Industrial property owners planning a building or renovation
When to get started
- You are considering a property and need to understand what it can support
- You want to change how an existing building is used
- You have a concept and need coordinated drawings for the next stage
01In detail
Architectural design and project planning
A useful design starts with your goals and the property. We develop the layout and building form while considering how the space will be used and what is needed to move the project forward.
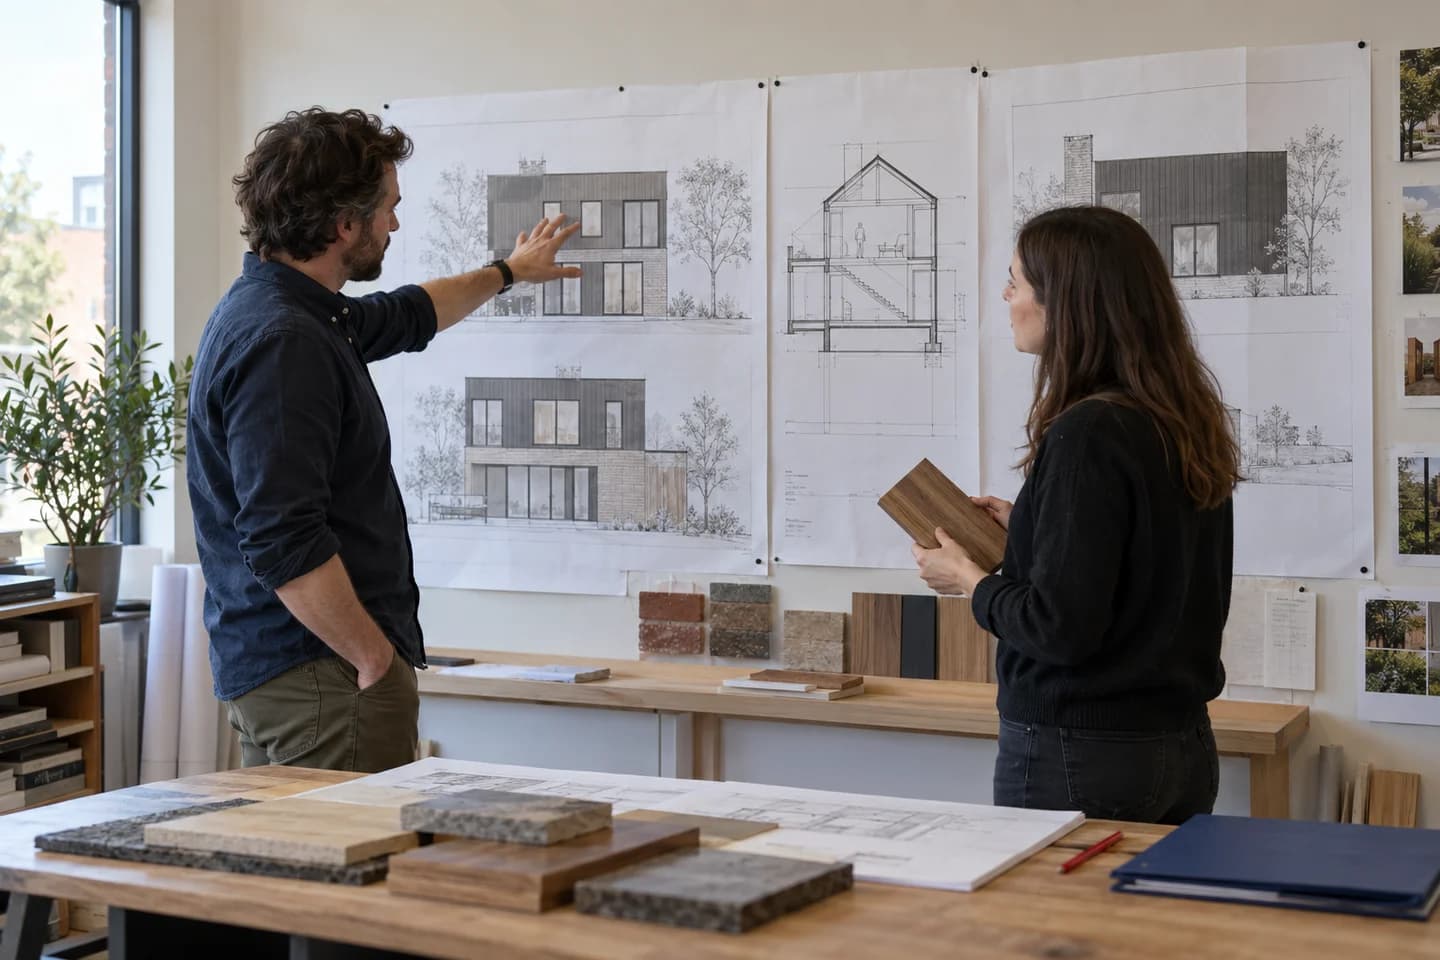
Site conditions, zoning and building code review
Existing buildings, access, setbacks and the proposed use can affect your options. We consider applicable zoning and Ontario Building Code requirements as part of the architectural design. Any separate planning applications or specialist studies are identified when the scope is agreed.
Floor plans, elevations and building sections
Floor plans explain the arrangement of spaces. Elevations show the outside of the building, and sections explain how spaces and building elements relate vertically. We develop the architectural drawings needed for the agreed stage of your project.
02In detail
Building permit drawings
Architectural building permit drawings explain the proposed work for municipal review. The required drawings and supporting documents depend on the building, its use and the municipality.
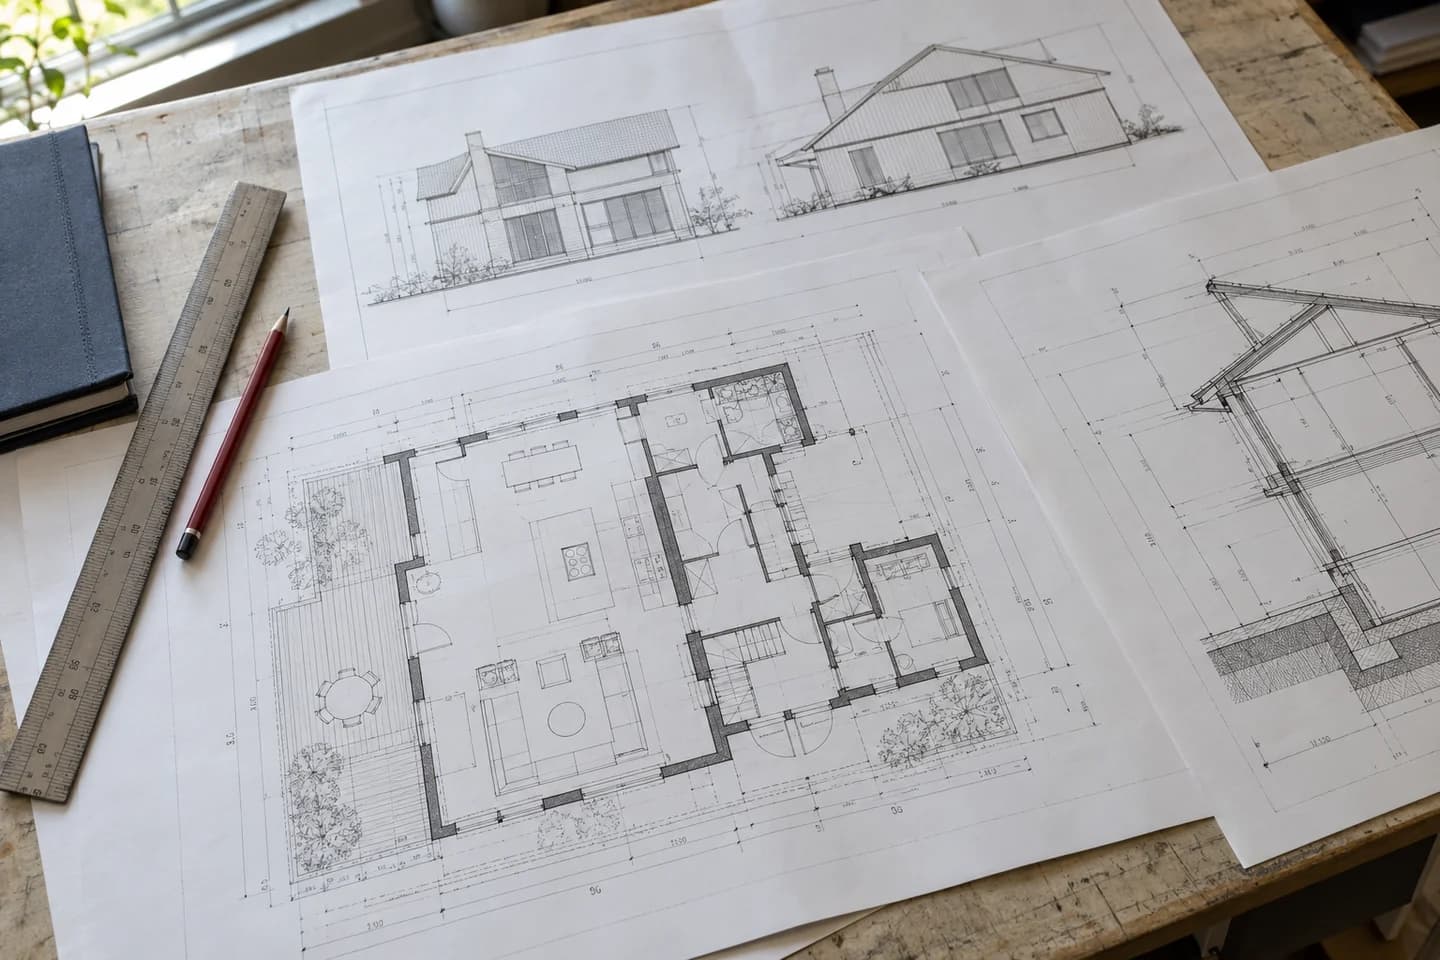
Architectural drawings for municipal review
We prepare and coordinate architectural drawings within the agreed scope. A submission may need plans, elevations, sections, construction details and code information, together with documents from engineering or other consultants.
Building permit application responsibilities
OAN prepares and submits building permit applications and responds to municipal review comments. We coordinate the architectural information and any required consultant input within the agreed scope. Your proposal establishes the supporting documents and municipal fees to allow for. The municipality reviews the submission and decides whether to issue a permit.
03In detail
Construction drawings and consultant coordination
Construction documents communicate the architectural design in the detail needed for the agreed construction scope. Coordination brings the architectural and consultant information together.
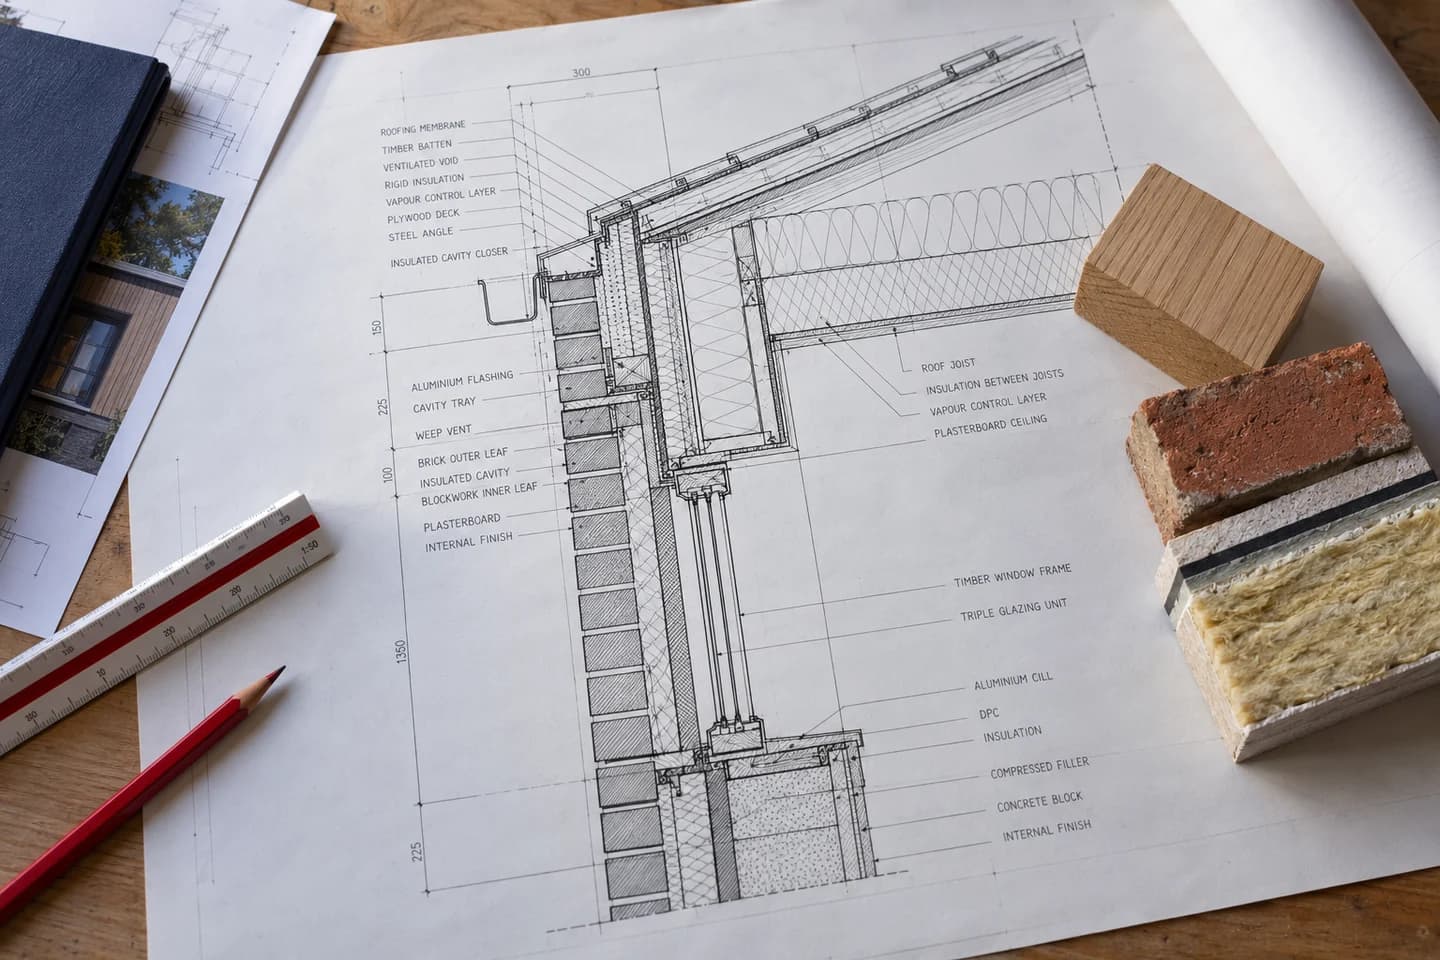
Coordinated construction documents
We develop architectural plans and details and coordinate them with the other design disciplines involved in the project. The drawing package and level of detail are established around the building and the work being commissioned.
Structural, mechanical and electrical consultants
Licensed engineering consultants are responsible for their engineering designs. OAN coordinates their information with the architecture. We also offer construction administration, including site reviews and coordination within the agreed scope. The services and level of site attendance are established for your project.
03Scope
What we deliver
- Review of the existing site or building
- Concept and developed architectural drawings
- Architectural building permit drawings for municipal review
- Coordinated architectural drawings for construction
Scope and responsibilities
- Licensed consultants prepare structural, mechanical and electrical engineering. We coordinate their work with the architecture
- Contractors carry out construction
04Stages
Our architectural design process
- 01
Project brief
Tell us what you want to build, what you know about the property and any budget or timing limits.
- 02
Site and zoning review
Review the property's existing conditions, zoning constraints and the approvals that may affect the design.
- 03
Architectural design
Develop the concept around your goals, the Ontario Building Code and construction requirements.
- 04
Permit drawings
Prepare and coordinate architectural drawings, submit the building permit application and respond to municipal review comments.
- 05
Construction drawings
Bring the architectural and consultant drawings together for construction.
05Common questions
Questions about architectural design
Do you prepare building permit drawings?
Yes. We prepare architectural building permit drawings, submit the application and respond to municipal review comments. The application may also need engineering drawings, forms, surveys or other supporting documents. We identify and coordinate the requirements within the agreed project scope.
Are zoning approval and a building permit the same thing?
No. Zoning addresses matters such as permitted use, building size and setbacks. Building permit review also considers the Ontario Building Code and applicable requirements. Depending on the property and proposal, separate planning approvals may be needed. Start with the municipality's guidance for your specific project.
Can you help with a commercial renovation or change of use?
We discuss the existing space, proposed use and architectural work needed for a commercial renovation, fit-out or conversion. A change in use can affect zoning, access, fire safety and building systems. Bring the property address and a description of the business so we can identify the next design questions.
Do I need an architect, or is a designer enough?
In Ontario, the answer depends on the building's size and use under the Ontario Building Code. Some projects require a licensed architect or professional engineer. Others can be designed by a qualified BCIN designer. We can discuss which requirements apply before design begins.
What should I have ready before the first conversation?
Start with the property address, any survey or existing drawings you have, a description of what you want to build and your rough timing. You do not need a finished brief to contact us.
Who takes responsibility for the engineering?
Engineering is provided by qualified, licensed consultants who take professional responsibility for their own work. We coordinate that work with the architectural design so the documents align.
Tell us about your architectural design project
Planning a home, commercial space or multi-unit building? Share the location, your goals and the stage you are at. We can discuss whether OAN Architect is the right fit.