Hamilton
Architect in Hamilton
A home, a group of townhouses and a restaurant each ask different things of a Hamilton property. OAN's selected work includes all three. We begin with what you want the building to do, then develop architectural design and coordinated drawings around the people, existing conditions and site.
Discuss your project01A sense of place
Build on what the property offers
An established Hamilton building can hold both opportunity and unanswered questions. Existing records, heritage information and an understanding of the surrounding street help establish a sound starting point for new space or a new use.
Understand an existing building before changing it
Hamilton offers a property-record search for owners seeking previous permits and plans. These records can help explain earlier work, although the current building still needs to be understood. We use the available information to identify layout, access and coordination questions before developing a major alteration.
Keep heritage in the early discussion
The City's heritage mapping and register help identify properties with cultural heritage status. Where this applies, establish which features and reviews matter to the proposal. That information helps frame the relationship between an existing building and new work, rather than forcing a late rethink of the design.
Think through the building's daily operation
For a restaurant or other business, public rooms and service areas need to work as one arrangement. For townhouses, the priorities may be individual entrances, outdoor space and privacy. We develop the architecture around those activities so the site plan and internal layout support the same goal.
02Designed around you
What are you planning in Hamilton?
Homes and additions
Create a house that supports how you live. Existing conditions, daylight and the connection to outdoor space guide decisions about new rooms and changes to the layout.
Townhouses and multi-unit housing
Plan individual homes within a workable overall site. We consider shared movement, private space and building form while developing architectural options.
Restaurants and business spaces
Bring the customer experience and daily operation into the same brief. Entry, circulation and service arrangements help establish a practical architectural design.
03A clear way forward
Turn your ideas into a considered design.
You do not need to arrive with all the answers. We start with what you want to achieve, then shape the architectural work around your property and priorities.
- 01 / 03
Tell us what needs to work better
Share how you will use the space, your budget priorities and your timing. Existing drawings, a survey and site photographs help us understand the starting point.
- 02 / 03
Explore the design decisions
We develop the layout and building form around your brief. Site conditions and applicable requirements help shape the options before the detail grows.
- 03 / 03
Develop coordinated drawings
Once the direction is agreed, we develop the architectural drawings within the agreed scope and coordinate with the consultants your project needs.
Selected work
A glimpse of our work in Hamilton
A local example to start the conversation. Your project will have its own brief, setting and priorities.
View our projects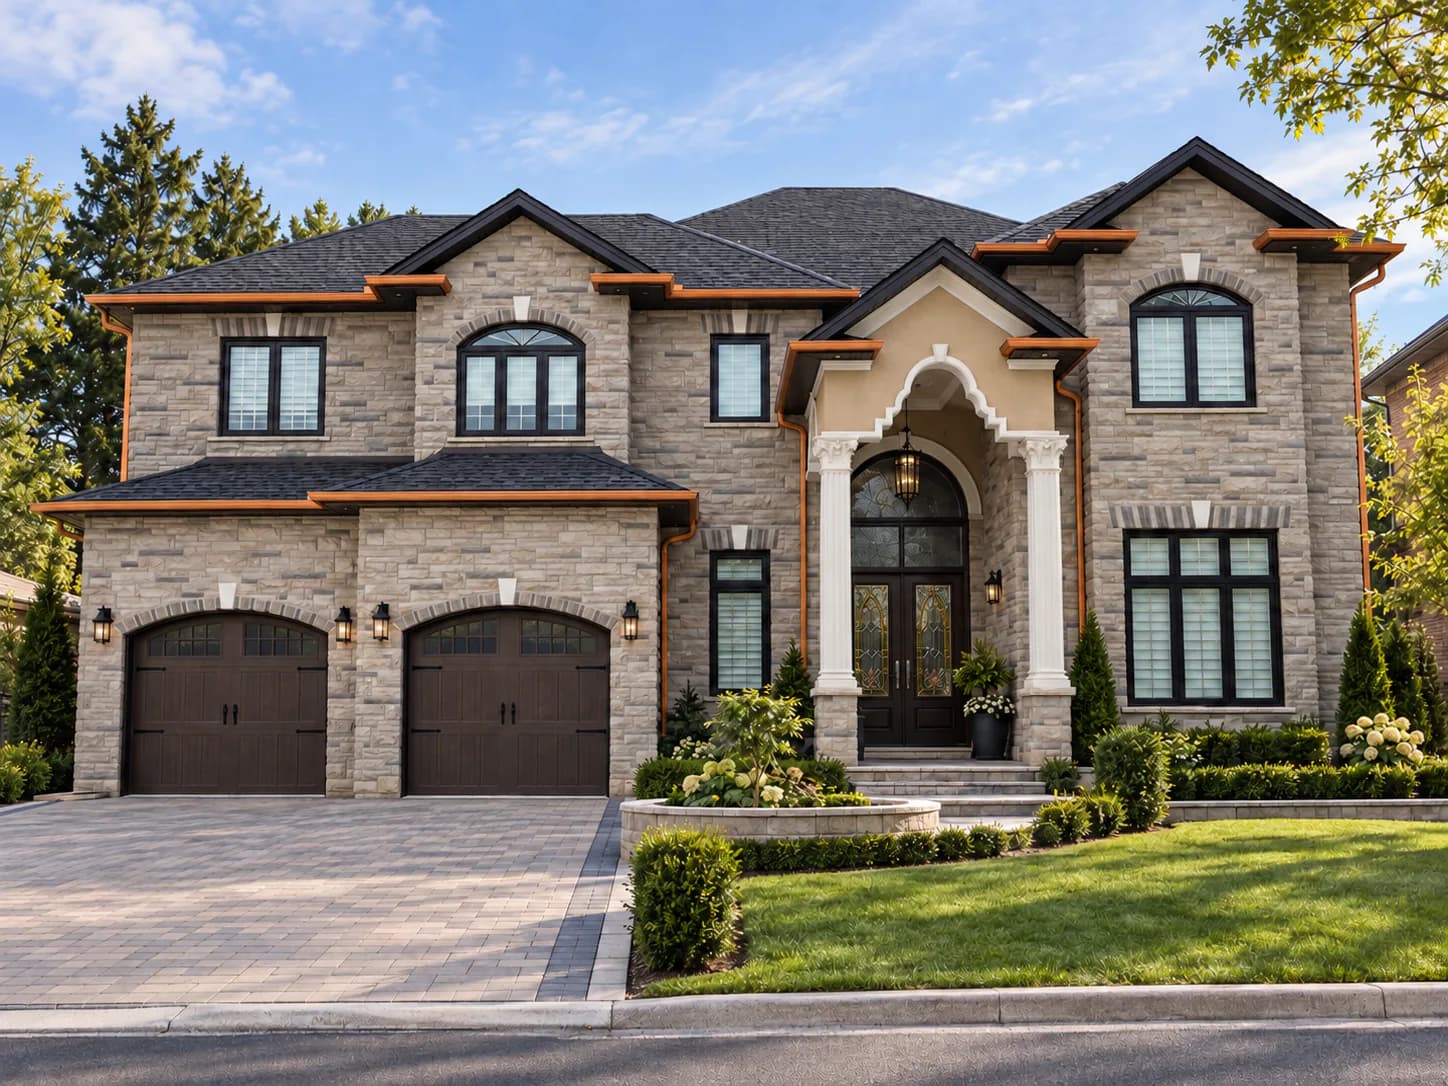
Before you begin
Questions about building in Hamilton
What if I have no drawings for my Hamilton building?
Owners can ask the City about available property records. Existing drawings are useful where they can be found, but may not show every current condition. Share what you have and we can discuss the additional information needed for the architectural work.
Can an older building support a completely different layout?
Possibly, but the existing structure, circulation, exits and any heritage considerations must be understood first. We can explore the proposed use and identify the architectural changes and consultant input needed to test the idea.
Useful local resources
These official pages can help you prepare for a conversation. The requirements for your address and proposed work should be confirmed before the design is finalized.
- Hamilton residential building resources (opens in a new tab)
Find Hamilton's residential building guidance and the route for requesting property records.
- Hamilton heritage mapping and resources (opens in a new tab)
Check the City's heritage mapping and property resources when considering an older building.
Planning a project in Hamilton?
Tell us about your Hamilton building or site and the change you want to make. We can discuss the architectural work that would help move your project forward.