Toronto
Architect in Toronto
On an urban property, every room and connection matters. You may want a better family home, space for another household or a commercial interior that makes a stronger first impression. OAN Architect helps you develop architectural design around your Toronto site, the existing building and the way you want it to work.
Discuss your project01A sense of place
Make limited space feel considered
Toronto projects often involve close relationships between buildings, gardens and shared access. We treat those relationships as part of the architectural brief, alongside zoning and the practical information needed to develop your proposal.
Gain space without losing light
A larger floor plan can still feel constrained if its internal rooms lose daylight or its circulation becomes awkward. We explore room depth, windows and connections between levels together. On a narrow lot, small changes to the arrangement can have a substantial effect on daily comfort and privacy.
Test the whole lot for an additional home
Toronto's garden-suite guidance asks owners to consider the site, access and existing trees. A detached home needs more than an empty patch of garden. The route to its entrance, relationship to the main house and usable outdoor areas should be explored alongside the building form.
Work from the property's actual permissions
Toronto's zoning information addresses use, building location, height and setbacks. A nearby addition is not a reliable substitute for checking your address. Confirming the applicable provisions and gathering existing plans gives the design discussion a clearer foundation before you invest in detailed drawings.
02Designed around you
What are you planning in Toronto?
New houses and major renovations
Bring light, useful storage and clear circulation into the brief. We can develop a design that improves how the property works for your household.
Additions and small housing projects
Explore extra living space or independent homes with attention to access and neighbours. Building form and the arrangement of the whole site develop together.
Commercial fit-outs
Create a welcoming, functional business interior. Understanding the current building and the proposed activity helps align customer spaces with staff and service needs.
03A clear way forward
Turn your ideas into a considered design.
You do not need to arrive with all the answers. We start with what you want to achieve, then shape the architectural work around your property and priorities.
- 01 / 03
Tell us what needs to work better
Share how you will use the space, your budget priorities and your timing. Existing drawings, a survey and site photographs help us understand the starting point.
- 02 / 03
Explore the design decisions
We develop the layout and building form around your brief. Site conditions and applicable requirements help shape the options before the detail grows.
- 03 / 03
Develop coordinated drawings
Once the direction is agreed, we develop the architectural drawings within the agreed scope and coordinate with the consultants your project needs.
Selected work
A glimpse of our work in Toronto
A local example to start the conversation. Your project will have its own brief, setting and priorities.
View our projects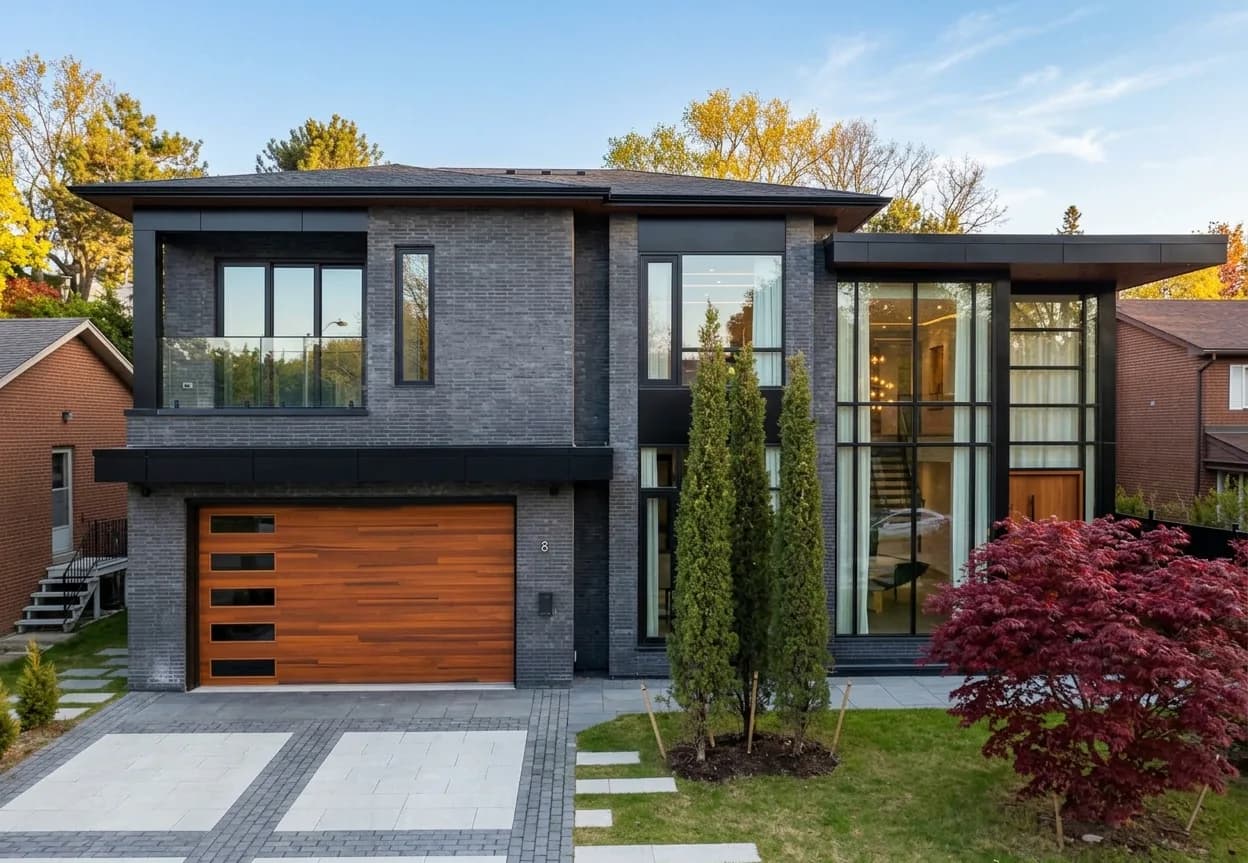
Before you begin
Questions about building in Toronto
Can a garden suite fit on any Toronto property?
It should be assessed for the specific site. The City's guidance identifies considerations such as access, trees and zoning. A concept should test how a second home would work with the main house and its surroundings before the proposal is taken further.
Can I get more useful space without a much larger addition?
Sometimes the strongest improvement comes from reorganizing existing rooms, stairs or circulation. Tell us what does not work in the current house. Comparing internal changes with an addition can help you decide where new floor area would be most valuable.
Useful local resources
These official pages can help you prepare for a conversation. The requirements for your address and proposed work should be confirmed before the design is finalized.
- Toronto zoning information (opens in a new tab)
Understand Toronto's zoning framework and where to check property-specific requirements.
- Toronto garden suites (opens in a new tab)
Review the City's site, tree and access considerations before developing a garden-suite concept.
Planning a project in Toronto?
Share your Toronto address, existing drawings if you have them and what you want the space to do better. We can discuss the most useful design starting point.