Niagara Region
Architect in Welland
Your next building should make everyday life easier, whether that means room for your family, comfortable rental homes or a better place to run your business. Based in Welland, OAN Architect helps you turn those goals into a clear architectural design and coordinated drawings, starting with the opportunities and limits of your property.
Discuss your project01A sense of place
Making room for Welland's next chapter
A project in an established Welland neighbourhood asks different questions from a larger housing site. We start with how the building meets its street, how people will use it and which early property checks will shape the design.
A good fit on an existing street
For a new house or addition, the space between buildings matters as much as the floor plan. Window placement, entry levels and the size of the building can affect privacy and daylight on both sides of the property line. A measured site plan helps us make these decisions together before you settle on a layout.
More homes that work well together
Townhouses and apartments need more than a target unit count. We consider front doors, shared circulation, usable outdoor space, storage and servicing alongside the homes themselves. In Welland, an early discussion with planning staff can identify which applications and supporting information a development proposal needs before detailed drawings advance.
The details below the floor plan
A basement or addition can introduce questions that are easy to miss in an inspiration image. Welland's permit information includes specific radon documentation for new construction and additions with full basements. We bring applicable drawing requirements into the design brief early, together with the existing building information and consultant input your project needs.
02Designed around you
What are you planning in Welland?
Houses and additions
Create a home around the way you live. We can explore a new layout, a carefully placed addition or a new house that makes better use of your Welland property.
Townhouses and apartments
Develop housing around comfortable rooms, clear access and a site arrangement that works. Early design options help you weigh different building forms before committing to a detailed scheme.
Commercial and community spaces
Plan the public entrance, staff areas and day-to-day operation together. For an existing building, understanding the current layout and proposed use gives the design a practical starting point.
03A clear way forward
Turn your ideas into a considered design.
You do not need to arrive with all the answers. We start with what you want to achieve, then shape the architectural work around your property and priorities.
- 01 / 03
Tell us what needs to work better
Share how you will use the space, your budget priorities and your timing. Existing drawings, a survey and site photographs help us understand the starting point.
- 02 / 03
Explore the design decisions
We develop the layout and building form around your brief. Site conditions and applicable requirements help shape the options before the detail grows.
- 03 / 03
Develop coordinated drawings
Once the direction is agreed, we develop the architectural drawings within the agreed scope and coordinate with the consultants your project needs.
Selected work
A glimpse of our work in Welland
A local example to start the conversation. Your project will have its own brief, setting and priorities.
View our projects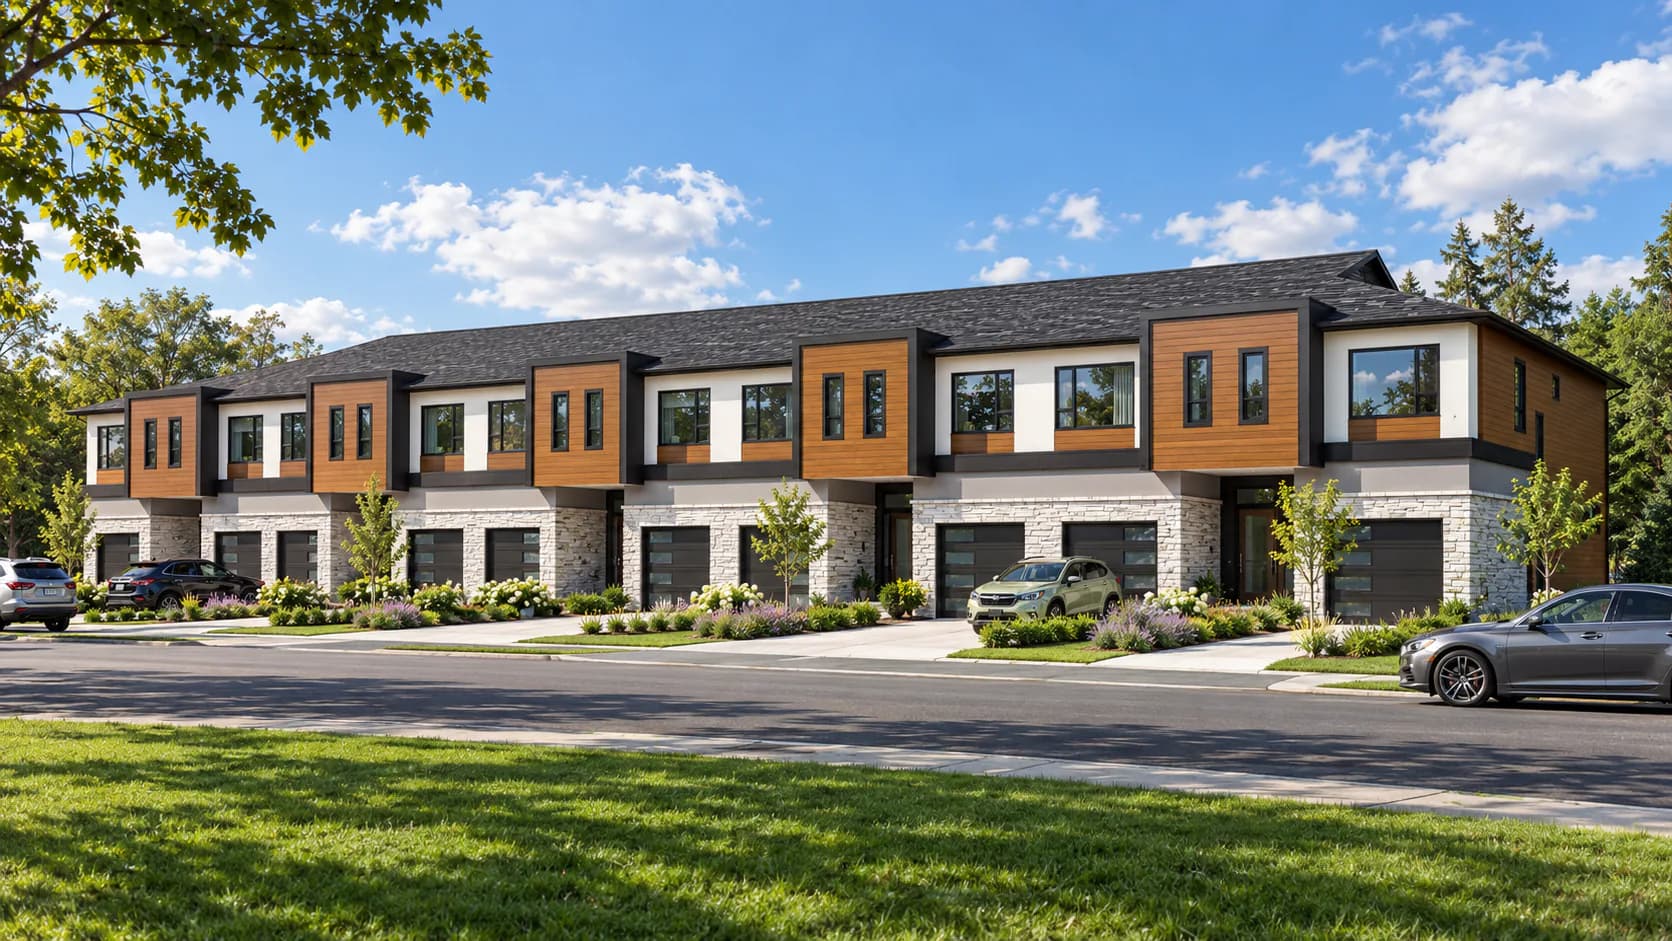
Before you begin
Questions about building in Welland
What should I bring to a first meeting in Welland?
Bring the property address, a survey if you have one, photographs and a short explanation of what you want the building to do. For an existing building, old drawings and permit records are useful. We can then discuss the architectural scope and what information is needed next.
Does adding homes always mean the same approval process?
No. The number of homes is only one part of the picture. The site's zoning, proposed building form and any changes to the land matter too. Welland's planning application guidance is a useful starting point for confirming whether your concept needs planning review as well as a building permit.
Useful local resources
These official pages can help you prepare for a conversation. The requirements for your address and proposed work should be confirmed before the design is finalized.
- Welland planning applications (opens in a new tab)
Welland explains pre-consultation and the types of planning applications that may apply to a development proposal.
- Welland building permits (opens in a new tab)
Find residential checklists, application forms and the City's current notices about radon documentation.
Planning a project in Welland?
Tell our Welland studio what you want to build, what is already on the property and the questions you would like to resolve first.