Halton Region
Architect in Burlington
A better home or business space begins with knowing what matters most to you. In Burlington, the property's setting can also change the design possibilities considerably. OAN Architect helps you bring your goals, existing building and site information together into architectural options and coordinated drawings.
Discuss your project01A sense of place
One city, very different building settings
An established residential lot and a rural property near the Escarpment need different early questions. Burlington's zoning information distinguishes these settings. We use the address and site conditions to establish a useful basis for design.
Confirm the current zoning framework
Burlington identifies more than one zoning bylaw in effect and asks owners to verify the rules with its staff. Before using a neighbouring project as a model, confirm what applies to your lot. The building envelope, access and outdoor space can then be considered using the right starting information.
Respect the space between homes
A renovation or replacement home can change how neighbouring properties share light and privacy. We look at window positions, roof form and the relationship between indoor rooms and gardens. The aim is useful space that feels comfortable from inside your home and from the street.
Take an Escarpment site on its own terms
Burlington directs owners of properties within the Niagara Escarpment Commission area to the Commission for relevant information. For these sites, establish which reviews apply before deciding where to build. Slopes, access and the landscape should shape the concept from the beginning, not become late changes.
02Designed around you
What are you planning in Burlington?
New homes and additions
Explore how to gain better living space while keeping a workable balance of building and garden. Your routines, privacy and future needs inform the layout.
Rural residential projects
Start with the land and the information available about access, servicing and constraints. We can shape the architectural brief around the setting and your intended use.
Business premises
Plan customer access, staff space and day-to-day operation together. An existing commercial unit also needs a careful review of the arrangement you are starting with.
03A clear way forward
Turn your ideas into a considered design.
You do not need to arrive with all the answers. We start with what you want to achieve, then shape the architectural work around your property and priorities.
- 01 / 03
Tell us what needs to work better
Share how you will use the space, your budget priorities and your timing. Existing drawings, a survey and site photographs help us understand the starting point.
- 02 / 03
Explore the design decisions
We develop the layout and building form around your brief. Site conditions and applicable requirements help shape the options before the detail grows.
- 03 / 03
Develop coordinated drawings
Once the direction is agreed, we develop the architectural drawings within the agreed scope and coordinate with the consultants your project needs.
Selected work
A glimpse of our work in Burlington
A local example to start the conversation. Your project will have its own brief, setting and priorities.
View our projects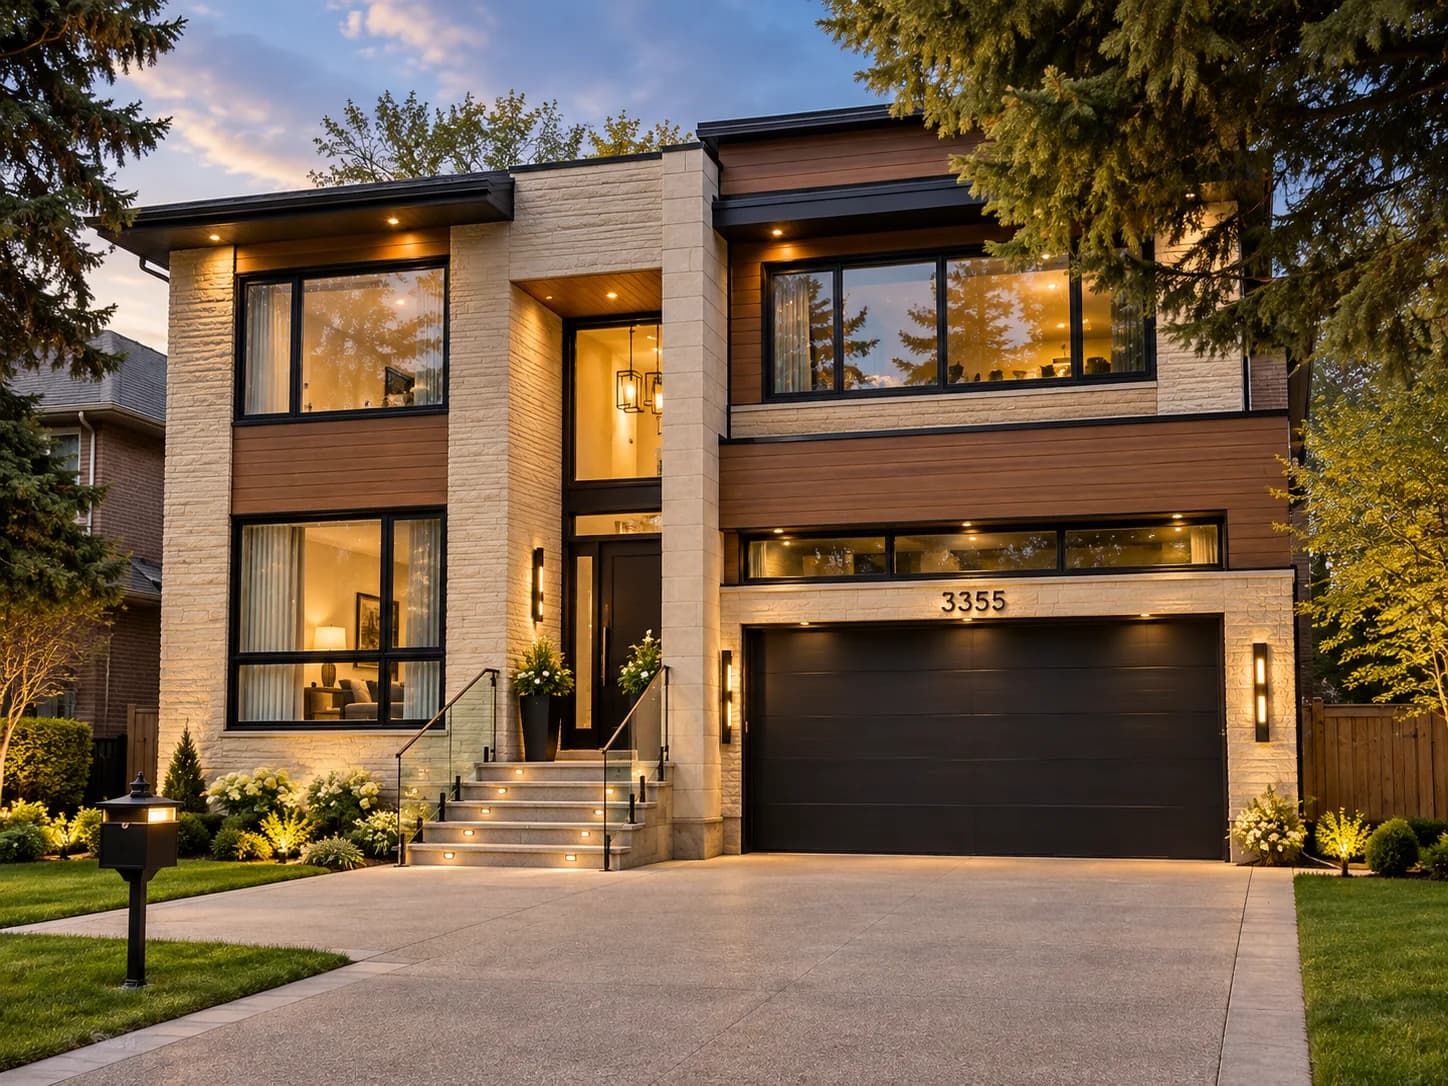
Before you begin
Questions about building in Burlington
What should I check before drawing a Burlington addition?
Confirm the current zoning for your property and the City's pre-building-permit requirements. A survey and existing drawings are useful next inputs. These help establish the available building area and the relationship between proposed rooms, access and outdoor space.
Does a rural Burlington property follow the same process as an urban lot?
Not necessarily. Properties within the Niagara Escarpment Commission area can involve additional considerations. Start with the exact location, then confirm the relevant authorities and information required before developing a detailed building concept.
Useful local resources
These official pages can help you prepare for a conversation. The requirements for your address and proposed work should be confirmed before the design is finalized.
- Burlington zoning (opens in a new tab)
Check Burlington's zoning information, current bylaws and Escarpment-area guidance.
- Burlington renovations and additions (opens in a new tab)
Find the City's starting information for home renovations, additions and pre-building-permit review.
Planning a project in Burlington?
Share your Burlington address, the change you want to make and what you know about the site. We can discuss the design questions worth resolving first.