Halton Region
Architect in Oakville
You want a building that feels right for your life and for its place in Oakville. That might mean a new home, an addition that finally connects the rooms you use most, or a welcoming business space. OAN Architect develops architectural design and coordinated drawings around your priorities and the specific property.
Discuss your project01A sense of place
Keep what makes the setting special
Oakville's heritage districts and established streets make context a real design consideration. We look beyond the property boundary to understand how a new building or addition can offer the space you need while respecting its surroundings.
Heritage starts with the property's status
Old Oakville and the Town's other heritage districts have guidance for managing change. A listed property and a designated property do not have identical requirements. Establishing the status and relevant district guidance early helps frame the position, proportions and materials of proposed work before a design direction is fixed.
An addition should improve the whole house
Extra floor area is most useful when it resolves a daily frustration. We consider how a new kitchen, living space or bedroom connects to the existing circulation and garden. Daylight, privacy and the space left outdoors are part of that conversation, alongside the site's permitted building envelope.
Read the landscape as part of the site
For a property beside a creek, wetland or other natural feature, confirm whether conservation review applies before setting the footprint. Oakville's addition guidance flags these checks. The resulting site information helps establish where the building can sit and how entries and outdoor spaces relate to ground levels.
02Designed around you
What are you planning in Oakville?
Custom homes
Develop a home around your routines, outlook and long-term needs. Room relationships and building form should work together, with a considered response to the neighbouring houses.
Additions and major renovations
Bring existing and new spaces into a coherent plan. We can explore how to gain useful room without losing the garden, natural light or character you value.
Commercial interiors
Make an existing space work for customers and staff. Start with the intended business, entrance, circulation and servicing before committing to finishes or a detailed layout.
03A clear way forward
Turn your ideas into a considered design.
You do not need to arrive with all the answers. We start with what you want to achieve, then shape the architectural work around your property and priorities.
- 01 / 03
Tell us what needs to work better
Share how you will use the space, your budget priorities and your timing. Existing drawings, a survey and site photographs help us understand the starting point.
- 02 / 03
Explore the design decisions
We develop the layout and building form around your brief. Site conditions and applicable requirements help shape the options before the detail grows.
- 03 / 03
Develop coordinated drawings
Once the direction is agreed, we develop the architectural drawings within the agreed scope and coordinate with the consultants your project needs.
Selected work
A glimpse of our work in Oakville
A local example to start the conversation. Your project will have its own brief, setting and priorities.
View our projects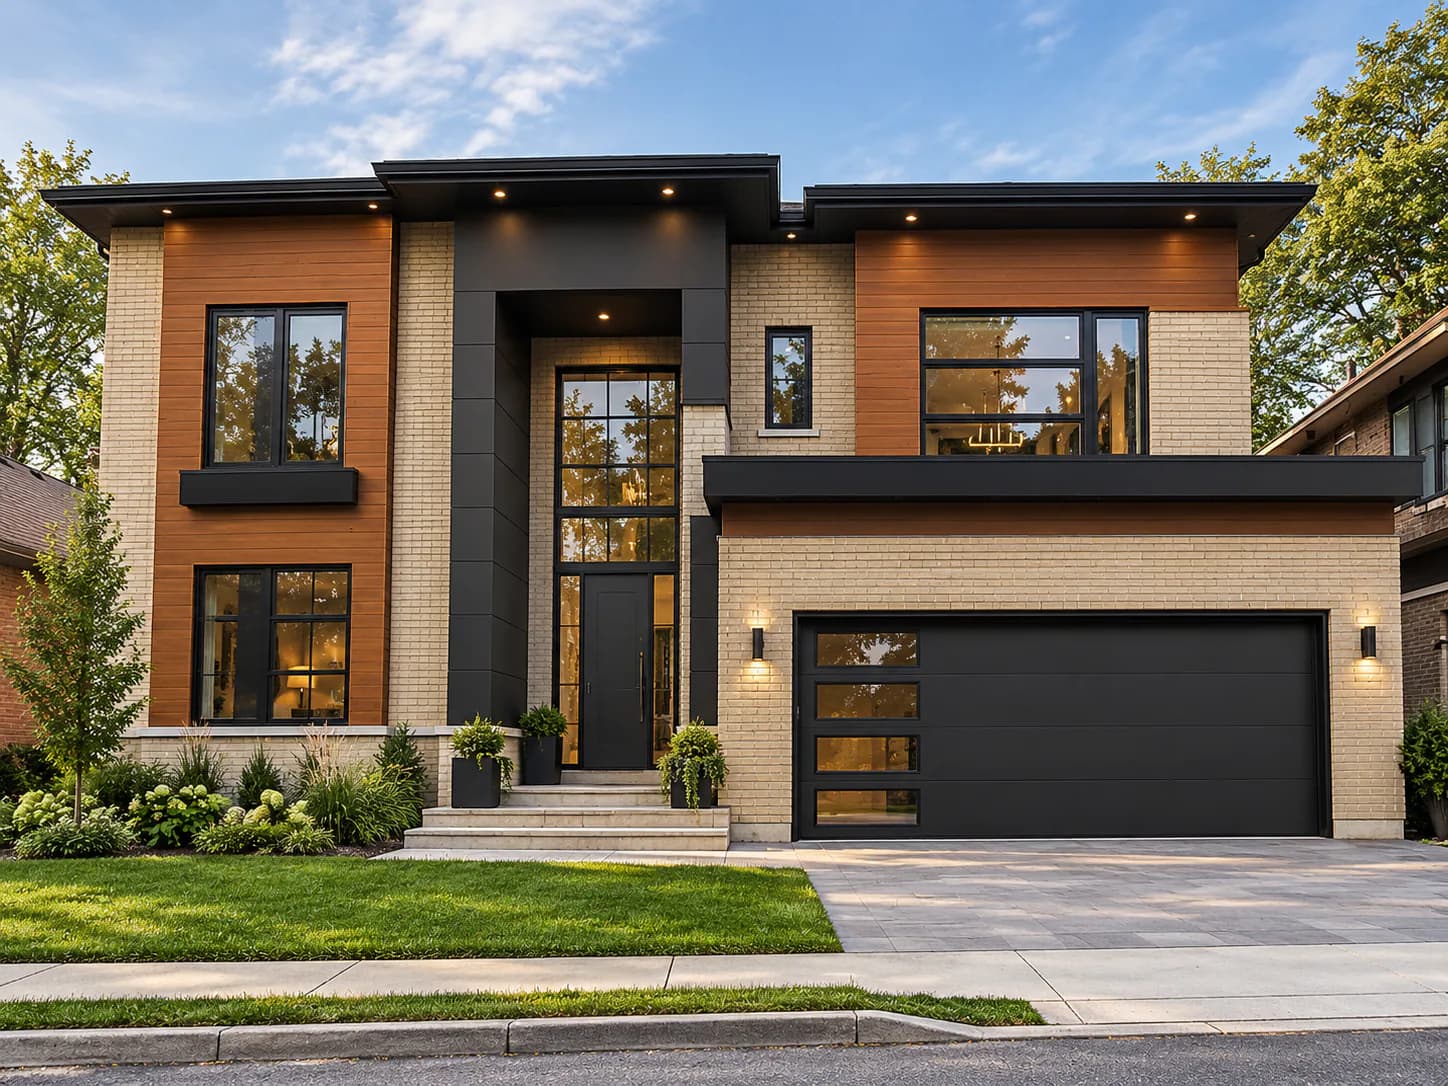
Before you begin
Questions about building in Oakville
Does an older Oakville house always need a heritage permit?
Age alone does not establish the answer. Oakville distinguishes listed properties from designated properties, including those in a heritage district. Check the property's status and proposed changes with the Town's heritage staff. That information can then inform the architectural brief.
Can an addition change more than the back of the house?
Yes. Its connection to the existing rooms may be the most valuable part of the design. Share which spaces feel disconnected or undersized. We can consider internal changes and new space together, while reviewing the property's constraints.
Useful local resources
These official pages can help you prepare for a conversation. The requirements for your address and proposed work should be confirmed before the design is finalized.
- Oakville heritage districts and properties (opens in a new tab)
Find Oakville's heritage districts and property information before planning exterior changes.
- Oakville heritage permits (opens in a new tab)
Understand how listed and designated properties are treated and how to contact a heritage planner.
- Oakville home addition guidance (opens in a new tab)
Review the Town's drawing requirements and property checks, including conservation considerations.
Planning a project in Oakville?
Tell us what you want to change about your Oakville property and what you want to keep. We can discuss an architectural direction that brings the two together.